
CUPLO. – A vault of semi-circular, raised, lowered, or pointed profile, resulting from the rotation of polycentric curves, designed to cover a square, circular, or polygonal space. It is set directly on the perimeter wall or on independent internal supports by means of brackets, corner squinches, or pendentives, or by means of a drum with or without windows. Regardless of any consideration regarding the origin of the cupola, which certainly reached its fullest development in Roman architecture, all types were already in use in early Christian art for buildings with a centralized system, differing only in that independent supports from the perimeter wall were preferred; the structure of the cupola progressively tends to become lighter with the adoption of continuous terracotta jars or tubes, a technique already known to Roman builders. In Italy, examples include S. Costanza in Rome, the baptistery of Nocera dei Pagani, S. Lorenzo in Milan, the mausoleum of Galla Placidia, the two baptisteries, and S. Vitale in Ravenna.
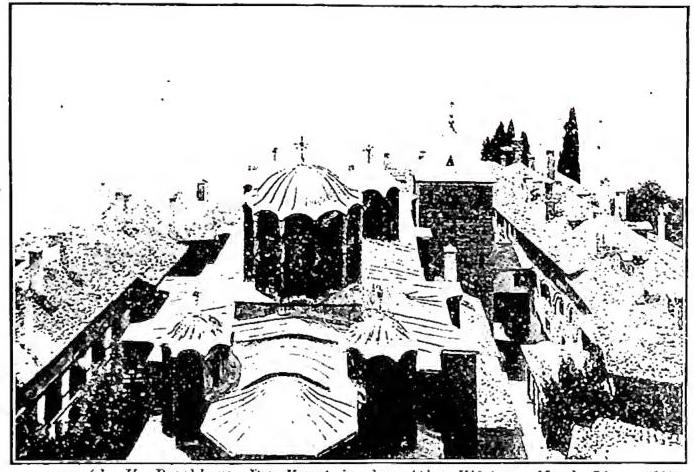
In Asia Minor, on the other hand, the cupola was first inserted over the Anatolian-type basilica covered by a barrel vault, and later over cruciform plans; in the course of its evolution, Byzantine architecture increasingly developed the drum perforated by windows and made the system of thrust equilibrium ever more complex. The series of Constantinopolitan churches (SS. Sergio e Bacco, S. Sophia, S. Irene, S. Teodosia, S. Giovanni in Trullo, S. Maria Diaconissa, S. Maria Panachrantos, S. Maria Pammachariistos, S. Salvatore in Chora) demonstrates the high degree of perfection achieved by Byzantine builders.
In Italy during the Romanesque period, true cupolas depend on Byzantine or Moorish models and influences, and in such cases the extrados of the vault is visible externally (S. Marco in Venice, the Duomo of Pisa, S. Ciriaco and S. Maria in Porto Nuovo in Ancona, the Duomo of Caserta Vecchia, the Duomo of Molfetta, S. Giovanni degli Eremiti, and S. Cataldo in Palermo, the Annunziata in Messina, etc.). In longitudinal Lombard-style buildings, since they are composed of segments set on an octagon and not visible externally, they rather take on the character of tiburia (v.).
In the 14th century, the prevalence of Gothic taste pushed the tiburium to the verge of irrationality, and in order to determine the internal space according to a precise geometric form, it achieved effects of a wholly particular nature; the plan of S. Maria del Fiore, prepared for a domed covering over the central space inserted into the triple nave, is therefore of great interest. At the beginning of the 15th century, the cupola became slender, with an arched section of double shell held together by ribs that define the eight segments; the work still shows traces of Gothic taste in various elements, but in the definition of the enclosed and precise space, it heralds the new era. The cupola designed instead by Alberti for the Tempio Malatestiano, as evidenced by Matteo de’ Pasti’s medal, was hemispherical in profile, in the manner of the Pantheon. Cupolas multiplied in the course of the 15th century; the Madonna dell’Umiltà in Pistoia, S. Maria delle Carceri in Prato, S. Maria delle Grazie al Calcinaio, S. Maria del Popolo and S. Maria della Pace in Rome are all inspired by a lively sense of line that accentuates their soaring grace and elegance.
With Bramante, both in the Tempietto of S. Pietro in Montorio and in the design for S. Pietro, the shell rests on the drum, losing all sense of soaring, with a feeling of weight that in the latter case the loggia-perforated drum would have accentuated. The history of the cupola is epitomized in that of S. Pietro, in which the Sangallesque design, while developing the drum to the point of partially concealing the shell, confers upon it a greater development than a semicircle. Thus the way was prepared for Michelangelo’s triumphant solution of a double-shell cupola, which, besides ensuring singular stability, allowed for greater external soaring and a more coherent definition of internal space, since the first shell was set somewhat lower. The plastic power of the drum effectively counteracts the thrusts of the double shell, while the ample breathing room of the internal space dominates that of every other subordinate space, subordinating it to a synthesis that permits no deviations.
Beside the major 16th-century example, one may recall those of the sanctuary of Loreto, S. Biagio in Montepulciano, S. Maria di Loreto in Rome, S. Maria di Carignano in Genoa, or the Redentore in Venice, which adhere more closely to Bramante’s spirit than to Michelangelo’s innovation. Yet already in Vignola’s Gesù in Rome, the diameter of the cupola exceeds the width of the nave, so that with the