
POMPOSA
POMPOSA, PIETRO – Portrait with the inscription *Perettus Mantuanus*. Likely a copy of the original held by Cardinal Ercole Gonzaga, his pupil in Bologna – Milan, Biblioteca Ambrosiana, Sala Federicoiana.
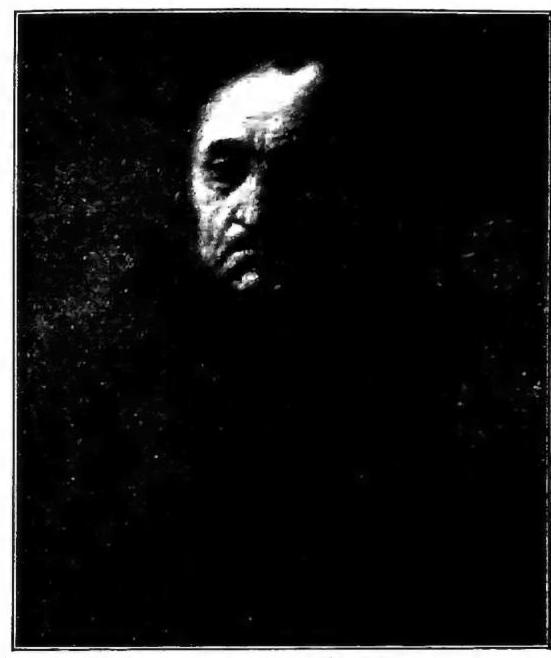
Pomposa, Pietro – Portrait with the inscription *Perettus Mantuanus*. Likely a copy of the original held by Cardinal Ercole Gonzaga.
Pomposa – Scenes from the Apocalypse. Detail of the frescoes by the Rimini school (14th century) inside the abbey church.
Comacchio (q.v.). Situated on the ancient Via Romea, it owes its renown to the complex of buildings forming the thousand-year-old monastery of Santa Maria in Pomposa.
A fragmentary inscription allows the dating of the original church to the 7th century, while historical records only go back to the 9th century; indeed, a letter from Pope John VIII (874) attests that the monastery of Pomposa was directly dependent on the Apostolic See. Subsequently, it was subject to various jurisdictions, including the see of Ravenna, the metropolitan of the region; in the time of the Ottonians, it was a *monasterium in Italia principi quod Pomposia dicitur*. The abbot was a prince of the Empire and, through papal (cf. Leo IX [1052]: PL 143, 68) and imperial privileges, could promote the arts and music. Guido d’Arezzo (q.v.) composed the musical scale there; St. Peter Damian resided there and addressed some of his writings to the monks of Pomposa (PL 144, 386 and 145, 291); Abbot St. Guido degli Strambiati (1010–46) is remembered as the restorer of the monastery; a codex from 1093 provides information about the monastery library, founded by Abbot Girolamo (1078–1107); of the archive, dispersed along with the library during the Napoleonic storm, about 3,000 parchments were recovered and donated to Montecassino by Cardinal von Fürstenberg. The Este family, who had already granted vast possessions in the 11th century, placed the monastery under their protection in 1269. Later reduced to a commendatory abbacy, it became the subject of study by the Este historian L. A. Muratori (cf. *Antiquitates Italicae medii aevi*, V, Milan 1742, p. 337).
Seismic activity and the shifting course of the Po River rendered futile the monks’ centuries-long efforts to reclaim the Pomposian lands; thus, in the 15th century, the monks decided to relocate to Ferrara, where the munificence of Duke Ercole I d’Este had offered land for a vast monastery that constitutes one of the most imposing monumental complexes of the Emilian Renaissance (q.V. FERRARA).
Santa Maria di Pomposa – The oldest monument in the complex built by the Benedictines of Pomposa is the church, whose present brick structure, derived from the basilicas of Ravenna of the 5th–6th centuries, dates to the late 8th century. It features three naves, divided by seven lateral bays, with capitals and pulvins of various periods: Roman, Byzantine, and pre-Romanesque. The broad apse has a polygonal exterior and a semicircular interior. In front of the façade, a second atrium was built in the 10th century, with three arches, where the ornamental elements, attributed to the stonecutter Mazzulo, form a marvelous plastic and chromatic ensemble with recurring geometric and vegetal motifs in terracotta on the red and ochre brick curtain, the oculi with marble transennae, the vigorous sculptures with symbolic animals, and the brilliant maiolicas of Eastern provenance. Inside the church, one admires first the ornamentation of the pavement, which is divided into three zones: the first, Ravenna-style, in mosaic work, between the 8th and 9th centuries; the second (11th century) in opus sectile and mosaic; the third (12th century) in opus Alexandrinum with rich polychrome effects. Among the frescoes adorning the walls, the most notable are in the apse vault: the Christ in Majesty, angels, and saints, with the abbot commissioner Andrea (1351), painted in Byzantine-Romanesque schemes, perhaps by the Bolognese Vitale delle Madonne, while below are depicted the Evangelists and Doctors and scenes from the life of St. Eustace, including a very lively depiction of his martyrdom. On the walls of the main nave, less skilled Bolognese painters of the same period depicted, with a certain popular eloquence, scenes from the Old and New Testaments, including episodes from the Apocalypse. On the inner façade wall unfolds the admonitory scene of the Last Judgment. Beside the church stands the majestic bell tower, about 50 meters high, resembling a lighthouse of monastic civilization, dominating the nearby lagoon valleys. Its architect, Deusdedit (1063), employed Lombard building schemes in the slender pilasters, the superimposed orders of windows with marble colonnettes, and the slender conical spire, without neglecting to incorporate some of Mazzulo’s motifs, such as the terracotta friezes and ceramics. Of the vast monastery adjoining the church, there remain, along with artistic vestiges, the chapter hall, the dormitory above, and the refectory, now transformed into a small abbey museum. The chapter hall is adorned externally by a fine portal and two pointed biforas in terracotta, dating to the 13th century, and internally by a robust fresco of the Crucifixion (probably by a
