
Plate CXI · Saint Gall

Vol. X (1953) · full-page plate
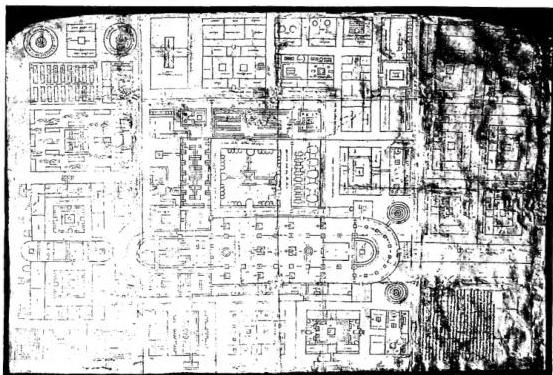
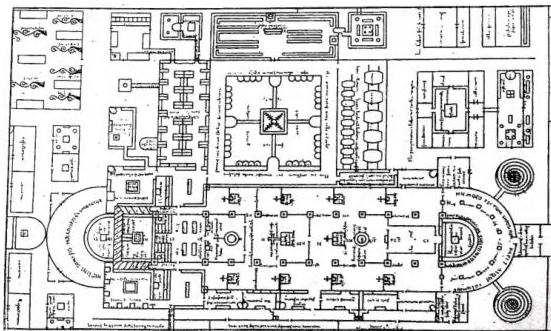
Left: PLAN OF A PART OF THE BUILDINGS OF THE ABBEY OF ST. GALL, derived from the original drawing of the 9th cent.
Right: COMPLETE PLAN OF THE ABBEY. Original drawing on parchment of the 9th cent. - St. Gall, Library.
Left: PLAN OF A PART OF THE BUILDINGS OF THE ABBEY OF ST. GALL, derived from the original drawing of the 9th cent.
Right: COMPLETE PLAN OF THE ABBEY. Original drawing on parchment of the 9th cent. - St. Gall, Library.

Entry: Saint Gall

See the printed page (Internet Archive)

Save articles

Enter your email and we will send you a sign-in link. No password. Your saved articles follow you to any device.