Plate LXVII · Udine, Diocese of

Vol. XII (1954) · full-page plate
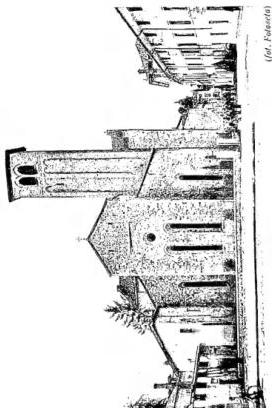
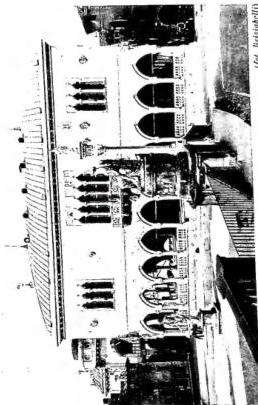
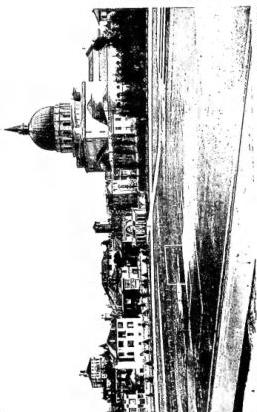
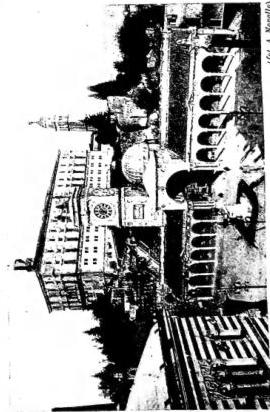
Above left: THE MULTI-SPORT FIELD and the Ossuary Temple of the Fallen built to the design of the architects A. Limongelli and P. Valle. Above right: APSE AND BELL TOWER of the church of S. Francesco (2nd half of the 13th cent.). Below left: THE LOGGIA OF S. GIOVANNI, built by B. di Morcote (1533) with the Clock Tower, built to the design of Giov. da Udine (1527). Above, the Castle, to the design of Giov. Fontana (1517). Below right: PALAZZO DELLA LOGGIA, built by B. della Cisterna (1448-56) to the design of N. Lionelli. It was rebuilt in its original forms after the fire of 19 Feb. 1876.
(fot. Foloveta)
Plate LXVII
(fot. Brizighelli)
Plate LXVII
(fot. Brizighelli)
Plate LXVII
(fot. A. Novella)
Above left: THE MULTI-SPORT FIELD and the Ossuary Temple of the Fallen built to the design of the architects A. Limongelli and P. Valle. Above right: APSE AND BELL TOWER of the church of S. Francesco (2nd half of the 13th cent.). Below left: THE LOGGIA OF S. GIOVANNI, built by B. di Morcote (1533) with the Clock Tower, built to the design of Giov. da Udine (1527). Above, the Castle, to the design of Giov. Fontana (1517). Below right: PALAZZO DELLA LOGGIA, built by B. della Cisterna (1448-56) to the design of N. Lionelli. It was rebuilt in its original forms after the fire of 19 Feb. 1876.

Entry: Udine, Diocese of

See the printed page (Internet Archive)

Save articles

Enter your email and we will send you a sign-in link. No password. Your saved articles follow you to any device.