Plate LXXXVI · Urbino, Archdiocese of

Vol. XII (1954) · full-page plate
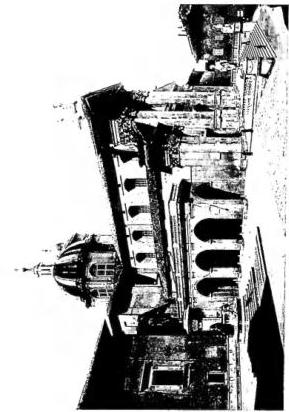
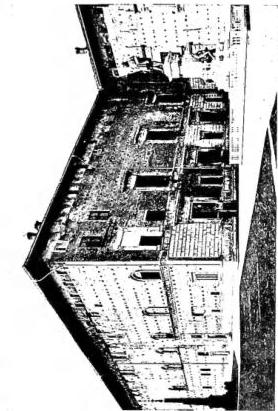
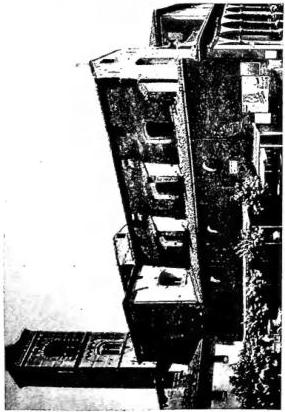
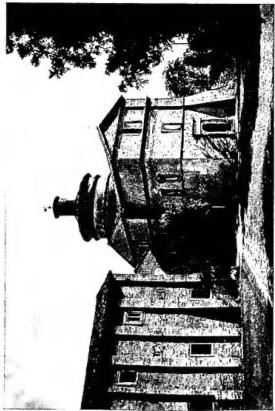
Above left: SIDE AND FAÇADE OF THE CHURCH OF S. FRANCESCO, rebuilt in 1740 with the portico of the 14th cent. - Urbino. Above right: EXTERIOR OF THE DUOMO, begun in 1447 by L. Laurana. The façade was completed in 1801, on a design by C. Marigia (1743-95). Below left: EXTERIOR OF THE CHURCH OF S. BERNARDINO (15th cent., attributed to F. di G. Martini or to D. Bramante). Below right: DUCAL PALACE: sides facing Piazza V. Emanuele and Piazza Duca Federico. The Palace, begun in c. 1447, was continued and transformed by L. Laurana, after 1468 and raised by one storey by G. Genga around 1583.
(fol. Mineri)
Plate LXXXVI
Plate LXXXVI
Plate LXXXVI
Above left: SIDE AND FAÇADE OF THE CHURCH OF S. FRANCESCO, rebuilt in 1740 with the portico of the 14th cent. - Urbino. Above right: EXTERIOR OF THE DUOMO, begun in 1447 by L. Laurana. The façade was completed in 1801, on a design by C. Marigia (1743-95). Below left: EXTERIOR OF THE CHURCH OF S. BERNARDINO (15th cent., attributed to F. di G. Martini or to D. Bramante). Below right: DUCAL PALACE: sides facing Piazza V. Emanuele and Piazza Duca Federico. The Palace, begun in c. 1447, was continued and transformed by L. Laurana, after 1468 and raised by one storey by G. Genga around 1583.

Entry: Urbino, Archdiocese of

See the printed page (Internet Archive)

Save articles

Enter your email and we will send you a sign-in link. No password. Your saved articles follow you to any device.