
ABBEY. —
I. DEFINITION AND HISTORY
Abbatia has acquired various meanings over the centuries, always, however, in relation to the word abbas, from which it is etymologically derived. Probably of Irish origin, it arose in France, whence it passed into Italy and then Germany, but remained little used until the beginning of the eighth century. It then appeared frequently to designate the abbatial office or dignity, although abbas (according to an easy derivation or analogy) was used to designate the head of a basilical clergy and, in its meaning, implied all the spiritual and material functions connected with that office.Gradually the meaning underwent a restriction, especially under the influence of the custom whereby kings were accustomed to distribute on a large scale to their faithful, even laymen, the monasteries that they themselves had founded or had received «per commendationem» from other founders. Although monastic possessions remained always, in theory and in principle, the property of the monastery, the revenues passed into the full use of the incumbent, who was free to provide for the monks in the manner and to the extent he thought fit. It therefore followed that the word abbatia came to be restricted to indicating the monastery’s goods placed at the abbot’s disposal, as though in practice annexed to and belonging to his office, as well as their enjoyment: the abbey was viewed almost as a benefice. Indeed, with the distinction between abbatia and monasterium, the concept of enjoyment and possession that lies at the basis of the ecclesiastical benefice was precisely beginning to take shape.
Another meaning was soon added, one that became more commonly used. Already at the end of the ninth century, the word abbatia was employed in the sense, still the most common today, of a community presided over by an abbot, and it was also applied to the building inhabited by that community. Abbatia and monasterium came to function as synonyms: the abbatia was a monasterium placed under the authority of an abbot, and the monasterium was conceived as an abbatia, since it was entrusted to the care of an abbot. The fact that, from the second half of the tenth century onward, secular lords began releasing the a. they had held to the monks, or to the monastery, or to its patron saint, contributed increasingly to the coincidence of the two terms. The concept of abbatia as distinct from monasterium did not, however, disappear; indeed, it was resorted to whenever it was desired to confer the abbatial office, as a benefice, upon persons outside monastic life.
In addition to these principal meanings, the term acquired other derivative and secondary ones. The territory belonging to the monastery and over which the abbot exercised his jurisdiction; the assembly of all the abbots of a region; and a parish church, generally formerly monastic, were likewise called abbatia.
Even today, in ordinary language, a. means a community of canons or, more often, of monks entitled to have an abbot as its head. The cloistered buildings, the territory of abbatial jurisdiction, and certain formerly monastic churches are still called a.
The characteristics and prerogatives of the a. are established by particular law, that is, by their specific constitutions and documents, since the CIC, although dealing with the abbots of monasteries sui iuris, does not expressly consider the juridical figure of simple a.
It is more explicit, although here too it does not deal with the matter directly, in the case of a. nullius (v. ABATE), whose character varies and is sometimes entirely distinctive, according to their differing origins. Some, such as Montecassino, were formed by entrusting to a monastery jurisdiction over a pre-existing diocese that constituted its central nucleus; others derive their existence from patrimonial exemptions, and still others from direct grants. In any case, all of them, including those currently in existence, are or were monasteries.
The present-day a. nullius are, according to the Pontifical Yearbook, in the year 1948: 1) Montecassino (mon. ben.) with the attached prepositure of Atina; 2) Monte Oliveto Maggiore (mon. ben. oliv.); 3) Monte Vergine (mon. ben.); 4) Ndanda (mon. ben. in the Afr. missions of the north); 5) Nonantola (formerly mon. ben., now united in perpetuity with the archiepiscopal see of Modena); 6) New Norcia (mon. ben. in the Austr. missions); 7) Peramiho (mon. ben. in the Afr. missions of the centre); 8) Pietersburg (mon. ben. in the Afr. missions of the south); 9) S. Martino al Monte Cimino (formerly mon. ben., then Cistercian, now united in perpetuity with the episcopal see of Viterbo); 10) S. Martino sul santo Monte della Pannonia (mon. ben. in Hungary); 11) S. Maurizio di Agaune (of the Can. reg. in Switzerland); 12) S. Paolo fuori le Mura di Roma (mon. ben.); 13) S. Pietro di Muenster (mon. ben. in Canada); 14) S. Alessandro di Orosci (formerly mon. ben. in Albania); 15) S. Maria Ausiliatrice di Belmont (mon. ben. in the Carolines); 16) S. Maria di Grottaferrata (mon. bas.); 17) S. ma Trinità di Cava dei Tirreni (mon. ben.); 18) S. ma Vergine Maria di Einsiedeln (mon. ben. in Switzerland); 19) SS. Vincenzo ed Anastasio alle Tre Fontane di Roma (mon. ben., then Trappist Cistercian); 20) Subiaco (mon. ben.); 21) Tokugen (mon. ben. in the missions of Korea); 22) Wettingen-Mehrersu (Cistercian mon. in Germany).
For the Canon Law section V. ABATE.
2. THE ABBEY IN ART
The criterion that distinguishes the a. from the monastery (the more comprehensive designation), from the point of view of art history, is the greater organic unity and the greater constancy of its formal characteristics. Thus, although in the earliest periods the history of the a. monastery (v.), the abbey proper, that is, one possessing a formal individuality, emerges when the spread of the Rule of St. Benedict, requiring the establishment of numerous monastic centres, marks the affirmation of a particular architectural type. This occurs beginning in the eighth, and especially in the ninth, century, and is encouraged by the building expansion associated with the Carolingian movement.Nevertheless, the principal characteristic of the a., namely the programmatic and preconceived, «rational», intention that informs its construction, does not avoid, but rather establishes, an intimate relationship with contemporary monuments: both because the forms already acquired are preserved and enhanced in the a., and because these forms are disseminated through time and space.
At times, certain stylistic forms originated in abbey churches (it is enough to recall that in the Cluniac priory of Wast, erected by St. Ida, mother of Godfrey of Bouillon, there appeared
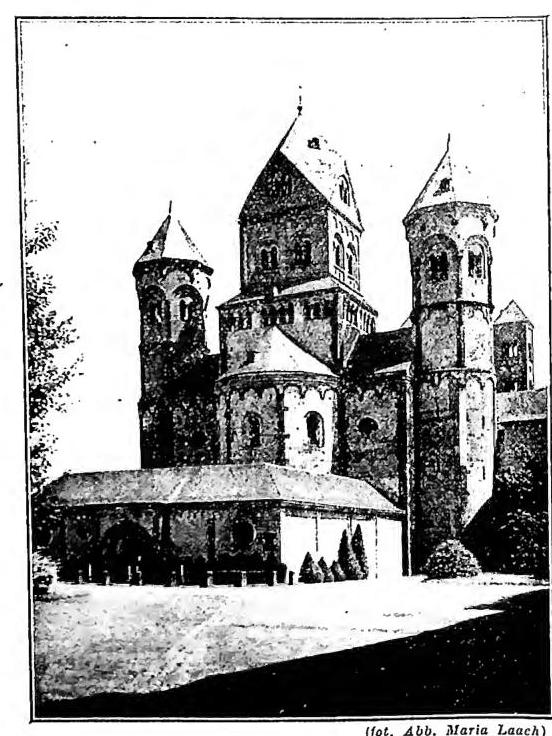
Hence the extreme opinions of certain critics, who wish to attribute exclusively to the abbey the merit of having promoted, for example, Gothic architecture, or of having been the sole or predominant cause of the diffusion of certain stylistic forms throughout the world; or who consider (Viollet-le-Duc) constructive knowledge, both as conception and execution, to have been the exclusive preserve of the monks, or, conversely, restrict the monks’ duties to execution or, at most, administration (Hasak); or else, choosing an intermediate solution, but one no less vague and no more definitive for that reason, admit mutual interference between monks and lay corporations (Springer).
From the distant origins of Eastern monasticism onward, it may be observed that three fundamental criteria governed the establishment of a monastic community: the choice of location (which would later develop into the exploitation of local resources); the clear differentiation of architectural or simply structural units according to their intended purpose; and the absence or scarcity (especially in the West) of essential open-air connections between the various buildings, particularly in the oldest types. Hence the corollary that the monastery had both to distinguish itself—that is, to remain in some relationship with its surrounding environment—and to resolve itself internally into a characteristic organic whole; the more separate it was from the outside world, the more it developed within itself an efficient complex of natural resources capable of guaranteeing the monks’ life and spiritual activity.
These criteria immediately reveal that the formal character of the abbey belongs, more than to the history of art, to that of urban planning. Consequently, abbey urban planning is at once differentiated from the urban planning of lay centres. In the medieval artistic climate, the latter appear as slow formations of complexes in which the realization of their characteristics is entrusted to different criteria in different persons and periods, since unity of conception and simultaneity of execution are lacking. The abbeys, by contrast, are distinguished by the geometric, rectilinear character—that is, by the unity and rationality of their preconceived design—which informs their plan.
Information about the oldest Benedictine monastic constructions is scarce, and monumental reconstructions remain uncertain. The Sacro Speco at Subiaco, which arose from the primitive dwelling of s. Benedetto, by its nature constitutes a link between the Eastern monastic organization, eremitical and in any case separated from the world, and the opposite criterion that informs Western monasticism. It therefore cannot constitute an “exemplum” of programmatic architectural conception. The original abbey at Montecassino likewise, since it is difficult to reconstruct, provides no reliable evidence for the beginning of the history of the abbey.
Nevertheless, the fundamental architectural criteria and methods of execution are contained in the Rule of s. Benedetto and confirmed and documented by a passage in the “legend” of the same saint, written by Gregorio Magno. Indeed, the Rule prescribes in detail the individual duties of the monks and the material organization of the community, and anticipates the developments and contingencies of monastic life. Thus the sovereign functions of the abbot, the duties of the elders, the role of the cellarer, how scholars and craftsmen, suppliers and pilgrims are to be regarded and act, as well as the mutual relations between members of the community and outsiders and, naturally, the regulations governing the manifestations of worship (at first strictly monastic)—everything is specified and described; but each thing is coordinated toward a twofold end: that of constituting a perfect community and of providing each participant with a full life, so that no monk should have need to leave the abbey (ut monachii non sit necessitas vagandi forii).
All this can only result in a constituted architectural unit, formed of various clearly characterized buildings. It is as though, as a corollary to the Rule, there were almost a “regulation,” that is, almost a building science, conceived by the founder and entrusted to specialists, to whom it must in some way have been transmitted. Indeed, the “legend” of s. Benedetto relates that two monks who had arrived at Terracina to build an abbey there (and here is proof of the generation of the type, of the multiplication of the original nucleus of a form established once and for all) were unable to carry out the construction until s. Benedetto appeared to them in a dream and dictated the precise rules of execution.
The oldest concrete document that, apart from any deduction, reveals to us the form of the abbey complex is the plan drawn up around 820 for the abbey of San Gallo. Some hold that it was the work of Eginardo, architect of Carlomagno; it was sent to Abbot Gozberto for execution, accompanied by a letter that lends the episode considerable importance (v. the letter in Nabilon, Ann. Bened., II, p. 571). Although schematic, the plan certifies the geometric character of the whole and confirms, through the rational connection of the buildings, the organization of monastic life.
This admirable scheme finds no essential variations in the later abbeys, although they obey, always and only extrinsically, the evolution of knowledge, taste, and progressive needs. Nevertheless, particular features of certain abbeys caused the church (Cluny), the buildings intended for intellectual work (Clairvaux), or those intended for manual labour (Pontigny) to predominate. Thus the major differences found between the oldest and the later abbeys, including through the Cluniac and Cistercian reforms, insofar as one abstracts from what fits more properly into the general history of art, concern only their extension and development; without denying, but assigning to extrinsic causes, the truly remarkable importance of monastic activity in favour of the great architectural flowering of the 11th and 12th centuries. (One should recall, as evidence of this, the writing of Radulph Glaber, a Burgundian monk: De innovatione ecclesiarum in toto orbe). Nor can this activity ever be denied if one recalls that, from the foundation of the Benedictine Order to the Council of Constance (1418), no fewer than 15,070 abbeys had been founded throughout the world.
The scant architectural productivity of the 10th century did not suffice to diminish the life of the abbey: in 909 the abbey of Cluny was founded by Abbot Bernone. s. Oddone followed Bernone, the great reformer, whose name cannot be separated from that of his successor Ugo. The work of Oddone and Ugo, followed by the measures issued by the abbey of Cîteaux (founded in 1098), served to strengthen the authority of the abbots, in whom increasingly intense and extensive jurisdiction was concentrated. Thus the Cluniacs and the Cistercians, variously restoring and exalting the original Benedictine spirit, were able to express their reforms in those monuments whose importance has led them customarily to be gathered into two distinct and rich chapters of the history of architecture. (v. ARCHITETTURA; ARCHITETTURA).
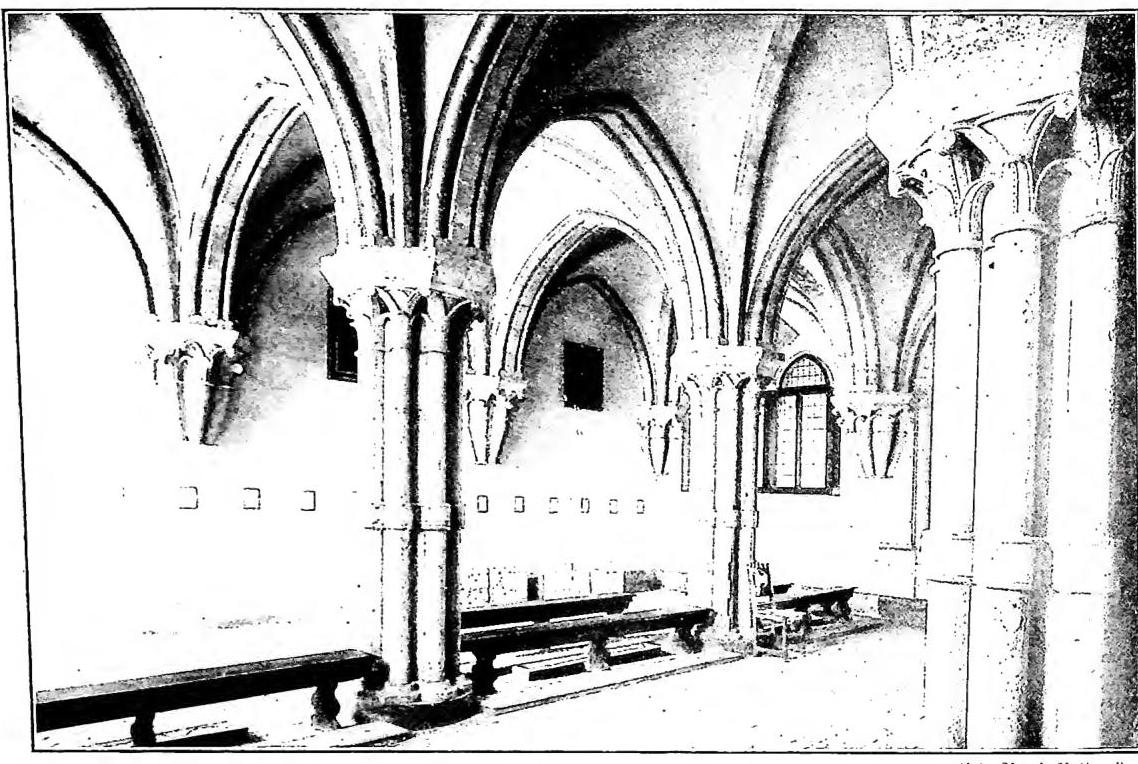
The power acquired by the monastic center of Cluny, even if political history were not sufficient to prove it, was manifested most clearly in the development of the dependent abbeys. To such an extent that the concentration around these abbeys of the entire economy of the regions began; and just as the surrounding lands enriched them, so the abbey itself expanded, so to speak, beyond its proper bounds: the laity were in a certain sense incorporated into the zone of influence of the religious center, and the monastic building saw the houses and, progressively, the inhabited centers of the secular population gathering around II. Thus true cities came into being which, although at the periphery losing the organic character determined by the nor-
(phot. Musei Vaticani)
With the increased architectural importance, certain elements proper to abbey buildings were developed, galilee (v.) and the characteristic narthex of unusual breadth; and the decorative repertory proper to abbeys was confirmed and more clearly expressed. Among the works of sculpture and painting, which increased in importance and number until the Cistercian reaction, the rich and consistently recurring sculptures on the entrance portal of the church were noteworthy (the subject was almost always drawn from the Apocalypse), dominated from above by the figure of the Redeemer, as was the representation of the Last Judgment in the refectory.
Toward the end of the 11th century, Robert, Alberic, and Stephen, monks of Molesme, withdrew into the forest of Cîteaux with the intention of restoring the Benedictine Rule to its more austere severity: having banished every conspicuous and decorative form from monastic construction, just as they wished to banish the political interference that had gradually arisen among the powerful Cluniac abbeys, the holy monks founded what is usually called the monastère de bois (1098–99).
Although this reactionary movement coincided with the decline of custom and feudal power, it in no way marked an architectural impoverishment of the abbeys. On the contrary, the Cistercian churches initiated an architectural renaissance. At Clairvaux, through the work of St. Bernard, the celebrated abbey arose that dictated architectural norms even to the mother abbey of Cîteaux. In it, it is confirmed that changing certain particular features does not alter the more ancient character of abbey urban planning.
But the agricultural centers in some way dependent upon the abbey grew in importance. The reciprocal relations of practical influence between monks and laypeople therefore now attained their greatest development. The granaries, previously confined within the abbey precinct, extended their function, giving rise to genuine lay organizations managed by monks or conversi. And the new rural centers, whether identified by the name villae (where cult buildings were not always necessary) or under the ancient designation of granges (v.), gradually became villages, towns, and independent cities.
But just as abbey urban planning sometimes underwent certain departures from the norm, especially where there was an intention to exploit the land (Pontigny), the countryside (Vaux-de-Cernay), or to organize secular industries (Fontenay), so in some cases the lay character prevailed over the typical configuration of the abbeys. For example, that of Mont-Saint-Michel, in its reconstruction of 1203, decidedly assumed the aspect of a military city.
This departure from the strictly monastic character, evident in the altered plan, accompanied the decline of abbey distinctiveness both in political and in artistic history. Nevertheless, as evidence of the vitality of the original abbey spirit, one might still cite, for example, a school of painting peculiar to certain Austrian and Italian abbeys, a distant heir of the glorious Benedictine painting of the Middle Ages; and, generally speaking, the original architectural and urban-planning principle remains recognizable at all times, both in abbeys of new or even recent foundation (S. Anselmo of Rome, the Cistercian abbey of Cordemois) and in those that have been rebuilt.
But it is certain that, from the 13th century onward, also taking into account the contributions of the new religious Orders, the history of abbeys as artistic entities can no longer be clearly separated from that—more comprehensive—of art.
The same may be said of abbeys geographically more distant from the French ones. The Italian abbeys, moreover, either constitute independent chapters in artistic and civil history, as, for example, that of Farfa (v. therefore, see the individual entries), or are inseparably connected with more general discussions; especially because their establishment (Fossanova was consecrated in 1208) is inscribed within—and in a certain sense subject to—the great artistic movement of the so-called “Italian Gothic,” which asserted itself as an intrinsically autonomous art. It is enough to recall that the Cistercian abbey of Fossanova gave rise to those of Casamari, S. Galgano, Badia a Settimo, S. Martino al Cimino, S. Maria d’Aragona, the two Chiaravalle abbeys, Valvisciolo, S. Clemente a Casauria, etc., where the unchanged iconographic scheme resolves itself into an acquiescent external mannerism that allows elements of taste and style proper to Italian art to prevail without hindrance. – Vedi Tavy, II–III.
For urban-planning problems, cf.: P. Lavedan, Qu'est-ce que l'urbanisme?, Paris 1926; G. Giovannoni, Vecchie città ed edilizia nuova, Turin 1931.
Vedi moreover, for references to general works: D. B. Camm, Pilgrim Paths in Latin Lands, London 1923; F. Behn, Die vavolingische Klosterkirche von Lorach an der Bergstrasse, Berlin 1934 (v. also review by P. Verzone, in Palladio, [1938], pp. 191–92); A. Gardner, An Introduction to French Church Architecture, Cambridge 1938; D. G. Morin, Pour la topographie ancienne du Mont-Cassin, in Revue Bénédictine, 25 (1908), pp. 277 ff., 468 ff.; I. Schuster, A proposito d'una nota di topografia cassinese in un codice del secolo andecimo, in Casinentia, 1929, 1, p. 65; E. Scaccia Scarafoni, L'atrio della chiesa di Montecassino, in Bollettino d'Arte (1932), pp. 22–33; id., Architecture cinquecentesche in Montecassino, in Bollettino d'Arte, (1938), pp. 9–24; A. Pantoni, Su di un'antica chiesa del Monastero cassinese, in Rivista di Archeol. cristiana, 13 (1936), pp. 305–330; R. Bordenache, La S.ma Trinità di Venosa, in Ephimeris Dacaromana, Rome 1937; E. Olivero, L'a. cistercense di Santa Maria di Casanova presso Cormagnola, Turin 1939. For the Spanish abbeys cf. B. Bevan, History of Spanish Architecture, London 1938. For the Eastern abbeys, cf. B. Gariador, Les anciens monastères bénédictins en Orient, Lille–Paris 1912.