
ECCLESIASTICAL ARCHITECTURE. -
1. GENERALITIES
Buildings used for ecclesiastical purposes respond first of all to the requirements of worship (v. CHIESA); then to the needs connected with the education of ecclesiastics and, more generally, to those particular environmental conditions required by those who dedicate themselves to the religious life.The buildings that, respectively for the purposes indicated above, meet this complex range of needs are:
a) buildings for the celebration of the sacred liturgy (churches, chapels, oratories, baptisteries); their more directly dependent annexes (sacristies, bell towers); those necessary for carrying out the work of religious education which, in connection with the church, has its most compelling rationale and most suitable setting (buildings for religious instruction, educational institutions, recreation centers, associations); those intended for particular offices (curias); or those assigned as residences for the officiating clergy (episcopal residences, canonical residences, parish houses).
b) centers for the formation of the clergy: ecclesiastical colleges, seminaries;
c) places of retreat: abbeys, monasteries, convents; d) centers of Church government: the papal palace, episcopal palaces, palaces of the congregations, and the administrative and organizational centers of the various branches of ecclesiastical activity.
Elements that almost invariably form part of buildings intended for collective residence, and in which ecclesiastical architecture has expressed itself in characteristic forms, are: cloisters; chapter houses; libraries attached to the various types of ecclesiastical buildings; refectories; dormitories.
In some cases, buildings for hospitality institutions (hospices-hospitals) should also be added.
Within the broader sphere of architecture, ecclesiastical architectural forms are brought, in these buildings, to the highest expressions permitted by the various degrees of civilization and of material and spiritual prosperity.
From the primitive Christian constructions, such as the remains of cemetery annexes and the adaptations for worship of certain parts of houses whose owners had been converted to the new faith, we can deduce only a general character of functional and formal elementary simplicity, in relation to the historical needs of the first centuries of Christianity. Indeed, very few remains survive of the rooms in Roman houses used for worship assemblies, upon which the first churches were subsequently grafted, and which today emerge beyond the modifications of centuries; for example, in S. Pudenziana, in S. Clemente, and in general in the primitive «tituli» (v.); and only historical testimony can attest with certainty the existence of buildings in which the primitive Christian communities were concentrated (dominicum-dominica praedia), as in the dominicum Clementis (S. Clemente).
The first affirmation of monumental Christian architecture is represented by the grandiose Lateran complex, the first official see of the bishop of Rome, founded by Constantine. Here stood the basilica, the episcopium (residence of the Popes), later the patriarchium attached to the basilica, the baptistery, the oratory of the Cross, a vast portico built by Pope Hilary, and other minor buildings. Similarly, among the oldest and most distinguished groupings of buildings arranged for religious purposes are those formed around the ancient S. Pietro (Corpus sancti Petri) and around S. Paolo.
The forms of these buildings (v. BASILICA; BATTISTERO; ORATORIO) are connected with the evolution of late Roman forms, to which the spirit of the new religion added clear stylistic particularities.
II. ECCLESIASTICAL ARCHITECTURE IN THE EASTERN REGIONS
In the Asian and African territories of the East, the new religion naturally lived in a Hellenistic environment: this also stamped its imprint on the architecture of the buildings that the rapid development of Christianity was bringing forth in flourishing centers,
After Constantine and Helena, in the first half of the 4th century, religious constructions in Palestine, Syria, and Anatolia were numerous and important, monumental in size, form, and significance. As with the type of church, so too in the buildings connected with it, there was widespread use of cut stone, which the regions supplied abundantly. Yet it is still elements of classical and Hellenistic tradition that can be discerned in the arrangement of omega-shaped entablatures (that is, curving in correspondence with an intercolumniation), in the types of porticoes, and in the grouping of buildings around porticoes at whose centre stood the church. Repeated rows of piers formed simple and superimposed porticoes, now with voussoirs exerting thrust, now in the form of pseudo-arches (that is, describing an arch but acting vertically). The use of sail vaults and domes on pendentives constituted a transverse load-bearing system which, compared with the predominantly longitudinal Roman systems, represented a more solid constructive bond, especially in relation to the problem of roofing.
While this architecture repeated from Roman tradition the effects of plastic modelling in the decorative projections of pilasters, bands, entablatures, archivolts, and mouldings, it also suggested certain decorative solutions destined to develop in the subsequent periods associated with the Romanesque style, namely small columns, corbel arches, string courses, and the vertical divisions of façades. The ornamental repertory, fundamentally derived from Ionic and Corinthian models, became flat and dry: the acanthus leaves were sharp, the ornamental foliage lanceolate, the running motifs geometrical, and geometric ornament generally dominant. In the interiors, following Eastern taste, polychromy composed of precious materials (marbles, enamels, glass pastes, metals) was preferred. The strongly outlined bas-relief sculpture reflects the Asian tradition: flat and chased like metal, it tended toward a stylization characteristic of stone carving.
The decorative features were similar in the Christian churches of the interior of Asia Minor (Cappadocia, Lycaonia, Galatia) and of the southern regions (Pisidia, Pamphylia, Lycia, Isauria, Cilicia), which nevertheless provide notable variants of the church plan, especially in the centralized forms, in which the structure that from the 6th century onward would become Byzantine began to take shape.
The spread of monasticism and the cenobitic conception promoted the construction in Syria of large monasteries, in the interior of the Hauran, along the Jordan, in the Gebel Hass, and in the territory of the Orontes (the monasteries of S. Simone Stilita at Qal'at-Sim'ân and of Saqqah in the Hauran, designed not only for the life of monks but also to receive pilgrims).
Similar groupings populated the territories of Christian Africa. The remains at Tebessa (Algeria), and the better-known remains called the White Monastery and the Red Monastery in Egypt, document the origins of this religious building tradition; in the latter case they are of interest for the study of Coptic architecture.
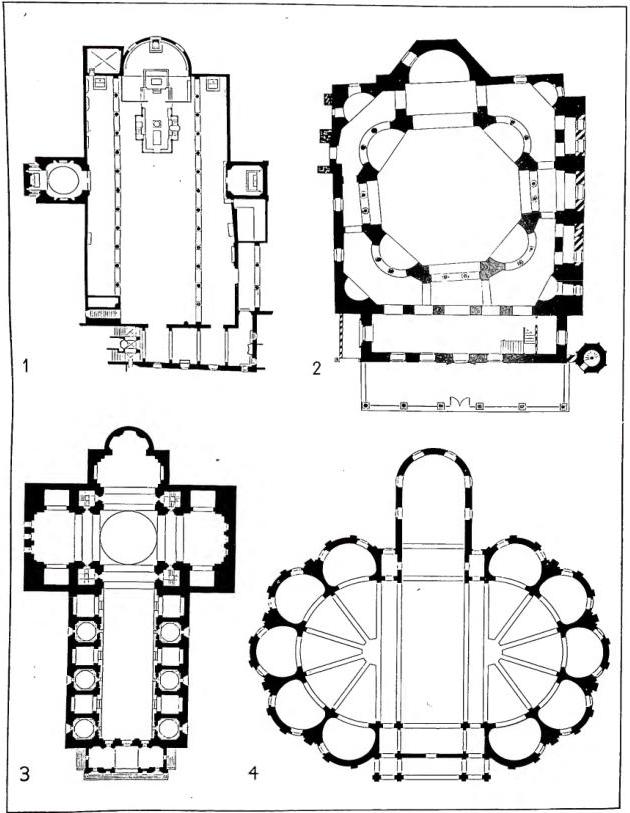
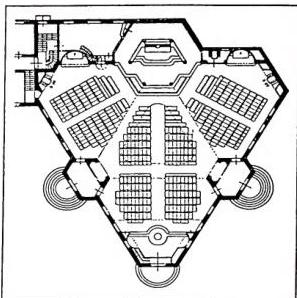
1) Basilica of S. Sabina (beginning of the 5th century) - Rome.
(from P. Taurisano, S. Sabina)
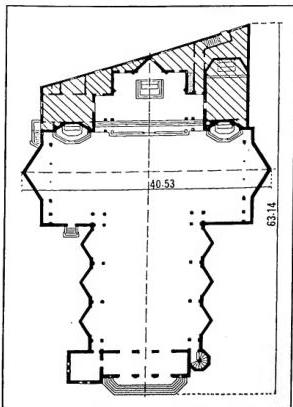
3) Church of S. Andrea, designed by L. B. Alberti (later L. Fancelli),
begun in 1472.
(from Lübbe-Semrau, Die Kunst der Renaissance)
2) SS. Sergio e Bacco (beginning of the 6th century) - Constantinople.
(from Diehl, Manuel d'art byzantin)
4) Church of the Annunziata, designed by G. B. Fornovo, 1566 - Parma
(from Brinchmann, Baukunst der XVII. und XVIII. Jahrh.)
mashen (11th century), Ghélat (11th century), Koska Vank near Ari (12th–13th centuries), Safar (13th century), Horomos, and Sanahin (11th century); the patriarchal palaces of Zaurthnoc, Cikherdabassi, Bagaran, Larin, Mzen, and Talis. This architecture derived its external appearance from cut stone and from the facings of wall cores made of irregular rubble concrete. This procedure accorded with a great plasticity of architectural forms and masses, planimetrically articulated and vertically modelled with extensive architectural plasticity, both in the interpenetration of the raised volumes and in the development of vaults reinforced by arches of hewn stone, in a system that seems to herald the later Romanesque-Gothic methods.
In its external decorative elements, through the assimilation of forms of diverse origin—Greco-Roman on the one hand and Mesopotamian on the other—achieved in the 7th century and later, in the 12th–13th centuries, also with Arab influences (to which the appearance of the pointed arch is owed), this architecture acquired a distinctive individuality. Contributing to it were the polychromy resulting from the contrast of stones of different colours; the effects of delicate architectural features developed from slender string courses to form panels and recesses; and the insertion of sculpture, architecturally arranged in zones of light and shade, in bands, and in concentrations of figures raised on recessed planes.
Connected with this Eastern group is Byzantine ecclesiastical architecture (v. ARTE), which likewise expressed itself not only in the extensive cycle of church building (rising from the 4th to the 6th century, declining from the 7th to the 8th, and experiencing a revival from the 9th to the 10th–11th century), but also in the great monasteries. The monastery of Sinai, Mar-Saba near the Dead Sea, the Coptic monasteries of Egypt, above all the 16th-century monastery of Meteora in Thessaly, and the monasteries of Athos may be cited as the principal types of the monastic architecture of the later Byzantine Empire. The group of Mount Athos (v. ATHOS, MONTE) represents this Byzantine architectural taste, according to which, around a vast courtyard, the quarters of the monks and guests, the refectories, the fountain for ablutions, and characteristic projecting loggias were grouped, with a function analogous to that of the Western cloister: for example, the monasteries of Lavra, Iviron, Vatopedi, and Chilandari of the 12th–13th centuries; those of Pantocrator (1363), Esphigménon (14th century), S. Paolo (15th century), and Koutloumousi (1540).
III. ARCHITECTURE IN THE WESTERN REGIONS
In the West, the religious building heritage was likewise constituted, for the most part, around the theme of monasteries. (For the church building in particular V. CHIESA; for the ancillary buildings, V. BATTISTERO; CHIOSTRO; cf. also thearticles devoted to the individual artistic periods.) It is the rule of St. Benedict that establishes the architectural program for the numerous series of monastic buildings—a program that expands in the abbeys, true citadels organized for the life of vast communities of individuals (v. ABBAZIA; MONASTERO).
The advent of the great religious Orders shaped ecclesiastical architecture (v. FRANCESCANE, A; DOMENICANE).
of religion, insert their churches and monasteries into the urban fabric. The Romanesque-Gothic constructional formula, which in church building is carried to its extreme consequences, and the monumental expressions deriving from it—the power of the wall thicknesses, the solidity of the buttresses opposing the forces of ribbed vaults, the interweaving of these ribs into geometrically complex bundles, the daring height of pilasters and colonnades brought to the limits of resistance by expert calculations—persist in the complementary buildings, subordinate to or annexed to the principal ones.
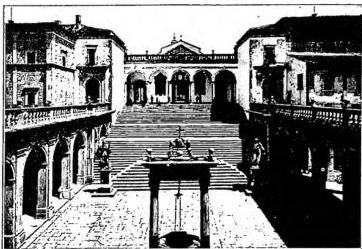
(Alinari photograph) ECCLESIASTICAL ARCHITECTURE — Abbey of Montecassino, central courtyard (16th century), now destroyed.
In the Romanesque style, the effect is of solid walls cut by small, concentrated windows; in the Gothic, contrasts between broad multi-light windows and resistant structural cores. The walls are marked by architectural projections (pilasters, bands) to emphasize the internal order or to establish subordinate zones in harmonious geometrical relationships. The moldings are skillfully traced according to a rigorous geometrical calculation, formally resolved in relation to the visual field, the lighting, and the architectural function. As in the Byzantine period, there is a revival of the love of wall facing woven from stone or marble materials, achieved through the juxtaposition of various colors or through the arrangement of the various joints forming a design.
The same expressive effects that we see in churches are found in medieval ecclesiastical annexes. From the contrast of architectural masses and from systems of opposing vaults, whose equilibrium determines, in vast spaces, increasingly powerful dimensions in the supports and counter-thrust elements,
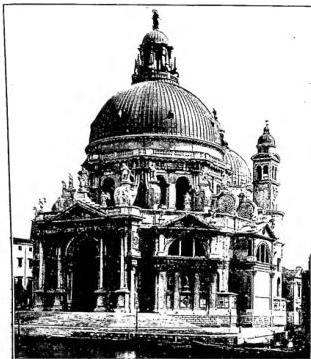
ECCLESIASTICAL ARCHITECTURE - Church of S. Maria della Salute, by Baldassarre Longhena (17th century) - Venice.
From the perspectival depths created by the succession of spaces, and from the gradation of light and shadow, arises the expressive power of these architectures, in which the spirit has at all times most deeply felt its religious aspiration translated into form (v. ARTE; GOTICA, ARTE).
IV. THE FIFTEENTH AND SIXTEENTH CENTURIES
The flowering of ecclesiastical construction, which in the Middle Ages had developed with such breadth and monumental richness, declined in part during the fifteenth century. It was still the conventual theme that chiefly presented itself to the architect, more often in works involving the transformation or enlargement of ancient foundations.At this time, in the ancient abbeys, constructions were added that applied new decorative formulas to traditional distributional schemes. Thus at Camaldoli, in addition to the first cells and the first oratory of S. Romualdo, buildings for lodging were added; in the sixteenth century the church was renovated and the Ionic cloister was built. The ancient Badia of Florence is today marked by the small fifteenth-century cloister attached to the transformed eighteenth-century church.
But the fifteenth century produced monumental works of new creation. In the Sienese territory, at Monte Oliveto, a company of patricians chose the most desolate places to create that hermitage which would subsequently become, through successive building campaigns, the monumental abbey of Monte Oliveto Maggiore: the convent and church form a colossal complex; notable are the small and large fifteenth-century cloisters, the chapter hall, or large definitorium, of 1498, the small definitorium, or justice hall, and the great sixteenth-century library.
The fundamental simplicity of fifteenth-century forms adapted itself to the expression of the religious theme. Thus in the new Dominican center of S. Marco, composed and animated by the art of Michelozzo and Beato Angelico; and likewise in the additions to the church of S. M. Maddalena de' Pazzi, with the art of Giuliano da Sangallo.
In other regions, where the decorative tradition was stronger, religious buildings were adorned with carving and color, both in terracottas and in marble inlays. This was the Lombard and Venetian flowering represented by the constructions of the Certosa pavese, the sacristy of S. Maria in Bergamo, and the great fifteenth-century additions to the ancient abbey of Prataglia (Casentino). Refined rhythms of Bramantesque art compose, with airy breadth and impetus, the great cloisters of S. Ambrogio in Milan; and Bramante would repeat the same rhythmic rule in the Roman cloister of S. Maria della Pace.
More solid and rougher in the cutting of the travertine is fifteenth-century Roman construction, in which, with the restoration of papal power in Rome, the ancient tradition was renewed.
The religious character of the sixteenth century corresponded to an architectural language based—broadly speaking—on the resurrection of Roman architectural forms. These passed into the theme of the church and became interpreters of the other ecclesiastical themes, which now reflected a new expression of authority and hierarchy.
The style of Vignola—diffused in a variety of regional schools—through its fundamental austerity and somewhat cold restraint proved suited to the interpretation of the religious theme, both in the church and in the ecclesiastical buildings connected with it, in accordance with the spirit of the age, dominated by the thought and action of the Counter-Reformation (v. CONTRORIFORMA, ARTE della).
Roman architecture of the late sixteenth and early seventeenth centuries adopted this taste, as in the Casa professa del Gesù and in the college for neophytes attached to S. Maria dei Monti.
In Emilia (at Reggio) there are two great convents, one of S. Prospero and the other, a magnificent Benedictine complex, where the work of architects from the Pacchioni family produced sturdy, rusticated architecture in a vast courtyard, around which the building is majestically arranged. Similarly, in Bologna, in the cloisters and convents of S. Michele in Bosco, by Michele Fiorini; S. Giovanni in Monte, by Antonio Morandi; S. Gregorio, by Andrea da Valle; the Servi, by Francesco Giulio Andreoli; and the Gesuate, by Bartolomeo Richini.
We find the austerity of Michelangelesque architecture again in the enclosed feeling of certain sixteenth-century convents (in Florence, the church and convent of Ognissanti, taken up by Alessi in a convent of S. Chiara and in the cloister of S. Pietro in Perugia), and once more in the Certosa di S. Maria degli Angeli, incorporated into the ruins of the Baths of Diocletian: a Michelangelesque taste that dominated all Tuscan Baroque architecture and was also reflected in ecclesiastical buildings through the artifices of Mannerism.
We find these characteristics in Florence in the constructions of the Carmine; in the convent of S. Firenze dei Filippini, which developed between 1643 and 1715 through the work of Silvani, Ruggeri, and Zanobi del Rosso; in the Carmelite convents of S. Maria degli Angeli and S. Maria Maddalena de' Pazzi, by Antonio Ferri (1680–89); and in the additions to the convent of S. Jacopo sopr'Arno. We find them again, although with altered elements, in the Neapolitan Certosa di S. Martino. Subtle Lombard Bramantesque elegances echo in the architecture of Zaccagni and Tramello: in Parma, in the convent of S. Giovanni Evangelista; in Piacenza, in S. Sisto and S. Sepolcro; and in complexes that combine monastery, hospital, and the commendatory’s residence, linked by cloisters. Lombardizing effects, enlivened by the color of frescoes spread across the walls like tapestries, appear in the constructions attached to S. Stefano in Venice and in those of S. Giustina in Padua, with the work of Briosco and Leopardi.
Instead, certain Sienese monastic architectures live on in the ancient Peruzzian spirit (the monasteries of the Derelitte, by B. Neroni known as il Riccio, and of S. Maria, by Anton Maria Lari), where broad, restful expanses of brickwork and the insistent horizontality of the lines, through the recurrence of the planes, accentuate the character of tranquility appropriate to the theme.
The theories cherished by the masters of the Renaissance anticipated the ecclesiastical theme: Alberti and Serlio developed in their treatises the chapters relating to religious architecture; Palladio prefaced his treatment of religious architecture (proem to book IV) with the statement that God, “being the supreme good and supreme perfection, it is most fitting that all things dedicated to him should be brought to that perfection which, as far as we are able, may be made greater.” He derived this perfection, even for works consecrated to God, from the ancient model and from the inspiration of ancient architecture which, having succeeded in transmitting its temples with such constructive wisdom, provided an example to follow both in the choice of the form “most suited to demonstrate the Unity, the infinite Essence, the Uniformity, and the Justice of God” (book IV, chapter 2), and in that “decorum, in which a most beautiful part of Architecture consists” (ibid.).
How this learned and antiquarian foundation was transferred into the architectural spirit of the sixteenth century is well known from the churches in which the Roman organism remained but was renewed in original forms. The buildings
5. BAROQUE ARCHITECTURE
Baroque taste likewise dominates the formal investigations of the ecclesiastical building, because within the broad range of its architectural colors there is also the subdued and solemn tonality of broad planes, of the bands that articulate them, and of simple masses. We see this also in the works of Borromini and in those bearing the imprint of Borromini, which develop the theme of religious buildings in Rome, from the square-fronted façade of the Oratorians’ church to the wing of the convent of S. Carlino, from the bulk of the Collegio di Propaganda Fide to the austere framework of the convent of S. Maria dei Sette Dolori. It is a style created for ecclesiastical constructions, which for the most part coincides with what is called the “Jesuit style”: indeed, it is marked by the severity of simple lines, while at the same time capable of expressing that solemnity and that striking splendor with which the Order of s. Ignazio intended to make the sovereignty of Jesus perceptible even in buildings of worship.And from Rome this artistic tendency spread, reverberating everywhere in Italy and especially in the countries
The practice of housing aspirants to the priesthood in specially designed buildings had already been implemented in certain ancient institutions, such as the college of Alcalà in Spain, the Jagellonian College in Krakow, Cambridge in England, and the Spanish College in Bologna (founded by Cardinal Albornoz in 1364), which still stands as a document of typical Bolognese architecture in its great courtyard with segmental arches; in Rome, there was the college erected by Cardinal Capranica under Eugene IV. Elsewhere these ecclesiastical colleges were installed in adapted ancient buildings (at Assisi, in a complex of fourteenth-century buildings; at Pisa, in the annexes of S. Caterina dei Domenicani).
The major architectural achievements in the field of ecclesiastical colleges derive from the work of the Council of Trent. Rome, already through the work of s. Ignazio, saw the establishment of the German College and the Palazzo del Collegio Romano, inaugurated by Gregory XIII in 1582. Here the architecture, more properly that of Fr. G. Valeriani, constitutes the model for interpreting the theme of cultural institutions, such as the Jesuit professed house. La Sapienza—the Roman archigymnasium—dates back to the beginnings of the Roman Renaissance, to Eugene IV and then to Leo X; it was subsequently particularly cared for by Paul III, and then by Gregory XIII and Sixtus V through the work of Giacomo della Porta. Borromini added to it the oratory and the library wing of Alexander VII. The building, with its succession of rooms around the courtyard and the oratory as its background, remains representative of architecture suited to institutions of ecclesiastical culture.
The major buildings conceived for ecclesiastical educational purposes derive from the work of s. Carlo Borromeo: the Collegio elvetico in Milan, begun by Fabio Mangone in 1608 and continued by F. M. Richini from 1630, and by Quadrio; the Major Seminary, designed by Aurelio Trezzi (from 1602) and executed by Fabio Mangone; and the Borromeo College, by Pellegrini (1563–85) and Richini (from 1628 to 1629). The distributive layout of these buildings develops around a spacious courtyard with two orders of loggias, of such breadth that each order corresponds to two storeys. Such is the system of the columned porticoes, with architraves in the Collegio elvetico, showing a classical Palladian revival; with arches on pairs of columns in the college of Pavia; and likewise in the college of Brera, founded by the Jesuits in 1591 and completed by Richini in 1651.
In these works we have the architectural translation of the new educational spirit formed under the action of the Counter-Reformation, so that they remain symbolic of the character of educational institutions.
Between 1637 and 1650, the grandiose and monumental Oratory of the Filippini arose in Rome, in the area of S. Maria in Vallicella, through the work of Borromini. In 1627, through the work of Urban VIII, the Collegio Urbano of Propaganda Fide arose for the apostolate among infidels. In the architecture of these monumental complexes, classical schemes are innovated and surpassed, now replaced by broad and deep pilaster arrangements, by panels that exploit the breadth of dominant solid masses, by contrasts and oppositions of volumetric curves, and by the accentuation of certain concentrated compositions set against the recurrent use of elements repeated insistently. Analogous solutions to this procedure are also found in other monuments of this period: in Venice, in the Patriarchal Seminary attached to the church of the Salute; in other forms, in Longhena’s Flangini College; and in Turin, in Juvara’s archiepiscopal seminary palace. This great architect created original means of expression capable of opening up possibilities for new interpretations, especially for this type of building.
6. CATTEDRALI ED EPISCOPI
With the establishment of the predominance of the secular clergy, the cathedral asserts its supremacy over other religious institutions: thus, among the cathedral’s dependencies, the bishop’s palace arises, forming a building complex that by analogy echoes the abbey groupings.Among the monumental medieval episcopal constructions, those of Laon, Auxerre, Narbonne, Reims, Orvieto, Viterbo, and Anagni should be mentioned, sometimes enclosed like small castles, sometimes open like aristocratic palaces.
During the Renaissance, the episcopal building—and in general buildings intended for representation—such as the papal residence established on the Quirinal under Gregory XIII, the Lateran residence from the time of Sixtus V, and those serving governmental functions, such as the Palazzo del S. Uffizio in Rome and, in connection with the hospital institution of S. Spirito, the building known as the Commendatore, fall, in terms of their organic scheme and architectural composition, within the type of the Renaissance palace. The expression of aristocratic, princely nobility is taken up and transferred to the new theme in regional and personal interpretations proper to the various periods in which they arose.
Thus, with a specifically ecclesiastical purpose, there arose the fifteenth-century episcopal palaces of the Rossellian group at Piacenza, those of Perugia and Padua, and, in the sixteenth century, the Sangallesque palaces of Amelia and Castro, that of Ascoli (with a portal by Cola dell’Amatrice), and the grandiose archbishoprics of Pisa, Pavia, and Milan.
Neo-Palladian, indeed bearing a neoclassical imprint, are the episcopal palaces of Vicenza and Venice.
After an interruption caused by the persecutions against the Church that followed the French Revolution, there was—especially during the second half of the nineteenth century—a revival of ecclesiastical construction. This was also connected with the reconstitution and organization of many religious Orders and with the expansion of missionary activity. These buildings consisted especially, besides new convents, of institutions for the education of religious, colleges, and, with the considerable expansion of the construction of new churches, buildings attached to or otherwise dependent on them and completing the religious service assigned to them.
Rome offers a highly significant production in this regard, especially in its colleges, which were either renewed in their ancient locations or newly established. These modern architectures reflect the eclecticism that characterizes the end of the nineteenth century. The college of S. Anselmo on the Aventine assumes monumental importance (architecture by Father Ildebrando da Hemptinne and Vespignani), where the Benedictine tradition is renewed in forms of great nobility and with signs of evident modernity.
7. L'A. CONTEMPORANEA. - L'a. e. costituisce ancor oggi una delle branche più notevoli dell'architettura, non tanto per un suo valore stilistico deciso, del resto non raggiunto pienamente in nessun ramo architettonico, quanto per l'importanza dei temi che essa propone alla nuova tecnica edilizia: e cioè l'impiego di mezzi costruttivi propri del nostro tempo (strutture di ampio respiro in cemento armato, acciaio e vetro, ecc.) e l'approfondimento delle soluzioni tecniche di talune esigenze e impianti (visibilità, illuminazione, acustica).
L'interesse per l'edilizia ecclesiastica crebbe con la evoluzione delle attuali correnti architettoniche, che, sorte dopo un periodo di affievolimento creativo (sec. XIX) a causa dell'indirizzo prevalentemente positivistico dell'arte in genere e dell'architettura in specie, tendono via via a ritrovare con spirito nuovo il fondamento essenzialmente espressivo degli elementi che intervengono nella costruzione.
Dapprima si ebbero le esperienze delle strutture in ferro e muratura (St-Eugène a Parigi - colonne in ghisa - 1851; St-Augustin, pure a Parigi - copertura in ferro - 1861-70), cui seguirono le prime prove del cemento armato in St-Jean a Montmartre (Parigi, 1894, arch. A. de Bodout); finalmente questo stesso materiale fu impiegato per la prima volta nella sua tipica espressione dai fratelli A. e G. Perret nelle chiese di Notre Dame di Raincy e di S. Teresa a Montmagny pure in Francia (1923-27), mentre l'architetto O. Barting giunse a sperimentare strutture integralmente in acciaio e vetro (chiesa protestante all'esposizione della stampa a Colonia, 1928). I migliori architetti che ora trattano il tema della chiesa, pur applicando largamente e spesso totalmente i nuovi mezzi, tendono piuttosto a un libero impiego delle moderne strutture e dei tipici effetti che da questi derivano, piegandoli ad un deciso intento espressivo, sia nelle proporzioni, e sia nell'uso promiscuo di materiali diversi, a seconda dei fini e delle condizioni ambientali. Nel complesso, pur senza l'affermazione di un nuovo maturo indirizzo stilistico e accanto al dilagare di un manierismo antiquato e senza interesse, i risultati raggiunti da singoli architetti sono spesso notevoli e qualche volta toccano il valore di compiute opere d'arte, degne dell'alta tradizione dell'a. e. del passato.
I paesi che offrono gli esempi più significativi della moderna a. e. sono quegli stessi che hanno portato il più forte contributo alla recente evoluzione architettonica, come la Germania, l'Austria, la Svizzera. Citiamo particolarmente, tra gli architetti tedeschi, Emil Fahrenkamp, Hans Hercommer e specialmente Dominikus Böhm, che passò da atteggiamenti espressionisti (chiesa di Bischofsheim presso Magonza, 1926) a valori più sobri e costruttivi (S. Giuseppe a Hindemburg); tra gli austriaci R. Kramreiter (chiesa di Pernitz, Austria) e soprattutto Clemens Holzmeister, più cauto nel continuare, attraverso la sua copiosa
produzione, con nuovi mezzi la tradizione intimista e festosa del barocco e del neobarocco austriaco; infine tra gli svizzeri K. Moser, soprattutto per la chiesa di S. Antonio a Basilea, dove la struttura cementizia raggiunge nuova maturità di espressione.
Né va taciuta l'opera degli architetti scandinavi, quali G. Asplund e E. Thomsen (intesi ad alto senso stilistico di ispirazione classica), Jensen e Kaare Klint (con nobilissimi tentativi neogotici), ancorché svolta per edifici di culto protestante, per la loro derivazione dalle forme religiose cattoliche tradizionali e per il loro influsso su tutta l'architettura religiosa attuale.
Meno interessante appare la produzione in altri paesi come la Francia, la Spagna, l'America latina.
In Italia, nella pur abbondante produzione di edifici ecclesiastici, non si nota, finora, un indirizzo stilistico deciso, essendo ancora gli architetti contesi tra forme tradizionalistiche invano perseguite in nuove semplificazioni e i più vivaci apporti dell'architettura contemporanea. Maggiormente notevoli, fra le altre, le opere di G. Muzio (chiesa di S. Maria della Rossa in Milano, 1932; santuario di S. Antonio a Cremona, 1937; progetto per la chiesa Regina Pacis a Milano e S. Ambrogio a Cremona), di M. Piacentini (chiesa di Cristo Re a Roma), di A. Foschini (chiesa dei SS. Pietro e Paolo all'Esposizione universale di Roma). - Vedi Tavv. CXXIX-CXXXII.