
BORROMINI, FRANCESCO called il CASTELLO. – Born at Bissone on 27 September 1599 and died in Rome in August 1667. After a stay in Milan, which could not have had any formative importance, B. came to Rome around 1615 and worked as a stonecutter on some cherubim heads for the doors of S. Pietro in Vaticano. Later, four capitals in the cupola of S. Andrea della Valle show him humbly engaged in work directed by Maderno, who was thus able to appreciate the abilities of the young man, who was also his distant relative. For S. Pietro he carried out many marble works in those years: the base for Michelangelo’s Pietà, many coats of arms, and part of the facing for the apsidal niches; he also designed, with lively decorative flair, the iron grilles that illuminate the small chapels in the underground spaces of the piers, and executed the elegant doors of the chapel of the Blessed Sacrament. Bernini employed him to render the designs for the baldachin of S. Pietro in full scale and allowed him a certain freedom of action in the Barberini palace, where he had succeeded Maderno after the latter’s death; there, the windows with inflected frames flanking the loggia display a plasticity of carving and an ornamental liveliness that clearly distinguish them.
After this humble activity, B. began his career as an architect with the convent and church of S. Car-
Designed with skilful perspectival devices, the gallery of Palazzo Spada (1635–38), a model for Bernini
for the Scala Regia of the Vatican, B. was commissioned to build the convent of the Oratorians at the Chiesa Nuova (1638). Resolving the planimetric arrangement of the whole with admirable flexibility in relation to the environmental requirements, he inserted into the simple lines of a civil building a façade of two orders, slightly concave, in which the convexity of the lower section corresponding to the door finds its place. The example of Michelangelo, whom B. proclaimed his master, is truly present here, not through a general formal derivation—although the use of the single order should be noted—but in the fervent lyricism that shapes his expressive means, modifies the windows, multiplies the recesses, transforms the capitals, and sets the masses in motion in an ever-unsatisfied aspiration toward a formal freedom capable of expressing the fervour of his inner vision. The oratory, arranged transversely and rhythmically articulated by pilasters, expands through the admirable curve of the vault, which rises airy above the attic.
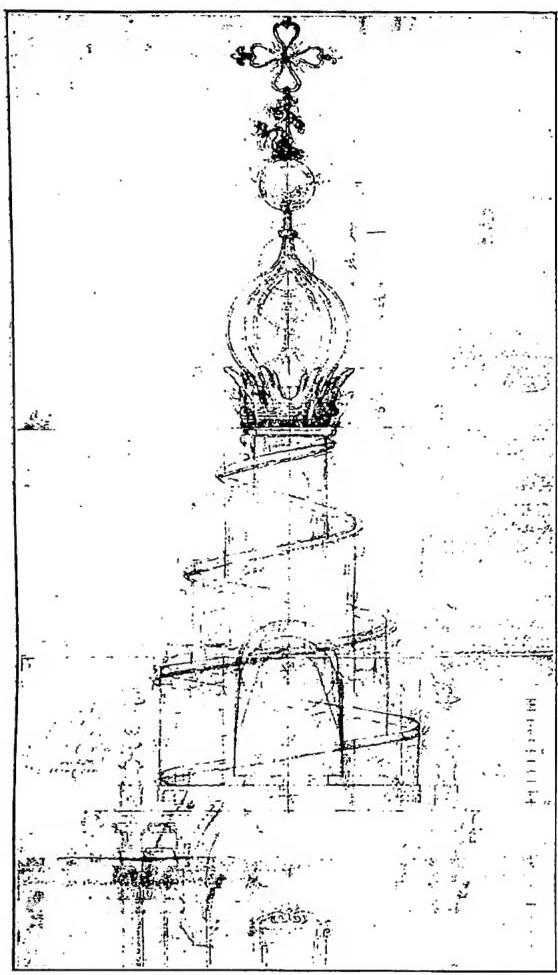
Appointed architect of the Sapienza in 1632, B. worked there actively on the southern side and, from 1642 to 1656, erected the small church of S. Ivo at the far end of the courtyard. The plan results from the combination of two triangles, one with convex sides and the other with concave sides. On entering the church, however, one does not perceive this geometric decomposition of the plan, but only an alternation of convex and concave sections, a tightly compressed rhythm of masses advancing and receding, and surfaces articulated by a very tall order of pilasters which, enclosing the interior space, accentuate the sense of centrality dominated by the lofty dome. The principles of illusory spatial expansion that appeared in S. Carlino take definitive form in a vision; the strong verticalism, linked by certain critics to the Gothic tradition, diverges from it through the centrifugal force that bursts from the central axis and justifies the course of the walls, as well as through the precise rationality of every spatial limit. The spiral movement of the lantern testifies to the liveliness of imagination and the dynamism with which B. conceived every detail of his building.
At the death of Urban VIII, B. took part in the complex disputes concerning the bell towers of S. Pietro in Vaticano designed by Bernini, displaying great technical expertise. He was then commissioned to renew the naves of S. Giovanni in Laterano on the occasion of the Jubilee of 1650. In the central nave he framed altars, reliefs, and oval niches between very tall piers; in this work he demonstrated exquisite skill as a decorator, having floral ornamental motifs modelled in stucco; he also gathered into altars whatever could be recovered of the monuments that had previously adorned the venerable basilica.
In other buildings B.’s work is diminished by the intervention of different architects. Thus, at S. Agnese in Agone, begun by the Rainaldis, B., between 1652 and 1657, closely connected the dome and the bell towers, giving the façade a concave course in its outer sections. He achieved an equally vigorous unity in the interior, which, in its stately, static character, is alien to B.’s innermost convictions. At S. Andrea delle Fratte, the tribune and the extremely agile bell tower, adorned with winged caryatids, rise like a miracle of statics animated by intense chiaroscuro effects. At Propaganda Fide, in addition to completing the palace, he designed the chapel dedicated to the Magi, which reveals itself externally through the gigantic order, while the columns of the windows heighten its chiaroscuro effect; inside, the measured balance of the Oratorian oratory gives way in the central space to a more tightly compressed vision, while the chapels already tend to detach themselves as independent spatial entities. The phenomenon can be followed still more clearly in the interior of the church of the Seven Sorrows, remarkable for its chiaroscuro effects and a prelude to that way of experiencing space which would become common in the following century.
Meanwhile B. worked on Palazzo Falconieri (1645), adding the loggia toward the Tiber and adorning the rooms
with stuccoes of admirable lightness; he took part in the construction of Palazzo Pamphilj with various projects and added the main doorway to Palazzo Giustiniani; he arranged the Spada chapel in S. Girolamo della Carità, whose balustrade is a marble drapery supported by angels; finally, he worked on the Lateran baptistery and on the small temple of S. Giovanni in Oleo. His activity closes with the façade of the church of S. Carlino alle Quattro Fontane, where the convex-concave movement is intensified by the narrowness of the space, the chiaroscuro becomes dense and insistent through the use of free-standing columns, and the surfaces are reduced to a minimum for the sake of the rich decoration. Having surpassed the dynamic concentration of mature Baroque, B. glimpses the future directions of architecture and, with the modulated pictorial vibrations of the façade of S. Carlino, creates a model from which the architects of eighteenth-century Rome and beyond the Alps would draw inspiration.
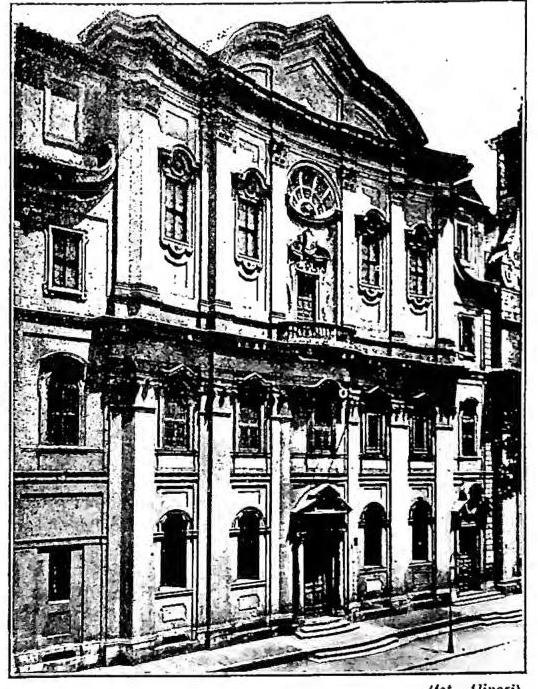
(Alinari photograph)
BORROMINI, FRANCESCO – Interior of S. Carlino “alle Quattro Fontane” – Rome.
Because of the distinctly original imprint of his personality, he could not have had a true school of his own; nevertheless, in Rome no one escaped his influence, at least as regards ornamental details. An entire current of eighteenth-century architecture, from Raguzzini to Posi, derives from him. His true continuator was Guarini, who, together with Andrea Pozzo, disseminated his forms and taste first in Italy and then beyond the Alps. – Vedi Tav. CXIV.