
I. GEOGRAPHY.
Covering a mere 440,000 square meters, it is the smallest known State and is entirely enclosed within the urban perimeter of Rome, on the slopes of a hill that has essentially remained outside the Roman inhabited center. Its borders therefore largely coincide (to the north, west, and south) with the wall circuit erected by the Pontiffs (Paul III, Pius IV, Pius V, and Urban VIII) between approximately 1550 and 1640 to expand and defend this "city," while to the east, from Porta Cavalleggeri to the Museums, where it is not marked by the road network, the boundary is interrupted as if in correspondence with St. Peter’s Square and Bernini’s colonnade. Here, the border line is marked only on the square’s pavement by a travertine strip connecting the two arms of the colonnade and, in fact, retreats as far as the Arch of the Bells, the columns and gates of the Basilica, and the "Iron Gate."
The territory of the State of the City of the Vatican assumes roughly the shape of a trapezoid with its longer side to the south. Its maximum width (from east to west) slightly exceeds one kilometer (1,045 m); its length is even shorter (850 m). The elevation rises from 19 meters above sea level at St. Peter’s Square to 77.5 meters in the Vatican Gardens; on the northwest walls, it descends to 56.5 meters. One-third of the territory is occupied by buildings, one-third by squares and courtyards, and the remaining space is available for possible constructions.
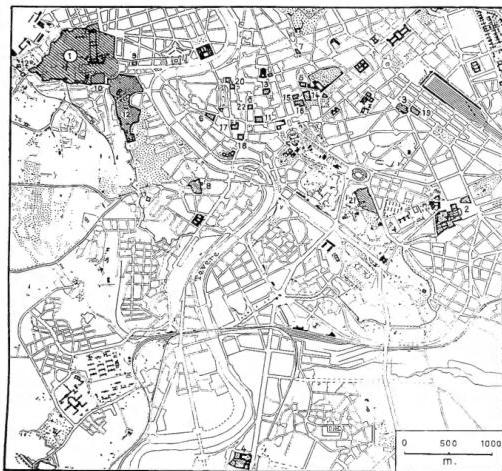
Outside this proper territory of the State, several smaller and separate areas remain within the borders of Italian territory but enjoy the benefits of "extraterritoriality" and "exemption from expropriation and taxes," or both together. These areas cover a total surface of approximately 700,000 square meters; the largest (about 400,000 square meters) is occupied by the Papal Palace, the Villa and the Cybo Palazzetto, and the Barberini Villa in Castel Gandolfo, the summer residence of His Holiness. Next are the Villa Gabrielli on the Janiculum, the Palaces of the Holy Office, the Lateran (with the Basilica and the Holy Stairs), the Dataria, the Chancellery, Propaganda Fide, St. Callixtus in Trastevere, the Oriental Church, and the Vicariate. Enjoying only exemption rights are the Palaces of the Gregorian University, the Holy Apostles, those annexed to the churches of Sant’Andrea della Valle and San Carlo ai Catinari, the Biblical, Oriental, and Christian Archaeology Institutes, the Lombard and Russian Colleges, the two Palaces of Sant’Apollinare, and the House of Spiritual Exercises for the Clergy of Santi Giovanni e Paolo. In this way, it has been possible to provide some of the central organs of the Vatican, which could hardly have found space within the proper territory of the State, with a seat that essentially guarantees them the same conditions they would enjoy there. With the exception of the Villa of Castel Gandolfo (27 km from Rome), the farthest extraterritorial zone from the Vatican (St. Paul’s) is 5 km away.
Railway communications are ensured by a connecting track of a few hundred meters between the St. Peter’s station on the Rome-Viterbo line and the specially built Vatican station in the Belvedere Courtyard (elevation 42), designed with a monumental character (honorary station). The State of the City of the Vatican has its own postal, telegraph, and telephone offices, as well as a high-power and modern radio transmitting and receiving station, and an electric power plant located within the State itself.
According to the census of December 31, 1936, the population of the State of the City of the Vatican was 956 people (compared to 1,025 in 1932), consisting of 746 citizens and 210 residents. The majority were born in Italy (596 citizens and 197 residents); in terms of status, laypeople prevailed (615), while priests numbered 94 and religious 37. The official language of the State is Italian.
I. NOTIONS
In its historical and political precedents, the creation of the Vatican City State (S.C.V.) is linked to the Roman Question.(by courtesy of Mons. A. P. Fruto)
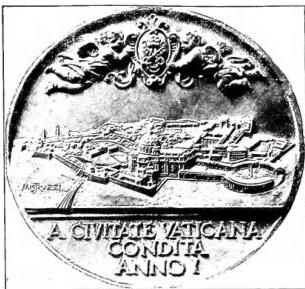
VATICAN - Annual medal of 1930 with a perspective view of Vatican City (Mistruzzi).
ROMAGNA (v.) that arose between the Holy See and Italy from the earliest days of the Risorgimento following the gradual conquest of the Papal States and finally of Rome itself by the Italian Government; and as a consequence of the Holy See’s constant and unyielding claims to this civilis principatus, deemed a necessary and irreplaceable requirement for the full exercise of its spiritual and religious activity as the supreme institution of the Catholic Church.
The foundation of this demand by the Holy See is predominantly theological and is linked to that fundamental principle of divine law, according to which the Pontiff must be exempt from the interference of any external authority and enjoy absolute, visible, and manifest independence in the performance of his universal religious functions as head of the Church. Indeed, while in the realm Holy See (v.) already enjoys such full independence by virtue of being at the head of a societas iuridice perfecta—that is, a primary juridical order such as the Catholic Church—a subordination in the temporal and political sphere would, in practice, inevitably reverberate in the spiritual realm as well, diminishing or hindering the full enjoyment and free exercise of its religious sovereignty. Hence the necessity that, even in the temporal order, it be exempt from the interference of any external power and placed in a position of absolute, visible independence and autonomy.
II. NATURE
Without dwelling on the preliminary question, one of pure legal dogmatics, concerning the manner in which the juridical formation process of this new State took place; and proceeding directly to the examination of its nature and internal constitutional structure, the first problem that emerges from a juridical-political perspective is whether this new entity can objectively be recognized as possessing the qualification, characteristics, and functioning of a true State.However singular its anomalies and features may be, when evaluated in light of the general theory of the State, from the positive perspective of Vatican internal constitutional law, the solution can only be affirmative.
Indeed, from the very first moment of its existence, the S.C.V. State, but also ensured that this typical qualification was
VATICAN - Territory of the Vatican City State: 1) Vatican City. Properties with extraterritoriality privilege, exempt from expropriation and taxes; 2) Basilica and Lateran Apostolic Palace with annexes, including the Holy Stairs; 3) Basilica of S. Maria Maggiore with annexed buildings; 4) Basilica of S. Paolo with annexed buildings; 5) Palazzo della Dataria; 6) Palazzo della Cancelleria; 7) Palazzo di Propaganda Fide; 8) Palazzo di S. Callisto in Trastevere (now housing the Sacred Congregations); 9) Palazzo dei Convertendi (now the Sacred Congregation for the Oriental Church); 10) Palazzo del S. Ufficio and adjacent areas; 11) Palazzo del Vicariato; 12) Properties on the Janiculum; 12a) Minor Seminary. Properties exempt from expropriation and taxes; 13) Gregorian University; 14) Gregorian University at the Pilotta; 15) Biblical Institute; 16) Palazzo dei SS. XII Apostoli; 17) Palazzo annexed to the church of S. Andrea della Valle; 18) Palazzo annexed to the church of S. Carlo ai Catinari; 19) Archaeological Institute - Oriental Institute - Oriental College - Russian College; 20) Palazzi di S. Apollinare; 21) House of Spiritual Exercises for the Clergy in SS. Giovanni e Paolo. Properties exempt from certain taxes; 22) Pontifical Ecclesiastical Academy (Piazza della Minerva).
in every way to implement and render as well-founded and evident as possible, striving to adopt also substantially in its internal constitutional order that precise juridical physiognomy, those characteristic features, and that conduct which are proper to States; this is decisive in concluding that, at least from the perspective and in relation to Vatican internal law, the S.C.V. cannot but be considered and constitutionally recognized as such, it being essentially a juridical sphere in which only its sovereign and unquestionable self-determination exists, and in which, therefore, this alone rises to the decisive element for defining its nature and objective juridical position.
III. STRUCTURE
Having thus resolved this preliminary question, we may now proceed to analyze its internal constitutional structure as it presents itself in its individual constituent elements: territory, people, sovereignty, and purpose, highlighting, albeit synthetically, the manifold peculiarities found in each.1. Territory
The Vatican City State (S.C.V.) is the smallest state in the world. Its boundaries, as defined in the annexed map (Annex I of the Lateran Treaty), measure only 44 hectares and essentially comprise the Vatican Palaces with all their annexed buildings, gardens, and lands, as well as St. Peter’s Basilica with its adjacent square.In accordance with Article 15 of the aforementioned Treaty, the properties listed in Articles 13, 14 (paragraphs 1 and 2), and 15, as well as in Annex II of the Treaty, enjoy the immunities recognized for the premises of diplomatic agents of foreign states. Article 15 itself states unequivocally that these properties are part of Italian territory, and the ownership and immunities they enjoy are granted in favor of the Holy See not as sovereign of the S.C.V., but as the supreme institution of the Church.
Special rights and duties of the two contracting parties toward one another are further established in the Treaty with regard to the territory. Thus, on the part of the Holy See, there is the obligation: a) that St. Peter’s Square, though part of the S.C.V., remain open to the public and subject to the police powers of the Italian authorities, except for the right of the Holy See, in view of particular functions, to temporarily restrict public access and the powers of the Italian authorities (Art. 3, paras. 2, 3); b) that St. Peter’s Basilica continue to be open, at least normally, to public worship, though Italian authorities are prohibited from mounting the steps or entering it without an invitation from the competent authorities (ibid.); c) that the treasures of art and science existing in the S.C.V. remain accessible to scholars and visitors, while reserving to the Holy See the right to regulate such access.
Italian police officers exercise their functions in the Basilica, in St. Peter’s Square, and in some adjacent streets, such as Via della Fondamenta, Via della Zecca, Piazza S. Marta, etc. In practice, this is the same territory already assigned to the Holy See by the Law of Guarantees (v. GUARENTIGIE), with the addition of St. Peter’s Square and a few lateral access streets, and with the fundamental difference that, whereas under Article 5 of that law the territory was granted merely in usufruct and, at least theoretically, was still considered part of the Italian state, now, according to Articles 3 and 4 of the Treaty, it is recognized as being in full ownership and absolute sovereign power and jurisdiction, belonging de jure and de facto exclusively to the S.C.V., without any interference from the Italian government being applicable thereto.
On the other hand, the properties listed in Articles 13, 14 (paragraphs 1 and 2), and 15, as well as in Annex II of the Treaty, do not form part of the territory of the S.C.V., contrary to the erroneous claims of some writers, as stipulated by the aforementioned provisions.
The Ground Truth image shows a single, solid horizontal line. According to Rule 2 (UNDERSCORE & LINE RULES), this is a stylistic or background line, not a placeholder underscore. Therefore, the OCR result must ignore it and output nothing or only meaningful text. The provided OCR output is "____," consisting of four underscores. This is an incorrect interpretation of the line as a placeholder, violating the rule that stylistic lines must be ignored. The OCR has hallucinated underscores where none should exist based on the visual context of the Ground Truth. Thus, the OCR result is inconsistent with the Ground Truth.
The Ground Truth image shows a single, solid horizontal line. According to Rule 2 (UNDERSCORE & LINE RULES), this is a stylistic or background line, not a placeholder underscore. Therefore, the OCR result must ignore it and output nothing or only meaningful text. The provided OCR output is "____," consisting of four underscores. This is an incorrect interpretation of the line as a placeholder, violating the rule that stylistic lines must be ignored. The OCR has hallucinated underscores where none should exist based on the visual context of the Ground Truth. Thus, the OCR result is inconsistent with the Ground Truth.
The Ground Truth image shows a single, solid horizontal line. According to Rule 2 (UNDERSCORE & LINE RULES), this is a stylistic or background line, not a placeholder underscore. Therefore, the OCR result must ignore it and output nothing or only meaningful text. The provided OCR output is "____," consisting of four underscores. This is an incorrect interpretation of the line as a placeholder, violating the rule that stylistic lines must be disregarded. The OCR has hallucinated underscores where none should exist based on the Ground Truth's visual context. Thus, the OCR result is inconsistent with the Ground Truth.
The Ground Truth image shows a single, solid horizontal line. According to Rule 2 (UNDERSCORE & LINE RULES), this is a stylistic or background line, not a placeholder underscore. Therefore, the OCR result must ignore it and output nothing or only meaningful text. The provided OCR output is "____," consisting of four underscores. This is an incorrect interpretation of the line as a placeholder, violating the rule that stylistic lines must be disregarded. The OCR has hallucinated underscores where none should exist based on the Ground Truth's visual context. Thus, the OCR result is inconsistent with the Ground Truth.
The Ground Truth image displays a single, solid horizontal line. According to Rule 2 (UNDERSCORE & LINE RULES), this is a stylistic or background line, not a placeholder underscore. Therefore, the OCR output must ignore it and produce nothing or only meaningful text. The provided OCR result is "____", consisting of four underscores. This is an incorrect interpretation of the line as a placeholder, violating the rule that stylistic lines must be ignored. The OCR has hallucinated underscores where none should exist based on the GT's visual context. Thus, the OCR result is inconsistent with the Ground Truth.
The Ground Truth image displays a single, solid horizontal line. According to Rule 2 (UNDERSCORE & LINE RULES), this is a stylistic or background line, not a placeholder underscore. Therefore, the OCR output must ignore it and produce nothing or only meaningful text. The provided OCR result is "____", consisting of four underscores. This is an incorrect interpretation of the line as a placeholder, violating the rule that stylistic lines must be ignored. The OCR has hallucinated underscores where none should exist based on the GT's visual context. Thus, the OCR result is inconsistent with the Ground Truth.
The Ground Truth image displays a single, solid horizontal line. According to Rule 2 (UNDERSCORE & LINE RULES), this is a stylistic or background line, not a placeholder underscore. Therefore, the OCR result must ignore it and output nothing or only meaningful text.
The Holy See is granted full freedom to regulate public access (Art. 18).
On the part of the Italian State, there is an obligation: a) under Art. 7, paragraph 1, not to permit new constructions around the Vatican City State (S.C.V.) that would constitute an intrusion and to provide for the partial demolition of those already existing for the same purpose (Art. 7, paragraph 1); b) not to undertake or permit, without agreement with the Holy See, any urban or road modifications that may affect the S.C.V. in Piazza Rusticucci and the zones adjacent to the colonnade (Art. 7, paragraph 3).
The anomalies and singular peculiarities that, in light of the general theory of the State, the territory of the S.C.V. presents are numerous and truly remarkable. First, its extreme smallness, which reduces the State itself almost to the sovereign’s palace, situated not only in a city but even within the capital of another State. Secondly, its distinctly privatistic nature, which makes it appear more like a private patrimony than the true territory of a State, recognizing in the Holy See over it not only absolute public-law authority but also full private-law ownership (Treaty, preamble, paragraph 2, Arts. 3 and 5). Thirdly, its absolute immutability, which renders it incapable of any variation, whether in increase or decrease, and ensures that for the State the principle of absolute territorial indisponibility prevails; this indisponibility does not even derive from the internal constitution of the State nor represents a mere self-limitation thereof, but stems from the very international act of its formation and cannot be revoked or modified by its will. Finally, and above all, the serious anomaly that, since the S.C.V. Holy See, the territory assumes in relation to this purpose a far more important function than the population, serving much more than the latter as a prerequisite for such independence, and thus ends up becoming the primary element of the State with respect to the population, which functions as a mere secondary element, in perfect antithesis to what occurs in all other States.
2. The People
The matter is regulated by Arts. 9 and 21 of the Lateran Treaty and by Vatican Law III on citizenship and residence. According to these provisions, Vatican citizens are considered to be: a) those who reside stably in the S.C.V. for reasons of office, dignity, position, or employment, when such residence is prescribed by law or authorized by the Cardinal Secretary of State or the Governor as connected to the necessity of the office (Treaty, Art. 9; Vatican Laws III, Art. 1, lett. b); b) those who reside stably in the S.C.V., independently of reasons of office, by discretionary authorization of the pontiff with the granting and retention of citizenship (Treaty, Art. 9; Vatican Laws III, Art. 1, lett. c); c) the spouses, children, ascendants, brothers, and sisters of a Vatican citizen, provided they live with him and are authorized to reside in the State according to the norms established in the same Vatican law (Vatican Law III, Arts. 3, 4, 5); d) the cardinals of the Curia, that is, those residing in Rome, even if they live outside the S.C.V. (Treaty, Art. 21; Vatican Law III, Art. 1, lett. a).In summary, therefore, it can be concluded that Vatican citizenship is acquired, as a general rule, through functional stable residence, that is, stable residence on the territory accompanied by the exercise of an office; and, as an exception, either through stable residence alone for those who have obtained pontifical authorization or find themselves in the conditions provided for by Vatican law, or through office alone for the cardinals of the Curia.
The cessation of any of these conditions entails, in individual cases, the loss of citizenship, which may therefore be either voluntary (spontaneous abandonment of residence or renunciation of office), imposed ope legis, or sanctioned by authority (cessation of the conditions permitting residence; revocation of office or authorization to reside, etc.: Vatican Law III, Arts. 6, lett. b-d; 8). However, under Art. 9 of the Treaty, residence, and thus also citizenship, is not lost by the mere fact of a temporary stay elsewhere not accompanied by the loss of dwelling in the City itself (for cardinals, even in Rome), or by other circumstances proving the abandonment of said residence.
Upon losing Vatican citizenship, those who, prior to obtaining it, were Italian citizens, or who are descendants of Italian citizens, or who, though originally foreign citizens, have no title to reacquire or enjoy the citizenship of any other State, revert to or become Italian citizens (Treaty, Art. 9, paragraph 2).
Finally, regarding the legal status of Vatican citizens in Italy, the Treaty, in the aforementioned Art. 9, stipulates that in all cases where Vatican law does not provide special norms, they, in Italian territory, shall fall under the application of Italian law if they were originally Italian citizens, and under the law of their respective foreign State if they were originally citizens of other States.
It is understandable, under these conditions, how even the population element within the S.C.V. presents an absolutely anomalous nature and most exceptional characteristics. First among these is the fact that the matter is regulated by the Lateran Treaty rather than solely by internal Vatican laws, with the consequence of binding and limiting the S.C.V.'s freedom to sovereignly determine its own population and the conditions for joining or being excluded from it, as is the right of all States. Another such characteristic is the fundamental criterion adopted as a prerequisite for acquiring, retaining, and losing citizenship, which, being based on stable functional residence rather than ius sanguinis or ius soli, results in practice in the absence of any bond of blood or race among its members and the lack of that national element which constitutes the social substratum of every State's people.
Moreover, while citizenship is by definition an original and definitive status that adheres to the individual from birth and accompanies them until death automatically, Vatican citizenship presents an essentially acquired, precarious, and unstable character, as it is obtained through an act of will and at a later time, retained temporarily, and can be lost at any moment, leading one to rightly conclude that n'est en effet qu'une nationalité de superposition qui s'ajoute et s'enlève comme un vêtement (Iarrige, op. cit. in bibl., p. 22).
Truly singular, finally, is the very position of these citizens within the State, as they exist only insofar as they are necessary for the administration of the territory and the service of the State, and they subsist only as functionaries (employees) of the State itself or of the Holy See. Thus, it is not the State that exists to subjectivize the interests of its own community, but rather this community is established to provide for the welfare of the State—indeed, not even of the State but of another entity distinct from it, the supreme institution of the Church, of which the S.C.V. is ultimately a mere instrument for the achievement of its ends. From this it follows, as already noted, that unlike in other States, in the S.C.V. Holy See.
3. Sovereignty
The sovereign of the State, according to the Treaty and in accordance with the fundamental Vatican laws, is naturally, indeed necessarily, the Holy See, that is, the Roman Pontiff, insofar as and because he is the supreme institution of the Catholic Church; and he assumes civil and political sovereignty over the S.C.V. as soon as he is elevated to the pontificate, precisely because—explain the canonists—principatus civilis sequitur ut accessorium principatum religiosum. For this same reason, during the period of vacancy of the Holy See, the College of Cardinals, as it assumes the government of the Church, is also invested with supreme power in the S.C.V. But, just as in regard to the Church its powers of government are limited and, concerning legislative activity, confined to cases of urgency (const. Vacante Sede Apost. of Pius X, n. 5), so too with respect to the government of the S.C.V. it may issue legislative provisions only in cases of urgency and with effect not extending beyond the duration of the vacancy, unless they are confirmed by the Supreme Pontiff subsequently elected in accordance with the Sacred Constitutions (Fundamental Law I, art. 1, para. 1).The authority of the Pontiff, however, regarding the government of the S.C.V., is truly autocratic and unlimited; he holds the fullness of legislative, executive, and judicial powers within the State's legal order (Fundamental Law I, art. 1), and the representation of the State before foreign States in all international legal relations (cited Law, art. 3). In practice, he exercises these absolute powers of government partly directly and partly through special delegated organs. These are:
a) The Pontifical Commission. — It was established by the Supreme Pontiff Pius XII on 20 March 1939 and is composed of several cardinals assisted by a secretary; it is delegated the exercise of all powers belonging to the Supreme Pontiff concerning the government of the S.C.V. The figure of this Commission has been likened, in doctrine, though seemingly with little foundation, to that of the luogotenente generale del Regno in Italian constitutional law.
b) The Governor. — He is appointed and dismissed by the Pontiff and is directly and exclusively responsible to him. He is delegated ex lege the normal exercise of executive power (Fundamental Law I, art. 6), except for special acts reserved to the pontiff (cited Law, arts. 2-4), and may be delegated legislative power by the pontiff ad nutum for specific matters or individual objects (art. 5, para. 2). Independently, moreover, of express delegation, he may issue regulations and ordinances for the execution of laws, having first consulted the General Counselor of the State and without being able to derogate from or dispense with them (art. 4, paras. 3-4). By Law 1 December 1932, n. XXXII, a definitive structure was given to the Governorate, stipulating that the Governor, in the exercise of his functions and in the study and handling of the most important affairs, be assisted by a Central Council composed of the three directors of the central offices (Secretariat, Monuments, Museums and Galleries, Technical Services), in which all the services of the Governorate are grouped, and by a president endowed with special technical-administrative competence.
c) The General Counselor. — He, too, is appointed and dismissed directly by the Pontiff and is directly and exclusively responsible to him; he is not required to assume Vatican citizenship and residence, nor does he belong to the category of State functionaries, but receives only an office allowance (Law IV on the administrative order, art. 8). He is a consultative organ of the State, with functions analogous to those of the Italian Council of State in its advisory capacity, and is required to give an opinion whenever established by law or requested by the pontiff or the governor (Fundamental Law I, art. 8). Furthermore, appeals for the violation of a right or interest addressed to the pontiff and petitions for clemency must be submitted through him.
d) The judicial organs. — The appointment and dismissal of judicial personnel are the prerogative of the pontiff. Such personnel are likewise not required to assume Vatican citizenship and residence, nor do they belong to the category of State functionaries and receive only an office allowance. Judicial functions are entrusted, for minor civil cases and for penal contraventions, to a single judge, who in civil matters is the president of the court of first instance or a judge of the same court designated by him, and in penal matters an administrative official designated by the governor.
For other cases, the court of first instance is collegial and composed of a president, two effective judges, and a substitute judge; jurisdiction in further instances is ensured by a Court of Appeal and a Court of Cassation. Additionally, the extraordinary remedy of recourse to the Supreme Tribunal of the Apostolic Signatura is admitted. Naturally, all matters that ratione subiecti vel obiecti are reserved to ecclesiastical jurisdiction under the CIC remain excluded from lay tribunals.
e) The administrative bodies. — All depend on the Governor of the State; not all are necessarily required to be citizens...
citizens of Vatican City; however, all must take an oath of loyalty before the Governor according to a specific formula. The division of offices, the number, duties, rights, and obligations of officials, employees, and wage earners, as well as their appointment, discipline, and dismissal, are determined by the Governor’s regulations (Law IV on administrative order, art. 9).
Regarding the governance functions of Vatican City State, its constitutional legal organization was established through the promulgation of six fundamental laws published on June 7, 1929, numbered in progressive order, namely: Law I, Fundamental Law of Vatican City; Law II on the sources of law; Law III on citizenship and residence; Law IV on administrative organization; Law V on economic, commercial, and professional organization; Law VI on public security.
Law II, which governs the matter of the sources of objective law in Vatican City State, distinguishes between primary and supplementary sources. The former are: a) the CIC and Apostolic Constitutions; b) laws enacted for Vatican City by the Pontiff or by subordinate authorities delegated by him, as well as regulations issued by competent authorities (art. 1). The latter are: a) Italian civil, commercial, procedural (a special judicial system was promulgated with the motu proprio Con la legge of May 1, 1946), and penal laws in force as of June 7, 1929; b) general and local regulations of the province and governorate [or Municipality] of Rome, as indicated by the law itself and with the modifications and limitations specified therein, always subject to divine law and the general principles of canon law; c) the norms of the Treaty and Concordat; all the aforementioned norms, in relation to the factual situation existing in Vatican City State, must be applicable there (art. 3). Special norms are finally established to fill any remaining gaps in both civil and penal matters (cf. arts. 22 and 23).
After these brief notes on the governance system of Vatican City State, we may proceed to examine its most characteristic features. In Vatican City State, the element of sovereignty is configured as an elective monarchy of an autocratic, patrimonial, and extratemporal nature.
The first of these characteristics requires no particular commentary. As has already been seen, the Holy See holds the sovereignty of a true and proper absolute monarch in the most precise and complete sense of the word. Any idea of distinction, let alone opposition, between the Holy See, as sovereign, and Vatican subjects would be truly puerile, just as any thought of a division of powers or separation of functions—a cornerstone of modern constitutional states—is inconceivable. In particular, by the solemn provision of art. 1 of the Fundamental Law I, the Holy See is, as noted, the source of all sovereign powers without exception, and even when their actual exercise involves other organs (Governor, tribunals, etc.), these appear merely as its delegates, and their delegation itself amounts to a mere possibility left to its exclusive discretion and revocable at any time. Conversely, the subjects of pontifical sovereignty are not only denied any political rights or participation in the exercise of governmental power, but, in practice, lack the opportunity to exercise many fundamental public rights, such as religious freedom, individual liberty, freedom of association, press, and education, etc.
The same six fundamental laws, in which the legal organization of the State is enshrined, do not even constitute a true self-limitation of sovereignty by the Holy See, since, just as in the Church’s order it stands above ius canonicum, so in that of Vatican City State it remains above the laws it has itself enacted and is absolutely free to abrogate, modify, or derogate from them at any time and at its pleasure.
An even more singular characteristic of Vatican City State is that, from the perspective of sovereignty, it presents itself as a revival of that form of patrimonial state which was common in the feudal era; that is, a state in which legal personality, and thus the power to will and govern, does not belong to the state order understood in its unitary whole, but to a subject existing within it—the supreme ruler—who is its effective holder by virtue of a superior interest; asserts and exercises it in his own name and personal advantage as a proper, inviolable, and perpetual right, with a conception and content of a more private than public nature (roughly, as a private individual might exercise his ius dominii over a property); and exercises it primarily as dominion over territory and only secondarily as imperium over citizens.
In Vatican City State, indeed, the Holy See exercises its autocratic power of imperium not for the interest and advantage of the State itself, but precisely in the name of a different and superior interest—that of the Church; it exercises it with absolute supremacy over all the constituent elements of the State: over the territory, object of its private property; over the people, composed of its mere officials; over the organization, created by and dependent solely on it; over the laws, finally, whose enactment, preservation, and revocation depend exclusively on its discretion. It exercises it further as a proper, necessary, inviolable, and perpetual right, since, as Vatican City State arose as a means and safeguard of the pontiff’s spiritual sovereignty and was simultaneously recognized by Italy in art. 26 of the Treaty precisely under his sovereignty, the attribution to the pontiff of the most absolute sovereign power in the State ends up being a truly necessary, inviolable, and immutable element of the State itself and rises to a fundamental presupposition of its possibility of existence and legal subsistence, both in the internal and international order, at least with respect to Italy. Finally, as repeatedly noted, it exercises it primarily as dominion over territory and only subordinately as imperium over citizens: all as occurs in the so-called patrimonial state.
The final characteristic presented by the element of sovereignty in Vatican City State is its essentially extratemporal content, namely, the fact that the Holy See’s temporal power, though in itself so autocratic and unlimited, seems to have become entirely detached from the protection and pursuit of the temporal interests of its own community and ultimately appears reduced in this regard to a mere nudum ius. The superior, essentially religious and spiritual purpose that the Holy See proposed to achieve through its principatus civilis has led it to consider as negligible, if not as a true obstacle, any concern for those public services connected with the exercise of political sovereignty, and thus, rather than burdening itself with such onerous and, from its perspective, useless tasks, it has preferred to renounce their organization and fulfillment, entrusting them, as will be explained later, entirely to Italy.
4. The Purpose
Since Vatican City State was created precisely and solely to provide the Holy See, the supreme institution of the Church, with sovereignty also in the temporal sphere, its ultimate necessary purpose, as the preamble of the Treaty states, is the precise aim of ensuring the Holy See’s absolute and visible independen-The State of the Vatican City (S.C.V.) was created and defined precisely and solely to provide the Holy See—the supreme institution of the Church—with sovereignty also in the temporal sphere; its ultimate and necessary purpose, as stated in the preamble of the Treaty, is to ensure the Holy See absolute and visible independence and to guarantee it undisputed sovereignty even in the international arena. From this follows the consequence that the purpose of the S.C.V. presents three unique and singular characteristics: it must necessarily be apolitical, transcend the interests of its own population, and be teleological.
The S.C.V. has, first and foremost, an apolitical purpose. While the State is, by definition, a political entity—that is, an entity with general and therefore potentially unlimited aims, variable by its own exclusive self-determination—the S.C.V. is an entity with a fixed, determined, and immutable purpose, incapable of any variation. It also possesses
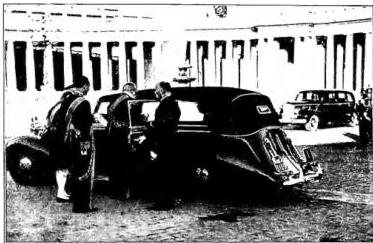
VATICANO - The Governor of the City of the V. Italy, Vittorio Emanuele III, at the border of the State of the City of the V. on the occasion of the official visit of the Italian Royal Family to Pope Pius XI (5 Dec. 1929).
an end absolutely foreign and transcendent to the interests of its own population. While every State is, by definition, directed toward subjectivizing the well-being of its collectivity, the S. C. V. nature, completely exceeding the material interests of its people. It further presents a typically teleological end, in the sense that, unlike every other State, it does not find its justification in itself, in the mere fact of its juridical existence,
but in relation to the existence of another entity, the Catholic Church, or rather the Holy See, and in function of its spiritual sovereignty, which it has the task of making practically real, effective, visible, and manifest; hence it ultimately presents a truly instrumental character, in which resides its ratio vitae, that is, to result precisely as a teleological State, a means to the ends of the central and supreme entity of the Catholic Church.
All this ultimately results in the S. C. V. assuming, in its internal structure and international profile, the typical figure of a theocratic hierocratic State; that is, a State in which the religious element is inherent and connatural to its organic structure, so as to inform and permeate its entire political and juridical life and activity, indeed to be elevated as the true informing concept and ultimate end of its entire organization and functioning; so as to make it appear as an organism subject to an external and superior will, the divine will, in which resides its primary reason for being and its very capacity to live and act, and of which its governing organs appear as the representatives and bearers, and its laws figure as the concrete manifestations and commands.
IV. INTERNATIONAL EXTERNAL ASPECT
Having outlined the internal constitutional profile of the Vatican City State (S. C. V.) and highlighted its singularities from this perspective, it is necessary to examine its legal position and particular characteristics from an international external standpoint.The first question to examine and resolve is whether, in this sphere of relations, it truly possesses that statutory legal nature which it holds (as seen) under the profile of its internal constitutional order, and whether it can and must therefore be genuinely considered a member of the international community of States. Naturally, this qualification and position are affirmed and claimed by the S. C. V. (cf. Fundamental Law, art. 3; Law IV on administrative organisation, art. 5, lett. c, d), but what is truly decisive in this regard is not so much its subjective will and self-determination to exist and function as a State within the international community, but rather the acceptance of this by other autonomous subjects, in relation to whom it has intended and intends to assert and implement it, that is, the legal recognition of this statehood and these state rights by both Italy and the international community.
As for the Italian State, it not only formally declared in Article 26, paragraph 2 of the Lateran Treaty itself that it recognises the Vatican City State under the sovereignty of the Supreme Pontiff, but, in accordance with this first act of formal recognition, in its substantial conduct from the Lateran Pacts to the present day, it has always and unequivocally demonstrated that it considers it a true State, endowed with full international legal personality. It suffices to recall, in this regard, the various conventions subsequently concluded with this entity, such as the postal convention of 9 July 1929, the telegraphic convention of 18 November 1929, the automotive convention of 28 November 1929, the monetary convention of 2 August 1930, etc.; which, while concerning the most varied and characteristic branches of state activity, all uniformly present, in form and substance, the manifest nature and characteristics of international law agreements, identical in every respect to those concluded by Italy with other States on such matters of common interest, and thus implying the necessary presupposition of the international legal personality of the two contracting parties and therefore of the S. C. V.
Similarly, with regard to other States, or at least those diplomatically accredited to the Holy See at the time of the signing of the Lateran Pacts, while an express recognition of the S. C. V. on their part may be excluded, an undeniable tacit recognition must in any case be admitted—no less relevant and effective in international law—manifested not only through those solemn official congratulations and felicitations that the Diplomatic Corps accredited to the Holy See addressed to the Pontiff on behalf of their governments as soon as they received notification of the resolution of the Roman Question and the creation of the S. C. V.; but also and above all in the fact that they all equally continued to maintain unchanged their attitude and their diplomatic and legal relations with the Holy See, even after its solemn proclamation as sovereign of the S. C. V., without considering making the slightest reservation or exception in this regard. All this, moreover, apart from the fact that it would have been illogical and absurd for such recognition to have been lacking on their part, since, in substance, it was precisely those States, far more than Italy, that had a real political interest and advantage in recognising the S. C. V. as an authentic member State of the international community, given that it was precisely through the creation of this entity that the Holy See was assured that full independence and autonomy from the Italian State which they, above all, were particularly keen to see dogmatically affirmed and practically implemented in an uncontestable manner before the entire Catholic world.
Even in its international profile, however, the S. C. V. presents a nature and characteristics entirely its own and special.
Firstly, as already observed, the S. C. V., at least in relation to Italy, while it appears as it is in its external apparatus with the characteristics of a state organism, is in fact always a State willed and recognised by the two contracting parties for the special purposes and with the modalities set forth in the... Treaty, that is, with specific attributes and purposes that not only directly affect its essence and constitutional structure, but also exert their legal value and relevance with regard to its very personality and international mode of being. Indeed, constituting as they do the presuppositions of its recognition by Italy, they have come to assume the status of essential qualifications of its very international personality, at least in relation to the Italian State, any variation of which would immediately entail the extinction of the State as a subject of rights in the international order, indeed, according to the authoritative opinion of some public law scholars, would cause the Italian State to ipso iure reacquire sovereignty over the portion of territory and population to which it had renounced. This has the effect of making the S. C. V. a truly unique and singular example of a State necessarily having a predetermined, fixed, and immutable profile, functioning, and purpose, and for which, therefore, having a specific internal constitutional configuration and activity is a legally relevant condition, indeed a true essential presupposition of its possibility of existence and subsistence in the very order of international relations.
Another characteristic, though not equally singular but nonetheless worthy of note, is its legal status as a neutralised State. This finds its basis in the provision of Article 24, last paragraph of the Treaty: the Vatican City shall always be considered neutral and inviolable territory; and it has the effect that the S. C. V. is thus bound erga omnes by a preventive, perpetual, and absolute commitment to neutrality, by virtue of which it is obliged to have no international relations other than those of peace, and therefore not only to not participate in wars between States, but also to abstain from acts that could lead to such participation (offensive and defensive alliances; political unions with other non-neutralised States, etc.), without prejudice, of course, to its full right of defence against any aggression.
BIBL.:
G. Dalla Torre, La Città del Vaticano, Roma 1930; A. Giannini, I concordati postbellici, Milano 1929; F. Marconcini, La condizione giuridica internazionale della Santa Sede, Torino 1930; G. Morelli, Nozioni di diritto internazionale, Padova 1935; A. C. Jemolo, Stato e Chiesa negli scrittori politici italiani del Seicento e del Settecento, Torino 1914; G. Balladore Pallieri, Diritto internazionale pubblico, Milano 1937; C. Cardia, Stato e confessioni religiose, Bologna 1978; V. Patti Lateranensi; Questione Romana; Trattato del Laterano.
G. Dalla Torre
The State of the Vatican City (S.C.V.) was established and defined on February 11. However, its practical interest in this regard diminishes, as the Treaty itself formally outlines and pre-establishes a series of conventional obligations assumed by the Italian State toward the Vatican State, specifically aimed at ensuring its free connection and autonomous freedom of communication with other States. This applies both to telegraphic, radiotelegraphic, telephonic, radiotelephonic, and postal services, as well as the circulation of its vehicles (art. 6), and to its agents and diplomatic relations (arts. 12 and 19). In practice, therefore, the juridical relevance of its status as an enclave would only be significant in that third States, despite remaining external to such agreements between the two contracting Parties, would still have the right to demand from Italy the observance of these obligations in their regard, at least within the limits arising from the particular situation presented by the S.C.V.
III. ARCHAEOLOGICAL ZONE AND BASILICA.
I. THE VATICAN ZONE
The boundaries of the Vatican zone are clearly delineated by the surrounding walls erected by Pope Leone IV (848-52), which gave it the name of Leonine City (v. below).The name "Vaticanum," like the nearby "Ianiculum," appears to designate Etruscan localities dependent on Veii. According to the hypothesis of B. G. Niebuhr (Römische Geschichte, I, 2nd ed., Berlin 1827, p. 299), this area would have been the site of a pagus (village) of
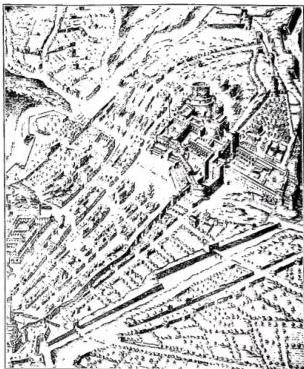
VATICAN — Detail of the Vatican Hill area in the map of Rome by Du Pérac-Lafréry, 1577, reproduced from the copy held in the British Museum.
The name Vaticum like Labicum or Vatica, from which the adjective Vaticanus would have derived.
Pliny the Elder also recalls in these places a secular oak tree to which magical power was attributed and which had affixed to its trunk a bronze tablet inscribed with Etruscan letters (Nat. Hist., XVI, 237). "Mons Vaticanus" is used by Horace (Od., I, 20, 7) and by Damasus with reference to the hill located immediately west of the Basilica (A. Ferrua, Epigrammata Damasiana, Città del Vaticano 1942, p. 92). Cicero designates with the plural montes (De lege agraria, II, 35, 96) the heights between which open to the southwest the small valleys of the Gelsomino and the Fornaci, and the valley called dell'Inferno to the north. These locations were exploited by the ancients for the manufacture of wine vessels (cadi), kitchen utensils (patellae), and from the imperial period onward for bricks (lateres).
The terrain's configuration was also highly varied and uneven; indeed, from the north, the highest hill, today called Monte Mario, sloped southward, forming the separating valley known as the Valle dell'Inferno, descending between 26 and 28 meters above sea level, then rising again with the present Vatican Gardens between the elevation of 72 meters up to a maximum of 80.60 meters at the westernmost point. As can still be seen today, the terrain from the Gardens sloped eastward, that is, toward the present Basilica (elevation 30.07 meters), reaching its lowest point where the obelisk now stands in St. Peter's Square, at an elevation of 10.1 meters, where the virgin soil lies about 9 meters below the current level. Moving north again, still from the Valle dell'Inferno, further east, the terrain rises once more to the height of the Cortile di San Damaso (elevation 38.80 meters) and the modern pontifical palace, then slopes toward the Sistine Chapel and the present Vatican Basilica (elevation 30.07 meters). Beyond this—past the Valle del Gelsomino and the Valle delle Fornaci—it rises again to the south in the direction of the two Augustinian Colleges of Santa Monica and Propaganda Fide, Via delle Fornaci, and Sant'Onofrio al Gianicolo, as well as the General Curia of the Society of Jesus, before descending once more toward the Tiber. Perhaps the point of maximum depression was reached at the southern corner of the present Basilica's façade, because, around the beginning of the 17th century, for its foundations, the architect Carlo Maderno was
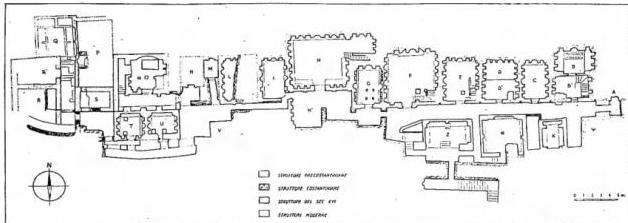
(from B. M. Apollonj Ghetti, A. Ferrua, E. Josi, E. Kirschbaum, Esplorazioni sotto la confessione di San Pietro in Vaticano, II, Città del Vaticano 1851, tav. 103)
VATICAN - Plan of the explored area of the Vatican necropolis. The precise position of the necropolis beneath the current Basilica is indicated in the plan of the Basilica reproduced under V. PIETRO APOSTOLO, plate A.
forced to lower himself to 135 palms from the level of the staircase of the new Basilica, that is, to 33 m. in depth, and at the same time, from the indications of the archivist of the Chapter of St. Peter, G. Grimaldi, it is gathered that the pavement of a Roman road passed near the Teutonic Cemetery and the Palace of the Holy Office at a depth of 50 palms (11.15 m.), while the valley floor reached 90 palms, that is, 20.07 m. The terrain occupied by the Ager Vaticanus between Monte Mario, the Tiber, and the Milvian Bridge has also changed in elevation, because in the modern Prati district, ruins have been found 4 m. below the current level.
Before the recent transformations for Piazza Pio XII, the corner of the house in front of the pediment of the northern colonnade marked the point of maximum depression, being at an elevation of 18.2 m., while the base of the obelisk is at 19.1 m.; the right arm of the external plane of the basilica is at 23 m.; the point where the Cavallaggeri Gate once stood is at 24 m.; the plane of the Belvedere Courtyard is at 27 m.; the Sacristy Square lies to the east at 25 m.; to the west at 28 m.; the threshold of the main door of the Basilica is at 30.27 m.
At the intersection between the Palace of the Holy Office and the southern corner of the basilica lies the greatest depth of the valley, that of the Vallis vaticana mentioned by Tacitus in relation to the Circus of Gaius, later also called Nero’s (Ann., XIV, 14). To the southeast of the montes extended the marshy ager "infamous in Vatican places," infested by malaria, which during the summer of 69 decimated the soldiers of Vitellius (Tacitus, Hist., II, 93). Agrippina the Elder had to reclaim the land and perhaps modify its configuration when she established the gardens that, via a portico, reached the Tiber. Her son Caligula received the legates of Israel in these gardens in 39 A.D. Even then, communications between the Vatican area and the Circus Flaminius must have been ensured by the bridge over the Tiber opposite the current Ospedale di Santo Spirito, called Neroniano in 12th-century documents and located ad Sassiam, but out of use because it was ruptus (R. Valentini and G. Zucchetti, Codice topografico, III, Roma 1947, pp. 26, 84); its ruins are visible when the Tiber is low. Only in 134 A.D. was the Aelian Bridge, or Hadrian’s Bridge, built further upstream.
Some ruins have been identified as the remains of the palatium of Caligula’s villa. From the 11th century onward, the term Palatium was used for that part of the Gianicolo ridge descending toward St. Peter’s, with the church of Santa Maria in Palazzolo, indicated by G. Grimaldi as in monte S. Michaelis and destroyed when the vineyard of the Cesi or Vercelli families was established (C. Huelsen, Le chiese di Roma, Firenze 1927, pp. 352-53). Caligula built the circus, and Suetonius recalls that the Emperor "frequently held games... in the Vatican, mixed with the people" (Claud., 21). He had brought the obelisk from Heliopolis to adorn the circus (Pliny, Nat. Hist., XVI, 201; XXVI, 74; for the inscription: CIL, VI, 31191). As for the location of the circus, "enclosed by the Vatican valley" (Tacitus, Ann., XIV, 14), it should be sought in the depression between the Augustinian general curia and Bernini’s southern portico. The regional catalogs of the Constantinian era no longer mention the circus, because to build the Vatican Basilica, the architects chose a level about 6 m. higher than the plane where the southern row of Roman tombs stood, which were "near the circus." The latter thus ceased to be visible once the valley terrain had to be filled. In the Vatican gardens, Nero sacrificed the multitudo ingenua of the Roman protomartyrs, as attested by Tacitus (Ann., XV, 44). In addition to the gardens of Agrippina, Nero, and the Domitii, other gardens are also recorded. Pliny the Younger mentions (Ep., IV, 2, 5) that the Vatican also contained the gardens of Aquilius Regulus, who, through his denunciations, brought about the deaths of many Roman citizens during the reigns of Nero and later Domitian. Martial boasts of his small garden in the Vatican, from which he enjoyed an excellent panoramic view of the city (Epigr., IV, 64). In the 4th century A.D., the senator Aurelius Symmachus sought some tranquility away from the city’s noise in his villa in the Vatican (Ep., VI, 58, 1; VII, 21). The land, however, was far from fertile, according to Cicero (De lege agraria, II, 96). Martial merely repeats how bad the wine produced by the Vatican vineyards was: "If you drink Vatican wine, you drink poison; if you like vinegar, drink Vatican wine; Vatican wine is treacherous!" Conversely, Aulus Gellius fondly recalls the small vegetable garden and orchard owned in the Vatican by his friend, the poet Julius Paulus, who often invited him to enjoy salads and fruits!
In 1886, approximately 500 m. north of the northern bastion of Castel Sant’Angelo, a group of sumptuous rooms and a pool, built with extraordinary perfection, were discovered, which R. Lanciani attributed to the Neronian era; but all the spaces had subsequently been filled to a height of 1.80 m. with human skeletons. This was due to an epidemic among warriors, as it should be recalled that since the Gothic siege (537), Hadrian’s mausoleum had been used as a fortress and thus called castellum, later Castel Sant’Angelo.
Moreover, the gens Domitia may have regained ownership of their properties after Nero’s death; it is certain that the Domitii held vast properties in the Vatican area under the Flavian emperors, particularly with brick factories in the valley called dell’Inferno between the second half of the 1st century A.D. and the first half of the 2nd century, although many of their properties were once again confiscated by the imperial fisc under Domitian. The properties of Domitia Lucilla, wife of P. Calvisius Tullus in 109, and those of Domitia Lucilla, wife of Annius Verus, are well known from the brick factory marks.
BIBL.:
G. De Angelis D'Ossat, La geologia e le Catacombe romane, II, Città del Vaticano 1938; id., Carta geologica della città del Vaticano, in Memorie Pont. accad. Scienze Novi Lincei, 2ª serie, 17 (1933), pp. 43-74; 3ª serie, 1 (1934), pp. 1-36; 2 (1935), pp. 1-50.
R. Lanciani, Forma Urbis Romae, Roma 1893-1901.
C. Huelsen, Le chiese di Roma nel Medio Evo, Firenze 1927.
R. Valentini - G. Zucchetti, Codice topografico della città di Roma, III, Roma 1947.
E. Josi, Esplorazioni sotto la confessione di San Pietro in Vaticano, Città del Vaticano 1951.
G. B. PROJA
The roads of the Vatican region were the Cornelia, the new Aurelia, and the Triumphal. The first, likely of censorial origin and perhaps the oldest, ensured communication with the brick kilns and factories; the second connected at the "Punta" with the Aurelia vetus, which ascended from the present Piazza S. Crisogono to the Janiculum and was a major artery toward the Tyrrhenian Sea; the Triumphal climbed to Monte Mario.
Certainly, during the time of Vespasian (69–79 A.D.), the Cornelia and the Aurelia had the same curator (R. Cagnat, in Comptes rendus de l'Ac. des Inscr. et belles lettres, 1921, p. 225); under Antoninus Pius (138–61), there was a single curator for the two Aurelias, the Cornelia, and the Triumphal.
It is not possible to trace the course of the three roads within the Vatican area. Remains of a Roman road were uncovered along Borgo S. Spirito (A. Canezza, Pio Istituto di S. Spirito e Ospedali riuniti, Rome 1933, p. 11). A valley road is today indicated by the constant southern orientation of the entrance to the sepulchral cells discovered beneath the basilica—a road that must have had the circus below and the necropolis above, continuing to the top of the hill. In the period following the construction of the Constantinian Basilica, two roads are found, one below and the other above, still indicated in the maps of L. Bufalini (1551) and Du-Pérac-Lafréry (1577). Above the Basilica, a road provided access to the churches of S. Vincenzo, SS. Sergio e Bacco, the monastery of SS. Giovanni e Paolo, and also reached the posterula called Porta Pertusa in the walls of Leo IV. The course of the Roman road crossing the Basilica and adjacent to the tomb of S. Pietro, marked by R. Lanciani in his Forma Urbis and accepted by subsequent topographers, has been proven nonexistent by recent explorations. Two other secondary roads are ancient: the extension of the via Septimiana toward the northwest and the present via delle Fornaci, which from the Aurelia vetus continued northward, that is, toward the medieval via or ruga Francigena or via Sacrata (cf. A. Elter, Vaticanum, in Rheinisches Museum, 46 [1891], pp. 112–38; G. Lugli, Il V. nell'età classica, in Vaticano, ed. by G. Fallani and M. Escobar, Florence 1946, pp. 3–22).
II. VATICAN NECROPOLIS
The custom of placing tombs along Roman roads just outside the city explains the large number of graves across the Vatican area, near the three main roads that traversed it—namely, the Aurelia nova, the Cornelia, and the Triumphalis—as well as the minor roads intersecting it from south to north. Not far from and west of Hadrian’s mausoleum, at the intersection of Borgo Nuovo and vicolo della Traspontina, a grand pyramidal tomb once stood, still marked on Leonardo Bufalini’s 1551 map. However, it was demolished as early as 1499 by Alexander VI to make way for the new road named via Alessandrina (later Borgo Nuovo). The concrete monument, approximately 30 meters on each side and equally tall, was externally clad in large marble slabs removed by Pope Donus (676–78) to pave the atrium of St. Peter’s (Lib. Pont., I, p. 348). In the Middle Ages, the monument acquired various fanciful names: meta or memoria Romuli; sepulchrum Romuli; pyramis Romuli; Scipionis sepulchrum; sepulchrum Aepulorum. It is mentioned in a bull of Leo IX dated March 21, 1053 (L. Schiaparelli, in Arch. Soc. rom. di storia patria, 24 [1901], p. 472), in various editions of the Mirabilia, in the Liber Politicus of Benedetto Canonico, and by Pietro Mallio (R. Valentini and G. Zucchetti, Codice topografico, III, pp. 45, 163, 212, 218, 431). A list of reproductions of the so-called meta Romuli was published by B. M. Peebles (La meta Romuli e una lettera di M. Fermo, in Rendiconti della Pont. accad. rom. di arch., 3rd series, 12 [1936], pp. 21–63). The finest drawings are those in Cod. Vat. Urb. lat. 277 (1472) and Cod. Escurialense ms. 28, II, 12 (1490). Another monumental tomb was circular in shape; by the 15th century, it still reached the height of Hadrian’s mausoleum, was clad in marble, and had acquired various names: Terebintus, Tiburtinus Neronis, obeliscus Neronis. Some apocryphal documents, such as the Passio Petri et Pauli and the pseudo-Marcellus, placed St. Peter’s tomb near a tree called Terebinthus (Acta Apostolorum Apocrypha, ed. R.A. Lipsius, I, Leipzig 1891, pp. 172, 216). The name Tiburtinus derives from the lapis Tiburtinus with which it was clad (R. Valentini - G. Zucchetti, op. cit., III, 1945, pp. 45, 212, 218, 431). It was demolished even before 1499; during the construction of the Casa del Pellegrino at the beginning of via della Conciliazione, the foundations of this large circular tomb were rediscovered northwest of the pyramid. In some medieval documents, it was also called meta Remi. Beyond these grand funerary monuments, inscriptions of agitatores circenses (CIL, VI, 10048, 10052–53) and of famous racehorses from the time of Domitian, Trajan, and Antoninus Pius were found in the area (B. Borsari, in Bull. arch. com., 40 [1912], p. 177 ff.). In 1936, 36 meters east of the obelisk, along its axis, the funerary cippus placed by a Sextia Prisca for her patron L. Sextius Pothitus was discovered (Esplorazioni, cit., I, p. 18 and fig. 5). In the same location, the eastern side of a funerary monument was uncovered, and it was determined that the Roman ground level lay 9 meters below the surface. In St. Peter’s Square, during the construction of the southern portico’s foundation by Bernini (1656–67), sarcophagi and the entrance to a monument with a bas-relief were found (P. Santi Bartoli, Memorie di varie escavazioni fatte in Roma, in C. Fea, Miscellanea filologica, critica e antiquaria, Rome 1825, p. 236, n. 56). During the construction of the current Vatican Annona building in the summer of 1930, a Roman necropolis resurfaced, consisting of small chambers for both inhumation and cremation rites, terracotta casket tombs, and simple cappuccina graves. Though it had suffered ancient devastations, the epigraphic and decorative material allowed dating the necropolis to the late 2nd century and the second half of the 3rd century. Even more imposing is the Roman necropolis rediscovered between 1887 and 1908 among the Belvedere bastions and the Vatican Gardens, near the present entrance of the Vatican Museums and the streets Leone IV, Famagosta, and Sebastiano Veniero. This complex consists of funerary chambers in opus reticulatum and brickwork built along the Via Trionfale, which at that point ran 7.5 meters below the current street level. Among the tombs, one of the most notable is that of a shoemaker who had his shop at Porta Fontinale at the end of the 2nd century, whose expressive portrait is now admired in the Capitoline Museum. Also found were the tomb of a poet descended from a freedman of Emperor Claudius, a native of Caria, and those of freedmen, a few imperial ones, and many belonging to the Aemilii, Asinii, Hirtii, Lucanii, Terentii, and Valerii (Bull. arch. com., 1887, pp. 52–56; 1890, p. 332; 1891, pp. 70–76; 1906, pp. 321–26). In 1930, a chamber with both cremation and inhumation rites was identified along the new road to the Gardens near the fountain called della Galera. Accounts of pagan tombs uncovered during the construction of the new basilica were left by Maffeo Vegio, Tiberio Alfarano, and Giacomo Grimaldi.
(fot. della Rev. Fabbrica)
G. B. de Rossi, La Roma sotterranea cristiana, I, Rome 1864, pp. 135–145; O. Marucchi, Le necropoli del Vaticano, in Nuovo Bull. di arch. crist., 1895, pp. 5–32; id., Il sepolcreto vaticano presso la basilica di S. Pietro, ibid., 1896, pp. 5–24; id., I monumenti del Museo cristiano Pio-Lateranense, Rome 1910, pp. 121–128; G. Lugli, I monumenti antichi di Roma e suburbio, III, Rome 1938, pp. 145–150; B. M. Apollonj Ghetti et al., Esplorazioni sotto la confessione di San Pietro in Vaticano, I, Vatican City 1951, pp. 1–100; A. Ferrua, La necropoli vaticana lungo la Via Trionfale, in Civiltà Cattolica, 1952, I, pp. 449–460.
G. LUGLI
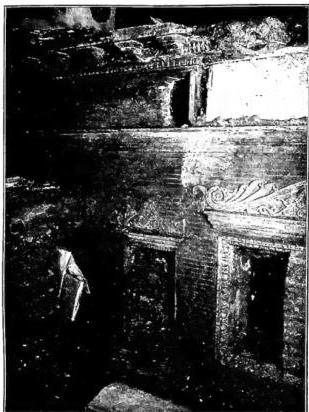
VATICAN - Detail of the façade of the Mausoleum F of the Cetenni. Pagan necropolis excavated beneath the basilica of St. Peter.
Under Nicholas V, when construction began on the apse of the new basilica, Maffeo Vegio recognized an « insignis locus sepulturae gentilium causa fabricatus, continens etiam urnulas more eorum cineribus plenas » (G. B. De Rossi, Inscr. Chr., II, Rome 1888, p. 349, 8). Tiberio Alfarano writes that when the bell tower was to be rebuilt in 1574, a burial chamber as large as a chapel was found, with painted walls and tombs in the walls for both whole bodies and cinerary urns. He also recalls a series of sarcophagi, among which one depicting Bacchus, which was taken to the Vatican Palace, though he notes that another similar sarcophagus had previously been found in St. Peter’s Square. Finally, the same author records another series of very beautiful mausoleums beneath the ancient choir chapel and the old sacristy (De Basilica Vaticana, ed. Cerrati, Rome 1914, p. 151). During the excavation carried out in 1586 to extract the base of the obelisk, an epigraph was found commemorating the relatives of Antonia of Drusus (CIL, VI, 1489). The architect Flaminio Vacca, in his memoirs, wrote that in 1594 he had seen many sarcophagi uncovered in the atrium of St. Peter’s, on which were sculpted men in togas with books in hand or garlands on their heads, whom he took to be philosophers or poets. G. Grimaldi reports that in 1612, beneath the atrium of St. Peter’s, the inscription of Claudiae Hermionis Archimimae was found; her heirs declared her to be the greatest of her time; perhaps she was a Jewess, given the initial expression « dormitioni » (CIL, VI, 1010b); today it is in the Vatican Lapidary Gallery.
In the same atrium of St. Peter’s, the cippus dedicated to the imperial freedman Tiberius Claudius Severianus (CIL, 15263) was found; the epigraph of a M. Manenius Hermes and his wife Manneia Charesteni (CIL, 21998); the inscription of Cornelia Irene to her father Gaius Cornelius Cerealis (CIL, VI, 16174); that of Gessia Adiecta to her ninety-two-year-old husband P. Ragonius Epaphroditus (CIL, VI, 25354); and that of the spouses Flavius Zosimus and Minucia Successa (CIL, VI, 1858). From the same foundations were also extracted the funerary inscriptions of a certain Verus to his wife Iulia Pudentilla (CIL, VI, 20648 a) and of a M. Aurelius Eutyches with his wife Aurelia Appia. In the foundations of the new choir chapel, an inscription dedicated to Q. Erennius Etruscus Decius Caesar by silversmiths and « exceptores vini » was found in 1611, along with the epitaph of a M. Ragonius Blastus and his family, now in Paris (CIL, VI, 25338). From two reports by Canon Ugo Ubaldini, published by M. Armellini (Le chiese di Roma, 2nd ed., 1891, pp. 700-18) and H. Lietzmann (Petrus und Paulus in Rom, 2nd ed., Berlin 1927, pp. 305-10), we learn that in 1626, when Bernini laid the foundations for the baldachin, the two mausoleums R and S were discovered, along with the statue of Fl. Agricola of Tivoli and its related metrical inscription (CIL, VI, 34182), and coins of Commodus, Faustina, Gallienus, and Salonina. From one of these two mausoleums, as early as 1592, the inscription of the famous ballplayer Ursus, idol of Roman fans in the 2nd century A.D., had been extracted (CIL, VI, 9797). During the works of Paul V for the confession, a sarcophagus was found mentioning two « clarissimae feminae »: Mesia Titiana and Pomponia Fadiola (CIL, VI, 31600). A grandiose sarcophagus in the shape of a basin with Dionysian scenes was discovered in 1776 in the foundations for the new sacristy of the Vatican Basilica. To the south of it stood two large centrally planned monuments. The first to the east had an external circumference of approximately 110 m. Pope Symmachus transformed it into the basilica of St. Andrew, which he enriched, and there he erected the oratories of SS. Thomas, Cassian, Proto and Hyacinth, Apollinaris, and Sossius (Lib. pont., I, pp. 261, 265-66, nn. 17-19). The 8th-century description of the basilica adds the oratories of St. Lawrence and St. Vitus (G. B. De Rossi, Inscr. Christ., II, Rome 1888, pp. 207, 222 ff.; 246, 257; A. Silvagni, op. cit., nn. 4106-10). In the time of Pietro Mallio, it was called the « vestiarium Neronis » (R. Valentini and G. Zucchetti, Codice topografico, III, p. 396). To remove the obelisk in 1586, a large breach had to be made in the outer perimeter of the building, which was demolished in 1776 when Pius VI erected the new sacristy based on a design by the architect Marchionni. During the demolition, a masonry structure was revealed, which G. Marini dated to the first half of the 2nd century (Atti e monumenti dei fratelli Arvali, Rome 1795, p. 265). A recent exploratory excavation confirmed his judgment, and it was established that the building was constructed at a level seven meters lower than the floor of the Constantinian Basilica. Indeed, G. B. De Rossi suspected that the other centrally planned building to the west might also be a construction predating the Constantinian Basilica (Bull. arch. crist., 3rd series, 3 [1878], p. 145). This building to the west served as a burial place at the end of the 4th century for Maria, wife of Honorius, Theodosius II, and others. In March 483, Caecina Basilius, praetorian prefect and patrician, convened the Roman senate and clergy there (Lib. Pont., I, p. 254, n. 16). Pope Stephen II (752-57) transformed it into the basilica of St. Petronilla (Lib. Pont., I, pp. 455, 461, n. 62), where Paul I transferred the relics of the martyr in 757 (op. cit., I, p. 464). In 1077, Agnes, widow of Emperor Henry III, was buried there. In the descriptions of the Mirabilia, it was identified as the « templum Apollinis »; Louis XI had it restored, and from then on it was referred to as the chapel of the kings of France; Cardinal de Villiers de la Groslaye chose it for his tomb and placed Michelangelo’s Pietà there. The tombs were desecrated in 1579. The sarcophagus containing the relics of St. Petronilla was transferred in 1574 to the new Vatican Basilica. In the summer of 1950, a tile-covered inhumation tomb was found on the Vatican Hill during the foundations for the expansion of the radio receiving station. The brickmaker’s mark dated to the beginning of the 2nd century A.D. In the spring of 1953, during work on the Vatican Minor Seminary, a « forma » tomb was uncovered.
III. THE EXCAVATIONS BENEATH THE BASILICA (1941-49)
The Roman necropolis brought to light by lowering the level of the Vatican Grottoes consists of two rows of burial chambers or cubicula, all with their entrances facing south. The first row to the south is later than the second to the north, which is arranged with its back walls against the hill. While in this northern row the monuments follow one another uninterruptedly, even adjoining the left wall of the easternmost with the next to the west, in the first southern row a passageway (ambitus) had to be left to allow access to the northern tombs, overcoming a considerable difference in elevation.
In one of the upper arcosolia of the wall opposite on the left, a sumptuous sarcophagus of Greek marble was placed, whose lid features a Bacchic dance and a Silenus atop a donkey moving toward a cylindrical altar for the sacrifice of a goat and the offering of incense. The front of the sarcophagus displays the triumph of Dionysus on a chariot drawn by a Satyr, preceded by a group of Maenads and Satyrs with Pan and Silenus advancing toward the island of Naxos at the discovery of the sleeping Ariadne. The sarcophagus is in perfect condition. On the same wall to the right, a terracotta sarcophagus was decorated externally with a marble slab sculpted with hippocampi and strigils. An arcosolium of the right wall received a sarcophagus that, at its center, depicts Dionysus covered with a deer skin, holding the thyrsus and the kantharos with which he gives drink to the panther; to the right, a satyr clutching a wineskin and supporting the infant Dionysus; to the left, Dionysus crowned with vine leaves. In the final period (ca. the second half of the 3rd century), the chamber accommodated a Christian tomb in the surviving lower arcosolium of the left wall, as evidenced by the inscription painted within an ansate cartouche, where red letters on white plaster commemorate the deposition of a deceased woman accompanied by the symbols of the dove and the palm. This demonstrates that the monument had passed into the inheritance of Christians or that the family members themselves had converted. However, as will be seen, this is not the only example of Christian burials in monuments originally pagan.
Further east, a small passage ascending slightly leads, as will be seen, to the northern row of sepulchral monuments, and immediately to the right stands another mausoleum, intact in its western exterior flank up to its angular lesene with capital. The external wall of its façade is also intact to the west, and within a frame is embedded a polychrome mosaic of small tesserae depicting the battle of the Amazons. The interior, with a red background, is divided by a series of double and wide superimposed arcosolia; the decoration in the lower zones features satyrs, facing peacocks, swimming ducks, marine monsters, Nereids, baskets, and garlands of flowers; in the upper zones, mythical scenes are represented, among which the myth of Ariadne recurs; in the dividing pillars are nimbed Sileni. The floor was paved with polychrome marbles forming the typical opus sectile decoration. The space was occupied by two sarcophagi: the first, very large, was found with its lid broken, in which were represented the portraits of the two deceased and, at the center, the plaque with the inscription: "Q. Marcius Hermes sibi et Marciae Thra-"
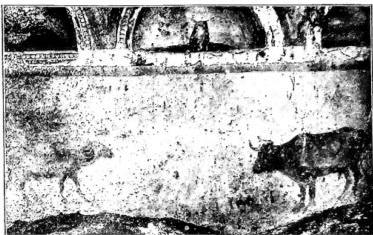
VATICANO - Pictorial Decoration of the Mausoleum F of the Cetenni. A pagan burial site excavated beneath the basilica of St. Peter.
The two spouses were therefore two freedmen of the well-known Roman family Marcia; the cognomen Hermes betrays his non-Roman origin, confirmed by the portrait that shows him with curly hair, a short beard, and a characteristic nose; his wife Marcia Trasonide has her hair parted in two, leaving her ears free, from which hang large earrings, a hairstyle according to the fashion of the first half of the 3rd century A.D.; Marcia holds a pomegranate in her right hand, a fruit sacred to Proserpina. The two portraits were executed after the sarcophagus had been sculpted and the two busts had already been sketched; only after the purchase were the portraits refined.
The second sarcophagus contains on its lid the inscription "Marcia Urbica to her dearest sister Marcia Felicitas" between the four genii of the seasons, and on the case, in the center, the bust of the deceased with the characteristic hairstyle that was fashionable at the time of Otacilia Severa, wife of Emperor Philip, then two fluted fields, and at the two corners, the two Dioscuri, Castor and Pollux, with their characteristic pileus; they hold a spear in one hand and the bridle of the horse in the other. To the east of the Mausoleum, another mausoleum, X, was found, whose inner walls have two rows of arcosolia in which scenes similar to those of the previous Mausoleum I were painted, for example, the characteristic representation of the discovery of Ariadne. On the back wall opposite the entrance, remains of a multicolored mosaic decoration were found. The entrance wall, facing south as in the other monuments, was destroyed by the foundation of one of the pillars built in the 16th century to support the floor of the new Basilica. The small surviving portion presents niches for cinerary urns.
The mausoleums of the second row are arranged higher than the previous ones against the hill, all with their entrances facing south along a small path or iter running from east to west. While in the previous row there was space—
VATICAN — Titulus placed on the façade of the Mausoleum A of the Popilii with the topographical indication « in Vatic(ano) ad circum » (lines 6-7) — Pagan necropolis excavated beneath the basilica of St. Peter.
There was space between one mausoleum and another in the previous row, but in this second row the monuments are built against one another without interruption: the back wall abuts the hill, and behind it, in the exploratory surveys conducted by the architects of the Fabbrica, virgin soil was found. Several of them feature staircases arranged toward the east, which either led to an upper chamber or allowed descent directly from the hill; in this case, one must suppose a road to the north, parallel to the alignment of the mausolea themselves, running from east to west.
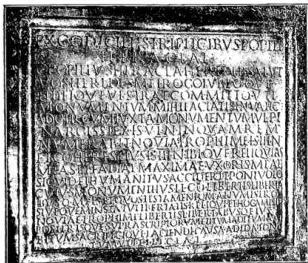
The easternmost funerary monument, A, that is, toward St. Peter’s Square, could not be demolished because it lies beneath the extension of the Basilica built by Maderno between 1606 and 1615, who, instead of continuing the system of supporting the floor of the new Basilica with pillars and vaults, preferred to fill the difference in level with rubble. The architects of the Fabbrica therefore limited the archaeological investigation to the façade of the mausoleum alone, uncovering its front, where above the door the original inscription was still found in place. Indeed, his heirs transcribed that part of Popilius Heracla’s will referring to the funerary monument: « Ex codicilla triplicibus Popilii (i) / Heraclae C. Popilius Heracla heredibus salut(em) / Vos heredes mei rogo iubeoque / fideique vestrae committo uti / monumentum mihi facietis in Vatic(ano) / ad circum iuxta monumentum Ulpi / Narcissi ex VI. N. In quam rem / numerabit Novia Trophime III N. / et coheres eius III N. ibique reliquias / meae et Fadiae Maximae uxoris meae si quid ei humanitus acciderit poni volo. / Cuius monumenti ius lego libertis liberta / busq(ue) meis et quos testamento manumisero / sive quem in statu libertatis reliqui, et hoc amplius / Noviae Trophime libertis libertabusq(ue) eius / posterisque supra scriptorum. Et itum aditum am / bitum sacrificique faciendi causa ad id monu / (men)tum uti ei liceat ».
C. Popilius Heracla instructs Novia Trophime and her co-heir to build him a monument « in Vatic(ano) ad circum iuxta monumentum Ulpi Narcissi »; that is, in the Vatican near the circus. Thus, the circus must be sought not within the necropolis but in its vicinity, and since all the funerary chambers have their façades oriented toward the south, which suggests an immediate access road, it must be concluded that a road, probably the new Aurelia, ran between the necropolis and the circus.
To the west of the mausoleum of Popilius Heracla adheres another monument, B²-B, which in its architectural arrangement resembles a group of those discovered in the Roman necropolis of Isola Sacra; it consists of a first open-air section, B¹, with niches for urns in the side walls; later, a masonry staircase was added on the right. Opposite the entrance opened the vaulted cell, B, which at the time of discovery showed evident traces of a double pictorial decoration: the older one with garlands, intertwined multicolored discs, gazelles, birds, vases, and baskets of flowers; at the center, Helios on his chariot (v. NIMBO); in the four corners, the personifications of the four seasons. To this period belong the cinerary urns placed in the niches. In a second phase, however, the decoration became heavier and coarser, with peacocks, birds, and imitation of veined and polychrome marbles; to this period belong the inhumation tombs, and among these, in a terracotta coffin, Fannia Redenta was laid, as learned from the inscription engraved on a reused base: « di(s) m(anibus) / Fanniae Redempta / e quae vixit ann(is) XX / mens(ibus) V (dieb(us) VI / i Aureli(us) Aug(ustorum duorum) lib(ertus) Her / mes coniugi in / comparabili cum / qua vixit ann(is) XX / XXII ». The mosaic floor with black and white tesserae shows two doves facing a vase. The double decoration and the inscription of « Fannia Redempta », whose husband Aurelius Hermes was a freedman of Diocletian and Maximian, demonstrate that the monument, slightly later than that of Popilius Heracla, that is, from the mid-2nd century A.D., was in use until the Constantinian era.
Opposite the mausoleum is a small sarcophagus for a child who lived only eleven months and ten days, as read on the upper edge of the sarcophagus itself, which on the front is decorated with three putti supporting a garland of fruits and flowers; on the two sides are sculpted, on one side the father and on the other the mother, in an attitude of grief.
The next mausoleum to the west, C, still bears the inscription above the door; from it, we learn that it was built by a freedman of the well-known Roman family « Tullia »: « L. Tullius Zethus fecit sibi et / Tulliae Athenaidi coniugi bene / merenti et Tulliae Secundae et / Tullio Athenaeo filis libertis libertabusque ». The interior was originally vaulted with polychrome stuccoes, of which some remains survive; the floor was mosaic with black and white tesserae; in the back wall, among the remains of the decoration, the figure of a charioteer of the green faction with the palm of victory is distinguishable; there were also two cippi belonging to Tullia Secunda and Tullius Athenaeus, the two children of the owner; in addition, five sarcophagi filled with bones were placed there at the time of the demolition of the necropolis. One of the sarcophagi was dedicated to a certain « Lucia Alcestia Hedonis » by her husband « M. Ulpius Pusinnio », who in turn had buried his son « Marcus Ulpius Pusinnio Cupitianus » in another sarcophagus; in a third sarcophagus, beneath the bust of the deceased, is the combat of two roosters.
Simpler is mausoleum D; it is in opus reticulatum, like mausoleum B of Fannia, and consists of two parts, that is, an open-air vestibule and a cell with niches and cinerary urns. From the inscriptions there, with palms, it seems that some of the deceased were charioteers of the circus.
More elaborate, however, is the following mausoleum E, which we shall call that of the Aelii. The exterior features careful brickwork with decoration also in brick, with polychrome carved cornices and pedimented windows of the same type characteristic of some on Isola Sacra. The interior had a mosaic floor, polychrome stucco decoration on the walls and vault, with niches flanked by small stucco columns; on the west wall, high up, two peacocks facing a vase are painted; on the right wall, a staircase was built. The large arcosolia tombs below were for the rite of inhumation. Among the inscriptions still in place, one recalls: « T. Aelio Aug(usti) lib(erto) Tyranno qui fuit a commentariis prov(inciae) Belgicae ». Titus Aelius Tyrannus was a freedman of Titus Aelius Hadrianus Antoninus Pius, who was emperor from 138 to 161; during this period, if not before, Aelius Tyrannus’ twenty-one-year-old son died, as attested by the inscription on his tomb, which reads: « Urbano Aug(usti) vern(ae) adiutori tabulari rationis patrimoni... Tyrannus Aug(ustus) lib(ertus) et Aelia Urbana parentes ». A third inscription commemorates the mother of « Tyrannus », named « Aelia Urbana »: « D. M. S. Aeliae Urbanae matri karissimae Tyrannus filius ». Inside this monument, two valuable cinerary urns in alabaster were found, one with a Gorgon’s head.
The following mausoleum, F, is quite extensive and was the first to emerge during the level-lowering works. Its exterior brick curtain wall stands intact up to the crowning cornice, reaching 4.80 meters in height from the original Roman ground level. It featured windows decorated with terracotta carvings and two reliefs: on the right, an architectural perspective in foreshortening with a colonnade and coffered ceiling—a rare example of foreshortening later found in the Vatican Library’s Virgil Codex; on the left, a partridge. The interior presents, in the back wall, an apse-shaped niche flanked by two stucco columns depicting Venus rising from the waters, supported by two tritons. In the lower sections of the side walls, beneath large arcosolia, are niches for cinerary urns separated by stucco columns. On the upper part of the left wall is a landscape with a bull and a ram. The ceiling, destroyed during the construction of the Basilica, was originally a stucco and polychrome coffered vault. Some marble urns in the niches are finely decorated with garlands, ram heads, and birds. The inscriptions engraved on them include, on a rich cippus: « M(arco) Caetenni Antigono et Tulliae Secundae coniugi eius : d(is) M(anibus) / M(arco) Caetenni Ganymedis / vixit ann(is) XXXVII / M(arcus) Caetennius Secundus / colliberto suo »; then « d(is) m(anibus) / M(arco) Caetenni Tertio fecit M(arcus) Caetennius / Chilo colliberto santissimo »; « d(is) m(anibus) / M(arco) Caetenni Chry / seroti M(arcus) Caetennius Antigonus / Iun(ior) patrono b(eue)m(erenti) / f(ecit) »; « d(is) m(anibus) Caetenniae Prociae / coniugi carissimae / que vix(it) ann(os) XX / M(arcus) Aurelius Filetus / benemerenti titulu possuit ». In a later period, tombs for entire corpses were added to the back wall: the first for a Lucius Tullius Hermadion; the second, even later, bears an inscription with Christian overtones: « Siricius / annorum XXV / mesorum V / uxor fecit virgi/nio suo cum quo / bene vixit ann(is) VIII ». On the floor, a tomb sealed by a large marble slab bears the inscription: « mire ispecie et castitati eius Aemiliae Gorgoniae quae vixit ann(is) XXVIII mes II d(iebus) XXVIII Dormias in pace coniugi dulcissime fecit ». Below, two facing doves with an olive branch are engraved. To the left of the epitaph, the deceased—« anima dulcis Gorgonia »—is depicted drawing water, a symbol of eternal refreshment. The inscription’s expressions and symbols clearly attest to the deceased’s Christian faith. Thus, even in this originally pagan monument, Christians were later buried: almost certainly a Siricius, and undoubtedly Aemilia Gorgonia. Against the outer door of the Caetenni mausoleum leaned a Greek marble sarcophagus with two sculpted figures at the corners, while at the center of the lid and the sarcophagus itself was the inscription: « d(is) m(anibus) Ostoriae Che / lidonis c(larissimae) f(eminae) Ostorii Euho/diani consulis / designati / filiae in / compara / bilia castita/tis et amoris / erga maritum / exempli femi/nae Vib(ius) Iolaus / a memoria imp(eratoris) Augusti / uxori ». The sarcophagus was opened, revealing the embalmed body of Hostria Chelidone (Swallow), resting on a thin layer of hydrated lime. She was wrapped in purple cloth and covered from head to toe with a delicate gold veil. On her left arm, she wore a solid gold bracelet, slightly worn from use but weighing 75 grams, with three faces embossed with small crosses, figurines, and masks—a precious example of Syriac-style goldsmithing.
Adjoining the Caetenni mausoleum, a small vaulted monument, G, was built, featuring a decoration of small circles reminiscent of the earliest phase of the mausoleum known as that of Fannia Redempta. A notable feature is that the niches containing the urns with ashes were later sealed with masonry, which was then plastered and decorated.
The most sumptuous of the mausolea is undoubtedly mausoleum H, belonging to a family of freedmen, specifically the well-known Roman « gens » of the Valerii, who had their palace on the Caelian Hill. The monument opens onto an open-air brick platform with niches for cinerary urns. Opposite stands the elegant entrance wall of the monument, constructed in perfect brickwork and divided by pilasters supported by Attic bases. Above the door is a marble inscription reading: « C(aius) Valerius Herma fecit et / Flaviae T(it) F(iliae) Olympiadi coniugi et / Valeriae Maximae filiae et C. Valerio / Olympiano filio et suis et libertis libertabusque posterisque eorum ». Reused in a tomb near the Apostle’s sepulcher, the following epitaph was found: « d(is) m(anibus) / C(aius) Valerius Herma dum / vivo mihi feci et / Flaviae T(it) f(iliae) Olympiadi coniugi ». This inscription was certainly removed during the construction of the Constantinian Basilica and the filling of this mausoleum. The interior of the monument is entirely plastered in white, with the upper sections of the walls occupied by alternating niches of varying shapes, separated by small herms ending in male heads with long hair, deeply set eyes, short beards, and drooping mustaches, of Dacian type. Inside, the niches were all finely decorated: the smaller ones with dancing maenads and satyrs, the larger ones with male figures in togas or female figures in palla, placed on small bases, with upper shelves holding writing implements, women’s toiletries, personifications of the earth, and aquatic deities. Even in the small recess to the right, where a staircase once led upward, the stucco decoration continues in the niches. In the central large niche, Hypnos (Sleep) is personified with bat wings, while in the upper vault two winged putti play with a cornucopia filled with poppy stems. The son of the owner, whose portrait in gilded stucco is preserved, was buried in a lower arcosolium sealed by a marble slab bearing the inscription: « d(is) m(anibus) C(aius) Valerio Olympiano qui vixit annis III menses V dies XIII / C(aius) Valerius Herma pater ». Another marble inscription still in place records a burial permit granted by Caius Valerius Herma. In the central niche of this mausoleum, Fr. Ferrua noted two crude charcoal-drawn heads, one beneath the other, in one of which he read PETRV (Il sepolcro di s. Pietro è di certo nella Basilica Vaticana, in Messaggero of 16 Jan. 1952). In October 1952, Prof. M. Guarducci believed she could read « Petrus roga T XS HTS pro sanctiis hom(in)ibus Christianis (ad) co(r)pus tuum sep(ultis) ». However, photographs—whether in normal light, ultraviolet, infrared, or monochromatic lighting—do not allow for a confident reading of the proposed reconstruction. Above, the image identified by Fr. Ferrua as Paul was later interpreted by Guarducci as Christ. Before the backfilling, several sarcophagi were gathered inside the monument, among them a notable one with a lid depicting a return from the hunt. The inscription plaque and a bust with only a sketched face accompany II. The inscription, engraved on the plaque with the last line on the upper edge of the sarcophagus, reads: « D(is) M(anibus) Valerius Vasatulus vixit annis XXXI m(ensibus) IIII d(iebus) X h(oris) III Valeria Florentia cuius fecit marito suo anime benemerenti d(e)p(ositio) eius idus s(e)pt(e)m(bres) ». The expression « anime benemerenti » and the mention of « depositio » suggest the deceased was Christian. The sarcophagus, repaired by the ancients themselves and thus possibly reused, features the well-known scene of a hunt for wild beasts.
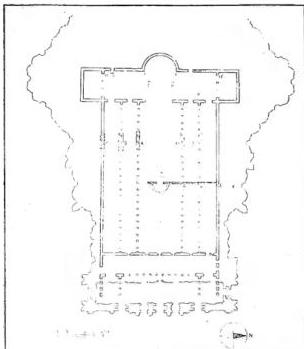
the original floor. Its side walls contained a large arcosolium below for inhumation and above niches for urns; higher up on the right is painted a large duck, and on the left a peacock among roses and violets. On the back wall at the top, two swans grasp two strings of pearls hanging from a central candelabrum; below is a large apsidal niche with a central shell and lateral stucco columns, to the right and left two frescoes refer to the myth of Alcestis and Admetus; on the left Admetus comforts his wife Alcestis ready to sacrifice herself for him; on the right Hercules carries Alcestis away from Hades. Below are two other niches for urns. On the floor, which rises slightly from south to north, much of the mosaic decoration is preserved, in black on a white background with the abduction of Proserpina and Mercury Psychopompos.
Further west of the mausolea described so far, another mausoleum, L, immediately appears, which utilizes the wall of the preceding monument to the east but is earlier than the one that follows to the west. It belongs to the gens Caetennia, already known as shown by the inscription found on the external wall still in place: « D. M. Caetenniae Hygiae quae vixit ann. XXI d. XIII M. Caetennius Hymnus filiae pientissimae et M. Caetennius Proculus sorori Earissimae fecerunt et sibi et libertis libertabusque suis posterisque eorum. H(oc) m(onumentum) h(eredem) n(on) s(equetur). H(uic) m(onumento) d(olus) m(alus) a(besto) ». The inscription is framed by a brick border surmounted by an axe on the right; on the left, also in brickwork, an amphora is arranged. The external facing is of rounded bricks with an upper cornice in brick; in the two jambs is the delimitation of the «locus religiosus», that is, thirteen feet «in fronte» and nineteen «in agro». The letters of the epigraph and the structure allow the mausoleum to be dated to the end of the 2nd century A.D. The interior, examined only on the west side, presented the characteristic decoration divided into three compartments, like the previous mausoleum of the Caetenni, that is, an arcosolium below and apsidal niches for urns above; in the upper compartment, in the broken masonry, a brick with the manufacturer’s mark bearing the names of the consuls of the year 142 A.D. appeared (CIL, XV, 1063). The mausoleum was occupied from north to south by a large containment wall of tuff blocks at the time of the construction of the Constantinian Basilica. There, too, a large wall from the beginning of the 17th century was encountered, composed of poured tufa, bricks, and a quantity of broken marbles. Tiberio Alfarano recounts that in 1574, while laying the foundations for a small portico in front of the high altar, a tomb entirely of mosaic with figures that seemed to be horses was discovered, and at the window of said tomb the following inscription was placed: « D. M. Iulio Tarpeiano vixit ann. I mes. VIII diebus XXVII Iulia Palatina et Maximus parentes fec(erunt) lib(ertis) libert(abus) posteris(que) eorum. H(oc) m(onumentum) h(eredem) n(on) s(equetur) » (CIL, VI, 20293).
The small mausoleum M was built in a narrow recessed area left between monument L of the Caetenni to the east and the following monument N of the Ebuzii to the west, even utilizing the preexisting side walls. By the same means through which T. Alfarano saw this monument, access was gained during the recent exploration works, that is, through the same opening in the vault. Monument M was originally for cremation, as attested by the cinerary urns found behind the plaster of the back wall. However, at a later time, the burial rite was changed, and inhumation graves were opened in the floor, which, based on the scenes represented on the walls, undoubtedly belonged to Christians due to the subjects depicted in mosaic. The mosaic decoration rests on a layer of stucco about 3 cm thick, on which the artist rapidly sketched the subject to be composed. The enamel tesserae are of different sizes and present a limited chromatic range consisting of yellow, red, green with various shades, a little sky blue, black, and only a few gold tesserae. On the vault against a yellow background, vine branches intertwine starting from the four corners: in the center, on a chariot pulled by four fiery horses (two destroyed), stands Helios (the sun), with a radiant nimbus; it is the symbol of Jesus-Sun (Fr. Dölger, Sol Salutis, Gebet und Gesang im christlichen Altertum, Münster 1925, pp. 371-373). The back wall preserves only the stucco with the imprints of the fallen tesserae; the scene of the fisherman can be discerned: one fish has taken the bait while a second fish flees. It is the symbolic scene to which Clement of Alexandria alludes in his Hymn to Christ (Pedagogue, nn. 23-29); the same scene is known in the sarcophagus of La Gayolle in France and in the Roman catacomb frescoes of V. Domitilla. To the east, some tesserae and the imprints clearly reveal the representation of the prophet Jonah thrown from the ship and swallowed by the sea monster. On the left, traces of the Good Shepherd with a sheep on his shoulders and the muzzle of a sheep below can be distinguished. The importance of these mosaics lies above all in the fact that, being certainly pre-Constantinian, they are the oldest known to date in Rome, earlier, for example, than those discovered by Fr. Marchi in the cemetery of Bassilla on the Salaria Vetere or those in Priscilla.
To the east, slightly to the south, lies the mausoleum of the Aebutii, N, of which only the façade is visible, preserving within a brick frame the original inscription: « d(is) M(anibus) M. Aebutius Charito fecit sibi et libertis libertabusque suis posterisque eorum d(is) M(anibus) C. Clodi Romani q(ui) vis(it) a(onos) XIX, m(ensem) 1, d(ies) XXI. L. Volusius Successus et Volusia Megiste filio dulcissimo emerunt in parte dimidia, et sibi posteris(que) suis lib(ertis) lib(ertabus) q(uae) p(osterisque) eorum h(uic) m(onumento) d(olus) m(alus) a(besto) ». The monument, slightly later than that of Cetennia Hygia built by Marcus Aebutius Charito, served for C. Clodius Romanus, for Lucius Volusius Successus, and for Volusia Megiste. Still to the west and beneath the southern side of the confession discovered under Paul V is mausoleum O, consisting of a sort of open-air rectangular enclosure, partly in opus reticulatum, and a covered cell. On the entrance wall, still in place, is the following inscription, which by its lettering may date to around the mid-2nd century A.D.: « T. Matuccio Pallanti patrono optimo fecerunt Matucci (duo) Betinus et Zmaragdus linteari et sibi liberisque suis posterisque eorum et libertis libertabusque suis ». The external masonry is extremely precise, with smoothed bricks. To the northeast of the enclosure is a staircase. The interior of the mausoleum had a brick floor. The vault, however, was demolished as early as the Constantinian era. The walls were decorated with plaster featuring yellow and purple panels, in which niches for the urns were opened. Part of the mausoleum, from north to south, was later occupied by masonry constructions for tombs built after the basilica’s completion; some graves at the top were placed very close to the base of the statue of Pius VI, located at the center of the confession. It is evident that all the space immediately adjacent to the tomb of St. Peter was contested for burial after the basilica’s completion. The staircase at the corner of the mausoleum is contemporary with it; beneath the stairs, an inhumation tomb was later inserted, but the staircase itself was truncated by the graves dug from the basilica’s floor. Among the marble fragments found, a small inscription from the late 2nd century was recovered, reading: « d(is) M(anibus) / T. Ma(t)uccio Deme/trio q(ui) vix. ann. / XXIII (men...) T. Ma(tucciu (S Herm)a/iscus co(liber)tu(s) ».
The mausoleum of the Matucii, like the other of the Aebutii, lies in the northernmost row; to the south of the Matucii, however, are two contiguous monuments, V and T, aligned from east to west. They were built together and share many common features, not only in their masonry but also in their internal layout and decoration. The exterior of both monuments is in brick; their northern rear walls rest against the enclosure wall of the Matucii, indicating they are later in date. The internal decoration is similarly arranged: featuring birds, peacocks, and roosters; in U, a genius is depicted with a nimbed head and a star on its forehead, riding while holding a torch (the lucifer). The other monument, T, is called that of Trebellena because inside, on the left of the entrance wall, is a marble cinerary urn with the inscription: « d(is) M(anibus) Trebellenae Flaccillae, Valeria Taecina matri dulcissim(ae) fecit ». The mother, Valeria Taecina, was of the same...
VATICAN - Plan of the Constantinian Vatican Basilica with the parts of it rediscovered during recent excavations.
group of the family of Valerius Hermas. Among the ashes of an urn, a coin from the early Constantinian era was found.
Mausoleum R was partially cut at the end of the 6th century by the foundations of the inner wall of the semi-annular confession; it was then seen and partially explored in 1626, as was the adjacent mausoleum S, when the foundations for the two southern columns of G. L. Bernini’s bronze baldachin were laid. Two accounts of these discoveries exist by canon Ugo Ubaldini, one in Latin and the other in Italian (M. Armellini, Le chiese di Roma, 2nd ed., Rome 1891, pp. 700-18; H. Lietzmann, Petrus und Paulus in Rom, 2nd ed., Berlin 1927, pp. 305-10). Mausoleum S (ca. mid-2nd century) had its door demolished by Constantinian foundation works and was walled up again; its interior was simultaneously adapted for inhumation below (with arcosolia) and for cinerary urns above; indeed, part of the upper western area was later transformed for inhumation burials: three sarcophagi were found. In the first, the deceased was depicted as Meleager with Atalanta; dolphins appeared on the lid; it contained the bodies of a child and an adult, near whom a silver coin of Domitian, six bronzes of Marcus Aurelius and Commodus, and a bronze of Septimius Severus were found. The second sarcophagus, with strigilated decoration, featured two female figures at the ends, one playing the lyre, the other engaged in study. The third sarcophagus was for a child. During the foundation works, begun on 29 June 1626, sarcophagi and marble slab tombs were immediately discovered; beneath an arcosolium, a pit approximately 1.50 meters deep from the floor was found; among the ashes, a coin of Maximian and one of Salonina, wife of Gallienus, were collected. In a later period, a travertine sarcophagus was inserted between T and S. The bodies then discovered were placed in a poliandro, to which a lead plaque was affixed with the inscription: «Corpora santorum (p)rope sepulcrum S. Petri reperta cu(m) fundamenta effoderentur aeneis col(um)nis ab Urbano VIII super hoc forni(ce) erect(i)s hic (s)imul collec(t)a et re(po)sita a. 1626 2(8) iul(i)». Other plaques were placed in the other poliandri; the one in the northeast poliandro bore the date 1626, 17 August, and that of the poliandri to the west, 12 September 1626.
West of S is mausoleum R, whose façade, however,
was demolished by the foundation of the Constantinian Basilica’s apse; the interior was ruined by the insertion of tombs from the Basilica’s floor. Vestiges of niches and part of a fluted column remain in the back wall; a sarcophagus with images of S. Pietro and S. Paolo at the corners was inserted (v. CIMITERI CRISTIANI ANTICHI). Beneath the floor, a series of inhumation tombs was constructed, reaching a depth of 2.10 meters. This space was occupied by the foundation pillar of the southwest column of Bernini’s baldachin; consequently, the architects of the fabrica filled the space with four thousand bricks. At a higher level, north of R, the space R¹ was discovered, whose internal structures were demolished by the confession of Clement VIII; located only 20 cm above its floor, composed of a layer of opus signinum, its entrance faced east, and it is believed to have been the solarium of R. Between R and S, a free space had to be left, as there was an ambitus for ascending to the open area north of the apostolic tomb; it was thus a constituted servitude, similar to the staircase to the left of the Matucci Mausoleum O. The area remained open, and above the access door, traces of the small protective roof of the door itself remain, while seats were installed on the western exterior wall of S (cf. A. Ferrua, Nelle grotte di S. Pietro, in Civ. Catt., 1941, III, pp. 358-65 ff., 424-33 ff.; id., Nuove scoperte sotto S. Pietro, ibid., 1942, IV, pp. 73-86, 228-41; id., Lavori e scoperte nelle grotte di S. Pietro, in Bull. della Commis. Archeol., 70 [1942], pp. 95-106; id., Un mausoleo della necropoli scoperta sotto S. Pietro, in Atti della Pont. Accad. rom. di Arch., 3rd series, Rendiconti, 23-24 [1947-49], pp. 217-29; O. Perler, Die Mosaiken der Iuliergruft in Vatikan, Freiburg 1953).
IV. THE BASILICA OF CONSTANTINE
The Constantinian origin of the Basilica built over the tomb of St. Peter (the entire question of the Apostle’s sepulchre is treated under V. PIETRO) is established, as Duchesne notes, not so much by the accounts in the Liber Pontificalis, in the biography of Silvester (I, p. 124), as by the monuments themselves, such as the aforementioned niello inscription on the golden cross placed by Constantine and Helena, and thus not later than 337 (A. Silvagni, Inscriptiones christianae urbis Romae septimo saeculo antiquiores, II, Rome 1935, no. 4093). However, the very recent observation of P. Franchi de’ Cavalieri regarding the highly uncertain date of St. Helena’s death, which cannot be considered to have occurred in the final years of Constantine (Constantiniana [*Studii e testi, 171], Vatican City 1953, p. 164), must be taken into account. Furthermore, in the roofing of the Basilica, tiles bearing the factory mark «Dominus» N(oster) Constantinus Aug(ustus) were used (G. B. De Rossi, Inscr. Chr., II, Rome 1888, p. 230). In 1882, A. Frothingham published a study on the 4th-century mosaic located in the triumphal arch, destroyed in 1525, which depicted Emperor Constantine in the act of offering the basilica to the Saviour (G. B. De Rossi, Bull. arch. crist., 4th series, 1 [1882], p. 80 ff.); in golden letters, the inscription read: «Quod duce te, mundus surrexit in astra triumphans, hanc Constantinus victor tibi condidit aulam» (A. Silvagni, op. cit., no. 4092). Some have wished to see Christ as the duce, but De Rossi and Wilpert hold that the duce* is Peter.A second inscription, not later than the year 350, was placed in the apse and transcribed in the Einsiedeln epigraphic sylloge: «Iustitiae sedes fidei domus aula pudoris / haec est quam cernis pietas quam possidet omnis / quae patris et filii virtutibus inclyta gaudet auctoremque suum genitorem laudibus aequat» (ibid., no. 4094). In it, the merits of Emperor Constantine and his son Constans, who completed the edifice, were extolled. G. Wilpert believed that the epigram transcribed from the epigraphic syllogae «in fronte basilicae Vaticanae» or «in imagine Constantini», alluding to a healing from a long illness, was also from the Constantinian era, contrary to the opinions of L. Duchesne (Lib. Pont., I, p. cxiii) and T. Mommsen (Lib. Pont., p. xxxii, 6). Wilpert saw in the Vatican image of Constantine the first in the series of those he commissioned, as in his gold coins and the painting at the entrance of his palace in Constantinople (La fede nella Chiesa nascente, Vatican City 1938, pp. 205-207). Rightly, H. Grisar (Analecta romana, I, Rome 1899, p. 117) and A. Silvagni (op. cit., no. 4123) consider the inscription much later, when the Constantinian legend had already arisen. Moreover, in the apse, a mosaic was admired depicting the Saviour enthroned, delivering the law to Peter; on the other side, St. Paul. This scene became the prototype for all others repeated even in sarcophagi. In the lower part, the mosaic represented the etimasia or preparation of the divine throne for judgment; at the centre, the Lamb with the four rivers of paradise and twelve sheep, six emerging from the city of Jerusalem, representing the Church from the people of Israel, and six from the city of Bethlehem, the Church of the Gentiles. The mosaic was restored for the first time by Pope Severinus in the year 640 (Lib. pont., I, p. 329); a second time by Innocent III (1198-1216), who added his own image and the figure of the Roman Church; it was destroyed along with the apse in 1592.
To return to the documentation of the Constantinian Basilica, it must be added that in 1607, in the foundations of the portico, a gold medal was found bearing on one side the effigy of St. Peter and on the other a small cross with Constantine and Helena indicated by their names. Scholars hold various opinions regarding the date of the construction of the Constantinian Basilica. In the 18th century, G. Poleni considered the year 326, that of Constantine’s vicennalia, the most probable date for the beginning of the Basilica (Memorie istoriche della gran cupola del Tempio Vaticano, Padua 1748). N.-M. Denis Boulet proposed placing the start of construction between 325 and 329 and its completion on 25 December 335 (À des fouilles de St-Pierre, in Recherches de science, 34 [1947], pp. 385-406). Von Schönebeck proposed the year 326, that of Constantine’s vicennalia, for the start of the works (Beiträge zur Religionspolitik des Maxentius u. Constantin, in Klio, Suppl. 30 [1930], p. 89), while W. Seston suggested 333, the year in which both the Prefect of the City and the two consuls were Christians (Revue d’hist. des Religions, 1945 and Hypothèse sur la date de la basilique constantinienne de St-Pierre de Rome, in Cahiers archéologiques, 2 [1947], pp. 153-59). A. Pignani followed the opinion of Poleni and A. Alföldi, placing the beginning of the Vatican Basilica in 326 (L’état actuel de la question constantinienne, in Historia, 1 [1950], pp. 82-96). Father E. Kirschbaum pointed out that in 336, the date of the Depositio martyrum, the feast of 29 June was celebrated for St. Peter in Catacumbas, since the basilica was under full construction that year and could not have been completed before 350 (Petri in Catacumbas, in Misc. lit. in honorem L. C. Mohlberg, I, Rome 1948, pp. 221-29). A hypothesis on the duration of the basilica’s construction was put forward in 1950 by E. Josi (Rend. Pont. Accad. Rom. di Arch., 25-26 [1949-51], p. 4 and Comptes rendus de l’Acad. des Inscr. et belles lettres, 1950, p. 434 ff.), accepted by J. Carcopino (Revue des deux mondes, 15 Oct. 1952; Études d’hist. chrét., Paris 1953, p. 129). This hypothesis arose from the observation that in the area from the «Phrygianum», now in the Lateran Museum, studied by O. Marucchi and others (v. relevant bibliography in Esplorazioni, cit., p. 14 ff), it was stated that sacrifices had been interrupted for 28 years, and that this interruption could have been caused by the construction of the basilica. However, it must be noted that the exact location of the «Phrygianum» is unknown, and that, on the other hand, it continued to exist at least until 390, as attested by the area no. 503 of that year. The date of interruption, at least from the evidence that has come down to us, should be set between 319 (CIL, VI, 508) and 350 (CIL, VI, 508); thus, one might imagine that the works began around that time and were completed around 350, since the inscription of the apse recalls Constantine’s son, who continued his father’s enterprise. It is also known that on Christmas 353, Pope Liberius gave his veto in St. Peter’s to Marcellina, sister of St. Ambrose (Ambrose, De Virginitate, III, 1: PL 16, 231). Recently, P. Franchi de’ Cavalieri tentatively accepts the year 333 for the start of the works and places their completion long after Constantine’s death (Constantiniana [*Studi e testi*, 171], Vatican City 1953, pp. 119-20).
BIBL.:
G. B. De Rossi, Bull. di arch. crist., 1863-1894; id., Mosaici cristiani delle chiese di Roma, Rome 1899; L. Duchesne, Lib. Pont., I, Paris 1886; G. Wilpert, Die römischen Mosaiken und Malereien, Freiburg 1916; A. Silvagni, Inscriptiones christianae urbis Romae, Rome 1922-1935; H. Leclercq, DACL, XIV, 2, col. 2357-2414; E. Josi, La basilica costantiniana di S. Pietro, in Rend. Pont. Accad. Rom. di Arch., 25-26 [1949-51], pp. 3-16; J. Carcopino, Études d’hist. chrét., Paris 1953; P. Franchi de’ Cavalieri, Constantiniana, Vatican City 1953.
A. Amore
From the street level, one ascended via 35 steps to a broad marble-paved square that led, through three bronze doors, to the atrium composed of a quadriporticus supported by 46 columns, 62 meters long and 56 meters wide. In the center of the central square, arranged as a garden—whence the name Paradisus given to the atrium—stood the cantharus or fountain for ablutions. Later, Pope Symmachus (489-514) adorned the atrium with mosaics. In the Middle Ages, it was further embellished with a series of 12 frescoes depicting the lives of the Apostles Peter and Paul. According to M. Cerrati, these were not earlier than 1258, that is, the time of Alexander IV. From the portico, one entered the Basilica through five doors, three of which opened into the central nave and the other two into the side aisles. The central door was called the mediana, regia, or argentea due to the silver plates with which it had been covered first by Honorius I (625-638; Lib. Pont., I, p. 323) and later by Leo IV (847-855; Lib. Pont., II, p. 127); Eugene IV in 1445 placed there the enameled and gilded bronze door cast by Filarete, which Paul V later had adapted in 1619 to the central door of the new Basilica (reproduced in vol. V, plate 85). To the right of the main door was the door called "Roman," usually used by the Romans, unlike the one further north called "Guidonea" from the guides who led pilgrims there. To the left of the main door, the next door was called "Ravennian" because those who lived beyond the Tiber, the Tuscans, and the Transpadanes entered through II. The last door to the south was called the "Door of Judgment" because the dead were carried through II.
The interior of the Constantinian Basilica consisted of a rectangular area divided longitudinally by four rows of 22 columns, thus forming five naves: the central one had a width of approximately 24 meters; its columns were 9 meters high, with bases, Corinthian capitals, and architraves; above them rose a wall reaching a height of 40 meters to support the roof; eleven windows opened in the walls to illuminate the basilica. The two high walls of the central nave were first decorated during the time of Pope Liberius (352-366), who had the medallions (shield-shaped images) painted with portraits from St. Peter to Liberius himself, who bore the square nimbus as he was still living. This series of portraits of the Bishops of Rome, imitated in antiquity in Naples, is the oldest of all, as the original medallions of the ancient Basilica of St. Paul are a century later. In St. Peter’s, Nicholas III (1277-1280) added a second series. Above the medallions, the walls were divided into three compartments; in the upper one, between the windows, the Patriarchs, Prophets, and Apostles were represented; their images measured 4 meters in height. In the two lower compartments, there were 46 scenes on each side depicting episodes from the Old and New Testaments: on the right, 45 scenes from the creation of the world to the crossing of the Red Sea, and on the left, another 46 from the Annunciation to Pentecost. The paintings were restored during the time of Gregory IV (827-844); redone under Pope Formosus (891-896), and restored several times thereafter, including by P. Cavallini and Giotto, according to Vasari.
The four minor naves were approximately 9 meters wide; the columns that divided them were 6 meters high, and upon them rested round arches that, in the two inner naves, reached a height of 18.50 meters, while the outer naves were 14 meters high. The five naves ended toward the apse with arches that led into the transverse nave or transept, which measured 18 meters in width. The arch at the end of the central nave was supported by two large columns and was covered with the mosaic decoration already mentioned. Gregory of Tours notes the extraordinary number of 100 columns in the Vatican Basilica; the number is exact, as R. Krautheimer has highlighted in The Art Bulletin, 31 (1949), pp. 211-213. Indeed, the five naves were divided by four rows of 22 columns each, thus forming 88 columns; 8 were the columns in the transept, making 96, and 4 were the porphyry columns supporting the ciborium, totaling 100. For the columns of the transept, it suffices to see the drawing by...
The roof of St. Peter’s Basilica is the part that most frequently underwent restorations. The earliest of which there is record were those by Gregory the Great (590-604), Sergius I (688-701), Adrian I (772-95), who had the beams brought from the forests of Spoleto; Leo III (795-816), Benedict III (855-58), John XXI (1276-77), Benedict XII in 1341, Gregory XI in 1372; and again by Pius II and Sixtus IV. Grimaldi measured a fir beam lowered in 1605; it was 133 palms long, that is, over 29.50 meters! Pope Damasus (366-84) had to undertake a grand restoration project upstream of the Vatican Basilica (v. BATTISTERO). After Damasus, the first pope of whom there is record of work carried out at the tomb of St. Peter in the Vatican is Sixtus III (432-40), who, according to the biographer of the 6th century (Lib. Pont., I, p. 233), not only adorned the Confessio — a name that appears here for the first time — with various silver objects totaling 400 pounds, but also obtained from Emperor Valentinian III a composition in gold studded with precious stones depicting the Savior with the twelve Apostles and the Heavenly Jerusalem with its twelve gates, a subject similar to that found on some Christian sarcophagi discovered in the Vatican, such as the one now in the Louvre Museum in Paris. The same pontiff had also obtained from Emperor Valentinian the renewal of the famous silver ciborium or baldachin of the altar of the Lateran Basilica, made by Constantine and carried off by the Vandals of Alaric. Perhaps the same Vandals had also damaged the Vatican Basilica, which would explain Sixtus III’s intervention with Valentinian regarding the tomb of Peter in the Vatican. His successor, Leo I (440-61), had to repair the damage caused by the terrible earthquake of 443 to the two great basilicas of the Vatican and the Ostian. The Pope had turned to Galla Placidia for the restoration of the Ostian Basilica, while for the Vatican Basilica he obtained the help of the former prefect and ordinary consul Marinianus and his wife Anastasia. Work was certainly also carried out on the Apostle’s tomb, for the compiler of the Sylloge Palatina transcribed the inscription of Rufus Viventiolus Gallus, a man of senatorial rank who, in fulfillment of a vow, had embellished the tomb itself "in arca super corpus beati Petri" (A. Silvagni, op. cit., no. 4125). The Liber Pontificalis merely states that Leo I renewed the basilicas of the blessed Peter and the blessed Paul after the earthquake — which is called divine fire — (I, p. 239). If in the Ostian Basilica Leo I was forced to replace as many as sixteen of the forty columns in the central nave and to renew the roof, as attested by the commemorative inscription still preserved in the upper cloister, the damage to the Vatican Basilica was no less significant. Among other things, the mosaic decoration of the Constantinian façade was also redone, as attested by an inscription. This too was transcribed in the Sylloge Palatina; it asserts that the former prefect and former consul Marinianus, together with his noble wife Anastasia, at the urging of Pope Leo and to fulfill a vow made to the most blessed Apostle Peter, "made a foundation for the façade of St. Peter’s" (A. Silvagni, op. cit., no. 4102). Indeed, the inscription was copied on the front of the façade itself near the mosaic where Christ was depicted amid the symbols of the four Evangelists. Below, among the three windows, were represented the twenty-four elders of the Apocalypse, arranged in groups of four. The mosaic was later restored in the time of Sergius I (678-701), certainly after the so-called Trullan Council of 692, because in place of the damaged image of Christ, the Pope had the Divine Lamb placed (Lib. Pont., I, p. 375). A codex of the 11th century preserved in the well-known Eton College in England, originating from the famous Abbey of Farfa, contains a drawing of the façade of the Vatican Basilica, with the representation of the mosaics that decorated II. In the lower zone is drawn the scene of the funeral of Gregory the Great (H. Grisar, Analecta Romana, Rome 1899, pl. 10, reproduced under the entry GREGORIO I). The mosaic of the façade was later restored under Innocent III (1198-1216) but without alterations. Gregory IX (1227-41) modified the façade, opening six windows in II.
grandi finestre trifore, tre più in alto e tre più in basso. Nel timpano fu aperta una finestra rotonda a rosone e in alto una croce marmorea, oggi nelle Grotte vaticane. Quanto alla decorazione musiva, in alto era il Salvatore in trono tra due personaggi, in cui alcuni riconoscono Mosè ed Elia, altri Pietro e Paolo; poi vi erano i simboli dei quattro evangelisti, più in basso tra le finestre quattro apostoli e sotto i ventiquattro seniori. Il papa Simmaco (498-514) restaurò il quadriportico e l'atrio di S. Pietro e fece l'oratorio di S. Andrea (Lib. Pont., I, pp. 261-62). Pelagio II (578-90) fece il pulpito nella basilica, come si leggeva nell'iscrizione dedicatoria che vi era incisa (G. B. De Rossi, Inscriptiones christ., II, pp. 21, 55). A Gregorio Magno si attribuisce la costruzione del presbiterio sopraelevato e la cripta semianulare, con relativo altare a blocco (Lib. pont., I, p. 312). L'altare del presbiterio sopraelevato fu rinvenuto nell'interno di quello di Callisto II. Esso aveva la sua fenestella disposta nel centro della parte occidentale (Explorazioni, cit., p. 173 agg.). Onorio I costruì a sinistra all'inizio del portico una chiesa in onore del martire Apollinare di Ravenna (ibid., I, p. 323). Il papa Dono (676-78) rinnovò la pavimentazione dell'atrio propriamente detto o quadriportico. Giovanni VII (v. 705-707) costruì l'oratorio in onore della Madonna, splendente di marmi e di musaici e un documento di poco posteriore lo chiama « Praesepe »; fu demolito nel 1606 e disperso, l'iscrizione dedicatoria diceva « Alla beata madre di Dio fece il servo Giovanni indegno vescovo » (ibid., I, p. 385; G. B. De Rossi, Inscr. christ., II, p. 227). Gregorio III (731-41) ottenne dall'esarca (di Ravenna) Eutiche altre sei colonne vitinee che fece portare in S. Pietro e le dispose tre a destra e tre a sinistra nel presbiterio davanti alla Confessione, vicino alle altre sei antiche, dello stesso genere. Sopra alle dette colonne pose le travi rivestite di puro argento con le immagini da una parte del Salvatore e degli apostoli e dall'altra della Madonna e di Sante vergini e sopra ancora gigli e candelabri d'argento per un peso complessivo di 700 libbre (Lib. Pont., I, p. 417). Le colonne vitinee sono rappresentate in una pittura di Giulio Romano nelle stanze dette di Raffaello in Vaticano e nella sala dei Cento giorni al Palazzo della Cancelleria. Il Cerrati ritiene che la rimozione delle colonne vitinee sia avvenuto circa l'anno 1544, sotto Paolo III, ma non è facile stabilire la data precisa di tale trasporto. Oggi otto delle colonne vitinee sono nelle loggie sopra le quattro grandi statue dei piloni della cupola; una è nella prima cappella a destra, cioè nella cappella dove si conserva la Pietà di Michelangelo, due ai lati dell'altare di S. Francesco nella cappella del S.mo Sacramento (J. B. Ward Perkins, The Shrine of St. Peter and twelve spiral Columnar, in Journal of Roman Studies, 1952, pp. 21-33). Stefano II (752-57) costruì la torre campanaria che rivestì in parte di lamine d'oro, in parte d'argento e vi pose tre campane per invitare il popolo agli uffici divini. Inoltre rinnovò il cantaro dell'atrio, circondato da otto colonne di porfido finemente istoriate e sorreggenti una cupola di bronzo dorato. Vicino alla basilica, oltre l'oratorio di S. Andrea nel luogo detto Mosileo, cioè mausoleo, adattò una chiesa in onore di S. Petronilla, per collocarne il corpo, e arricchì l'edificio con ornamenti e cesti argentei (Lib. Pont., I, pp. 454-55). Il fratello Paolo I (757-67) suo successore compì ivi la traslazione di S. Petronilla dal cimitero di Domitilla sulla Via Ardeatina (ibid., I, p. 464). Leone III (795-816) decorò il battistero ampliandolo in forma circolare, circondandolo di colonne di porfido, pose anche una colonna nel mezzo della vasca e sopra vi collocò un agnello d'argento da cui sgorgava l'acqua (ibid., II, p. 17) e fece molti altri lavori (ibid., pp. 14-17, 29-31). Pasquale I (817-24) costruì un grande oratorio in onore dei martiri Processo e Martiniano di cui aveva trasportato le reliquie dai loro sepolcri sulla Via Aurelia, deponendole in un sarcofago di porfido (ibid., II, p. 53). Gregorio IV (827-44) trasferì in S. Pietro le reliquie dei martiri Sebastiano, Tiburzio e Gorgonio (ibid., II, p. 74) e ne pose le reliquie sotto ciascuno dei tre altari secondari nell'oratorio da lui costruito per trasferirvi il corpo di S. Gregorio Magno, oratorio decorato di musaici ricordati da Gio-
vanni Diacono (S. Gregorii M. Vita, IV, 80: PL 75, 228); M. Andrieu ne ha indicata l'ubicazione esatta «ante novellum secretarium» (Le chapelle de St Grégoire dans l'ancienne basilique Vaticane, in Rte. Arch. crist., 13 [1936], pp. 61-99). Gli altari di S. Sebastiano e di S. Tiburzio sono ancora ricordati da Benedetto Canonico ca. il 1140 (Liber Censum, ed. Fabre-Duchesne, II, p. 143). Sotto il pontificato di Sergio II (844-46) avvenne il saccheggio dei Saraceni, i quali non solo non risparminarono la Basilica vaticana, ma profanarono lo stesso altare, come si legge nella biografia del suo successore papa Leone IV (847-55) il quale si prodigò in tutti i modi per riparare gli esempi perpetrati dai Saraceni; tutta la sua biografia è piena di donazioni offerte dal Pontefice in riparazione di quanto era stato trafugato (Lib. Pont., II, pp. 106-109, 111-14, 116, 119, 121-23, 127-29, 133). Le notizie di restauri si fanno dopo il IX sec. sempre più scarse. Il card. Bosone nella vita di Innocenzo II (ibid., II, p. 380) ricorda come Pietro di Pietro Leone (Anacleto II) «tamquam sacrilegus predo» spogliò dei suoi tesori la Basilica vaticana, strappando persino il rivestimento prezioso del ciborio fatto da Leone IV (ibid., II, p. 121). Pietro Mallio attesta che Calliato II (1119-24) vedendo l'altare maggiore «nimia vetustate et lapidum percussionibus quodammodo violatum, optimis marmoribus vestit ed decoravit» e lo consacrò il 25 marzo 1123 (cod. Vat. lat. 6757, f. 15 in G. B. De Rossi, Inscriptiones Christiane, II, 1, Roma 1888, p. 233). Al ritorno dei papi da Avignone, Roma era ridotta in tanto squallore da non aver quasi più l'aspetto di una città; deserta era la città Leonina, in rovina erano le strade che conducevano alla Basilica vaticana, di cui lo stesso portico era cadente. Il papa Gregorio XI (1370-78), rientrando in Roma da Avignone il 17 genn. 1377, rimase atterrito nel veder lo squallore della città ridotta a non più di 20.000 abitanti; nel 1414 per la festa di s. Pietro il 29 giugno non fu possibile procurare una lampada da accendere davanti alla Confessione. Per avere un'idea di quello che con l'andar del tempo vi si era accumulato basta gettare uno sguardo alla pianta CAFARNAO (v.) canonico vaticano (1544-96). La pianta, eseguita nel 1571 (riprodotta al vol. I, tav. 64) è corredata da una descrizione che è fondamentale per lo studio dell'antico edificio, come hanno dimostrato G. B. De Rossi ed il Duchesne e più recentemente M. Cerrati che ne curò l'edizione critica (v. tav. fuori serie).
IV. IL BATTISTERO
La costruzione della imponente Basilica costantiniana aveva modificato il regime delle acque e queste avevano finito per invadere i tanti sepolcri che erano nel declivio del colle. Un epigramma del papa Damaso parla dei lavori da lui affidati al diacono Mercurio per captare nel colle Vaticano le vene d'acqua e utilizzarle per la fontana nell'atrio e il fonte battesimale (A. Ferrua, Epigrammata Damasiana, Città del Vaticano 1942, pp. 88-93). Che poi il battistero sia opera di Damaso è attestato da un altro epigramma dello stesso Papa: «antistes Christi composuit Damasus», tramandato dalla silloge di Lorsch (A. Ferrua, ibid., pp. 93-94). Alla fine del sec. IV il poeta Prudenzio celebra l'opera di Damaso (Peristephanon, XII, n. 31 sgg.; CSEL, 61, pp. 412-22). Tali versi vennero riferiti al battistero damasiano situato nella parte destra del transetto della Basilica, mentre invece, secondo la giusta osservazione del p. Ferrua (op. cit., p. 154), essi descrivono la sorgente scoperta dai lavori damasiani. Più tardi una conferma dei lavori di Damaso e del suo battistero si ha nel Gesta Liberii (PL 8, 1392 sgg. e Lib. pont., ed. Duchesne, I, p. CCXXII). A. Silvagni (op. cit., n. 4100) attribuisce al Battistero vaticano un carme in cui si ricordano lavori compiuti dai papi Bonifacio I e Celestino I (anni 422-32). Il papa Simmaco aggiunse al battistero tre oratori dedicati alla S. Croce, a S. Giovanni Battista e a S. Giovanni Evangelista, come quelli costruiti al Laterano dal papa Ilario, per lo sviluppo dei riti dell'iniziazione cristiana (Lib. Pont., I, pp. 261 e 266, nn. 20-22). Detti oratori, abbelliti dallo stesso Papa, sono ricordati nella descrizione della basilica del sec. VIII e più tardi da P. Mallio e daT. Alfarano (G. B. De Rossi, Inscr. Christ., II, pp. 206, 227, 258).
VI. I SEPOLCRI DEI PAPI
Come giustamente osserva il Duchesne, quando nel sec. VI furono scritte le biografie dei papi nel Liber pontificalis, si riteneva che i primi successori di Pietro fossero stati sepolti vicino alla tomba dell'Apostolo; ma allora non erano certo più visibili, data la costruzione della basilica costantiniana. Nel 1615 da alcuni si credette che fosse stato scoperto il sarcofago di Lino, perché nel coperchio insieme con altre lettere si trovò un LINUS; l'identificazione si mostrò molto inverosimile anche per la dizione latina, perché come è noto tutte le più antiche iscrizioni sepolcrali dei papi da Antero (236) a Gaio (296) sono in greco ad eccezione di quella di Cornelio (253). Il rev. dr. Ruysschaert della Biblioteca Vaticana nell'adunanza del 9 luglio 1953 della Società dei cultori dell'Archeologia cristiana in seguito allo studio della biografia di Anacleto nel Liber Pontificalis, in cui viene attribuita a questo papa l'erezione di un'area sepolcrale per i vescovi di Roma, propose di riconoscere nelle undici tombe rinvenute nel campo P, ad eccezione di η, i sepolcri degli undici successori di s. Pietro indicati nel Liber Pontificalis come depositi in V, presso il corpo di s. Pietro. Con Leone I si iniziò una nuova serie di papi depositi in S. Pietro; dopo di lui, durante cinque secoli, ca. settanta papi vi vennero sepolti in luoghi diversi. Infatti lo stesso Leone I venne deposto fuori della Basilica, presso la Sacrestia; per cui nel suo carme sepolcrale è detto ianitor arcii (A. Silvagni op. cit., n. 4148). Ivi rimase per 227 anni sino al 688, quando Sergio I lo trasferì nel portico presso la facciata. Poiché la tomba era stata forse profanata dai Saraceni, Leone IV la portò nell'interno al lato meridionale della nave trasversa, presso una porta d'uscita. Presso il suo sepolcro Pasquale II trasportò i resti dei papi Leone II. III e IV che furono poi ritrovati nel 1580 da Gregorio XIII e rimossi da Paolo V nel 1607 e poi di nuovo nel 1715 collocati sotto l'attuale altare dedicato a Leone I decorato col rilievo di Alessandro Algradi (1602-54) rappresentante l'incontro tra Attila e Leone I. Papa Simplicio (468-83) fu deposto nel portico anteriore della Basilica come Gelasio (492-96), Anastasio II (496-98), di cui si conosce l'iscrizione sepolcrale metrica (ibid., n. 4149); Simmaco (498-514); Ormisda (514-23) sepolto nel pavimento del portico (ibid., n. 4150) e di cui pure fu trascritto il carme sepolcrale tra i poemi di Alcuino nel sec. IX. Nel portico fu pure la tomba di Giovanni I (523-26); la sua iscrizione metrica ci è nota da un manoscritto della Biblioteca nazionale di Parigi (ibid., n. 4151); anche di Felice IV (526-30) ci è noto il testo (ibid., n. 4152), come del suo successore Bonifacio II (530-32) del quale si conserva un frammento del marmo nelle Grotte Vaticane (ibid., m. 4153), di Giovanni II (533-35) si conosce pure l'iscrizione (ibid., n. 4154). Sempre nel portico fu sepolto Agapito (535-36). Davanti alla Sacristia furono depositi Pelagio I (556-61) di cui le raccolte epigrafiche tramandarono il carme sepolcrale (ibid., n. 4155), Giovanni III (561-74) e Benedetto I (575-79). Nel portico sotto il pavimento fu la tomba di Pelagio II (579-90) e di Gregorio I ([v.] 590-604) il «console di Dio» del quale l'elogio marmoreo ricorda che inviò missionari per la conversione degli Angli (ibid., n. 4156). I suoi resti furono traslati poi da Gregorio IV (827-44) e questa traslazione è rappresentata nel codice di Eton, già ricordato. Di Sabiniano (604-606), sepolto davanti alla Sacristia, oltre l'intero testo conservato nelle raccolte epigrafiche si conserva un frammento nelle Grotte Vaticane (ibid., n. 4157). Di Bonifacio III (606-607) pure è noto il testo del carme (ibid., n. 4158), come anche di Bonifacio IV (608-15); ibid., n. 4159), di Deusdedit (615-18); ibid., n. 4160), di Bonifacio V (619-25); ibid., n. 4161), di Onorio (625-38); ibid., n. 4162). Mancano invece i carmi di Severino (640) e di Giovanni IV (640-42) depositi sempre nel portico, come Teodoro-
(642-49) di cui si conosce solo l'inizio del carme; Eugenio I (654-57), Vitaliano (637-72), Adeodato (672-76), Dono (676-78), sepolti in Vaticano, di cui non conosciamo le iscrizioni; invece è conservata quella di Agatone (678-681; G. B. De Rossi, Inscr. christ., II, p. 52); manca quella di Leone II (682-83). Sono noti i carmi di Benedetto II (684-85; G. B. De Rossi, op. cit., II, p. 129), di Giovanni V (685-86; ibid.); è ignoto quello di Conone. La sepoltura di tanti papi nel portico fece dare a questo la denominazione di portico dei pontefici. Ma i sepolcri erano tanti che stavano addossati gli uni agli altri. Così Sergio I (687-701) volle mettere in evidenza la tomba di Leone Magno, nascosta in mezzo alle altre, come dice nell'iscrizione metrica, e la volle esporre alla pubblica venerazione (Lib. Pont., I, 375; G. B. De Rossi, op. cit., II, p. 56).
Forse Sergio I rimosse anche le tombe di Simplicio, di Gelasio I e di Simmaco perché la loro esistenza è ricordata ancora nel sec. XI.
Sergio I è ricordato come sepolto nel portico in Vaticano (Lib. Pont., I, p. 376) come Giovanni VI (701-705; ibid., I, p. ccxix). Ma Giovanni VII (705-707) volle essere deposto nella basilica, presso il sontuoso altare da lui eretto alla Vergine (G. B. De Rossi, I mutatici ecc., Roma 1899, tav. 20). Di Sisinio (708) e di Costantino (708-13) non sappiamo con esattezza l'ubicazione dei loro sepolcri in Vaticano. Gregorio III (731-41) fu sepolto a destra dell'altare maggiore e si conosce un solo verso del suo carme sepolcrale. Zaccaria (741-52) è indicato nel portico, ma si ritiene sia quello interno della Basilica; altrettanto deve dirsi per Stefano II (752-57). Il papa Paolo I (757-67) fu sepolto nell'oratorio di S. Maria detto «si è grada» presso i gradini, nell'atrio della Basilica; oratorio che egli aveva restaurato e abbellito con musaici. Anche Stefano III (768-72) fu sepolto in Vaticano, ma non sappiamo dove Adriano I ([VII] 772-95) venne deposto nell'interno della basilica, presso il luogo dov'era stato traalato il corpo di Leone I. La sua lastra sepolcrale, in marmo nero delle cave di Sable (Tours), contiene il carme che, come si ritiene, Carlomagno fece scrivere da Alcuino; oggi la lastra è murata nella parete sinistra dell'atrio della nuova basilica. Sempre nell'interno della Basilica fu pure la tomba di Leone III (795-816); (G. B. De Rossi, Inscr. christ., II, Roma 1888, p. 201). Nel sec. XII Pasquale II (1099-118) trasportò il suo corpo insieme con quelli di Leone II e Leone IV dov'era il monumento di Leone I. Stefano IV (816-17) fu sepolto, sembra, davanti alla basilica, perché così è indicato nel sec. XII. Di Stefano IV (816-17) non si è conservata memoria della sua tomba, che fu nella basilica. Quanto al sepolcro del suo successore Pasquale I (817-24), il Duchesne ritiene che fosse nell'interno della basilica, in una delle due cappelle da lui fondate o in quella dedicata ai martiri Processo e Martiniano o l'altra dei SS. Sisto e Fabiano, cioè poco lontano dal cancello che conduceva nella cripta (Lib. Pont., II, p. 68). Non si ha notizia circa le sepolture di Eugenio II (824-27), di Vitaliano (827) e di Gregorio IV (827-44). La tomba di Sergio II (844-47) fu posta presso l'altare dei SS. Sisto e Fabiano e Pietro Mallio nel sec. XII ne tramandò il carme sepolcrale (G. B. De Rossi, op. cit., II, p. 213). La tomba primitiva di Leone IV (847-55) è sconosciuta; essa fu riunita nel sec. XII dal papa Pasquale II a quella di Leone II. Benedetto III (855-58) fu sepolto presso la porta principale della basilica, come è accennato nel suo carme sepolcrale copiato da Pietro Mallio nel sec. XII (ibid., II, p. 214). Niccolò I (858-67) fu deposto poco lontano dal suo predecessore, vicino alla porta detta del Giudizio o dei Morti (A. Silvagni, op. cit., tav. 2, 7). Adriano II ([v.] 867-72) vicino alla Sacristia e Pietro Mallio ne ha tramandato il carme sepolcrale; come quello di Giovanni VIII (872-82) sepolto il presso (G. B. De Rossi, op. cit., II, 216; A. Silvagni, op. cit., II, p. 8). Marino (882-84) fu sepolto nel portico, tra la Porta Argentea e la Porta Romana; Pietro Mallio che ne copiò il carme ritiene che si trattasse d'un papa di nome Giovanni (G. B. De Rossi, op. cit., II, p. 215). Nel portico fu pure la tomba di Stefano V (885-91) e il testo si conosce da Pietro Mallio (ibid., p. 214),
come quello del papa Bonifacio VI (896), di cui il Mallio ha conservato un solo verso (ibid., p. 215); Stefano VI (896-97) venne deposto dinanzi alla basilica; il suo carme sepolcrale, copiato da P. Mallio, fu composto per ordine di Sergio III (ibid., p. 215). Giovanni IX (898-900) fu deposto dinanzi alla chiesa, presso la porta delle Guide e il testo ci è conservato da P. Mallio (ibid., p. 216); Benedetto IV (900-903) venne deposto presso l'udito che andava a S. Gregorio de Palatio (ibid., p. 217); Pietro Mallio ha conservato il testo dell'iscrizione, mentre di quella di papa Cristoforo (903-904) trascrisse un solo verso (ibid., p. 217). Sergio III (904-11) ebbe sepoltura tra la Porta Argentea e la Porta Romana e Mallio conservò il testo del carme (ibid., p. 212), come di quello del suo successore Anastasio III (911-13) senza indicare il luogo della sepoltura (ibid., p. 217). Poi si ha un intervallo perché i papi vennero depositi al Laterano. Giovanni XIV (983-84) fu sepolto nel portico presso la porta del Giudizio e vicino alla tomba di Giovanni VIII. P. Mallio ci fa conoscere il testo del suo carme (ibid., p. 216). Vicino al papa Pelagio I fu deposto Gregorio V ([v.], 997-98), con carme sepolcrale che si conserva quasi intatto nelle Grotte Vaticane (A. Silvagni, op. cit., tav. 4, 1). Il suo sepolcro fu aperto nel 1607; i resti furono deposti in un sarcofago cristiano venuto fuori durante i lavori di prolungamento della basilica, che fu trasportato nelle Grotte Vaticane, dove può vedersi. Leone IX (1048-54) fu sepolto vicino alla porta detta Ravenniana in un sarcofago marmoreo (G. B. De Rossi, op. cit., II, pp. 214, 220). Di lui si conoscono due iscrizioni sepolcrali, delle quali una inserita nella vita di Guiberto di Toul. Il suo sepolcro fu ritrovato nel 1606. Eugenio III (1145-53) fu deposto sopra la tomba di Gregorio III nell'oratorio della Vergine, da questi costruito nella Basilica Vaticana (v. iscrizione alla V. Gregorio III). Si conosce il testo del suo carme sepolcrale. Adriano IV (v.) volle esser deposto vicino (ibid., II, 201); per lui fu adoperato un grande sarcofago pagano in granito 1000 egiziano, con bucrani, festoni e Gorgoneion. Il sarcofago fu trasportato nel 1606 nelle Grotte Vaticane. Gregorio IX (1227-41) fu sepolto in Vaticano, come Celestino IV (1241), ma dei loro sepolcri non si ha traccia. Niccolò III (1277-1280) fu deposto nella cappella da lui stesso eretta nella parte settentrionale della basilica, ora nelle Grotte Vaticane, in un sarcofago cristiano, scoperto nel sec. XVI durante i lavori per la nuova basilica; appartiene alla fine del sec. IV e rappresenta la consegna della legge a S. Pietro. Onorio IV (1285-87) fu sepolto presso Niccolò III, ma quando sotto Paolo III venne distrutta questa parte della basilica antica, questi fece trasportare il sepolcro in S. Maria in Arzoceli sul Campidoglio, presso quelli dei genitori Luca Savelli e Vanna Aldobrandesca, utilizzando il sarcofago di questa e ponendovi per coperchio quello originario del Papa. Il monumento però fu, nel 1727, ridotto nello stato attuale. Bonifacio VIII (1294-1303) fu sepolto nella cappella da lui stesso fatta erigere da Arnolfo di Cambio, venuto espressamente a Roma e che costruì anche la tomba del Pontefice (riprod. al vol. II, tav. 109). La cappella fu demolita nel 1605 e allora, aperto il sepolcro, si riconobbe la figura imponente del Pontefice, con pallio, pianeta, mitra e anello con zaffiri. Il sarcofago fu trasportato nelle Grotte Vaticane, dove ora si conserva. Urbano VI (1378-89) fu sepolto a sinistra dell'abside. Per il suo sepolcro fu utilizzato un sarcofago romano del sec. III che sul fronte porta una scena nuziale; nella fronte opposta venne scolpito s. Pietro che Urbano VI (v.). L'iscrizione metrica è nota solo da trascrizioni; l'originale è andato perduto, come il coperchio del sarcofago e le decorazioni. Perduta è anche ogni memoria della tomba di Bonifacio IX Tomacelli (1389-1404) che era a sinistra dell'abside, mentre di Innocenzo VII (1404-1406) il sepolcro, in origine nell'oratorio di S. Tommaso, oggi nelle Grotte Vaticane, contiene sul coperchio la lastra fatta eseguire dal papa Niccolò V. Eugenio IV (1431-47) venne deposto nella nave sinistra della basilica, presso l'arco trionfale. Rimosso il sepolcro nella costruzione della nuova basilica, fu trasportato nel chiostro della chiesa di S. Salvatore in Lauro, ma il carme sepolcrale è noto solo dalle
The monumental tomb of Nicholas V (1447-55), originally located in the left nave near the sacristy door, now survives in the Vatican Grottoes only as the sarcophagus with the funerary inscription composed by Pius II (reproduced in vol. VIII, plate 116). Callistus III (1455-58) had a fine funerary monument in the old sacristy of St. Peter’s, that is, in the first of the round mausoleums situated beside the basilica. The monument, the work of Antonio da Binasco, was removed in 1586 for the relocation of the obelisk; the Pope’s remains, placed inside the basilica behind the organs together with those of Alexander VI, remained there until 1605, when they were transferred to the left nave in a new monument and in 1610 to Santa Maria in Monserrato, the Spanish national church. Pius II (1458-64) was buried in the second left nave of the basilica, near the tabernacle of St. Andrew, which he had built. However, his body was transferred in 1623 to Sant’Andrea della Valle. Magnificent was the marble monument of Paul II (1464-71), the work of Giovanni Dalmata and Mino da Fiesole, originally situated near the door of the old sacristy, beside the present-day pier of St. Andrew; it was later moved to the nave called del Sudario; but it was dismantled and scattered; many of its pieces were taken to the Grottoes, then to the Petriano Museum, and now again to the Grottoes (reproduced in vol. IX, plate 54). Sixtus IV ([v.], 1471-84) had the most artistic monument of the old basilica in the bronze tomb by Antonio Pollaiuolo. It stood in the choir chapel built by Sixtus IV himself to the left of the last southern nave of the basilica. It changed location several times and is now in the Vatican Grottoes. For Innocent VIII (1484-92), the same Pollaiuolo cast the monument, situated near the pier of the triumphal arch, beside the oratory of St. Lucy. Removed in 1507 for the construction of the piers of the dome, it was placed, modified from its original arrangement, in the second pier on the left of the new basilica in 1621, by order of Prince Alberico Cibo Malaspina. Alexander VI (1492-1503) was buried in the round mausoleum near the Vatican Basilica, like his predecessor Callistus III, and later in Santa Maria in Monserrato. Pius III (1503) was buried in the left nave of the old basilica, near the Porta del Giudizio; he was transferred to Sant’Andrea della Valle in 1614. Julius II (1503-1513) was laid to rest in the choir chapel of Sixtus IV; the tomb was desecrated during the Sack of Rome in 1527. The monument erected for him by Michelangelo is in San Pietro in Vincoli. Leo X (1513-21) was also buried in St. Peter’s near the old altar of St. Abbondio, but in 1544 he was transferred to the church of the Minerva, where Clement VII (1534) was later also translated. The Popes buried in the new Basilica of St. Peter or in the Grottoes, from Paul III (1539) to Pius XI (1939), all have sumptuous monuments in the Basilica (cf. F. Gregorovius, Le tombe dei Papi, Italian trans., 2nd ed. revised and expanded by Ch. Hülsen, Rome 1931; G. Turcio, La Basilica di S. Pietro, ibid. 1946).
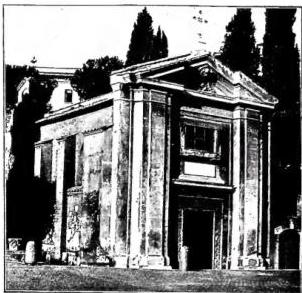
F. Gregorovius, Geschichte der Stadt Rom im Mittelalter, Stuttgart 1859-72; Id., Le tombe dei Papi, trad. II. di A. Mercati, 2ª ed. riveduta e ampliata da Ch. Hülsen, Roma 1931; G. Turcio, La Basilica di S. Pietro, Roma 1946; G. B. de Rossi, La Roma sotterranea cristiana, Roma 1864-77; O. Marucchi, Le memorie dei Papi nella cappella e nelle Grotte Vaticane, Roma 1902; Id., Il sepolcro dei Papi, Roma 1910; P. Kehr, Italia Pontificia, vol. I, Berolini 1906; H. Grisar, Geschichte Roms und der Päpste im Mittelalter, Freiburg i. Br. 1901; A. Muñoz, La Basilica di S. Pietro, Roma 1925; C. Cecchelli, I monumenti della Basilica Vaticana, Roma 1944.
G. B. Picotti
VII. THE CHRISTIAN CEMETERY
Since the Constantinian Basilica was a cemetery basilica, beneath its pavement lay a true cemetery, as in the other cemetery basilicas in catacumbas, of S. Paolo, S. Lorenzo, and S. Agnese. This cemetery resurfaced thanks to the works to lower the level of the Vatican Grottoes, ordered by Pope Pius XII, immediately beneath the pavement of the Constantinian basilica. It consists of formae walled and lined with tiles or marble slabs on two or more levels, covered by double-sloped roof tiles, or simple or sculpted sarcophagi, just as in the cemetery described by P. Styger beneath the basilica Apostolorum in catacumbas (Il monumento apostolico della Via Appia, in Dist. della Pont. accad. rom. di arch., 2ª serie, 13 [1918], p. 9 ff.). Here too, in the sarcophagi, the bodies were wrapped in linens and bound with crossed bandages, resting on a thin layer of quicklime; the same use of resinous balsamic essences was also noted. A. Bosio, reproducing in his Roma sotterranea as many as 29 sarcophagi or their sculpted lids, states that they « from the ruins of the Vatican Cemetery (as relics of such a great shipwreck suffered) have survived; in addition to those which in infinite number have been discovered at other times; and even today continue to be discovered »; of some, Bosio precisely indicates the years of their discovery (1575, 1590, 1592, 1607; Roma sotterranea, Rome 1632, p. 105). To the west of the Apostle’s tomb, the sarcophagus of Giunio Basso (v. GIUNIO BASSO) was found, prefect of Rome in 359; to the north of the tomb, the inscription of Ebentius, consular advocate and governor of Vienna, loyal to Honorius against the usurper Constantine III, who died in Rome in 407 (Esplorazioni, cit., pp. 172, 192 and tav. 71; H. Marrou, L'épithaphe Vaticane du consulaire de Vienne Eventius, in Revue des études anciennes, 54 [1952], pp. 326-31). Of the sarcophagi discovered in Bosio’s time during the works for the new Basilica, some are in the Lateran Christian Museum, some in the Louvre Museum in Paris; in the Vatican Grottoes are that of Giunio Basso, the former Lateran 174 (reproduced in vol. VI, tav. 18), and also those found in recent explorations, such as the post-Constantinian sarcophagus with the busts of two spouses at the center and the two princes of the Apostles at the ends (Esplorazioni, cit., pp. 81, 84 and tav. 24 b, 27 b, 28); the sarcophagus leaning against the mausoleum of the Ebuzi with scenes of Jonah and the three youths in the lid, and in the casket the miracle of the spring, the announcement of the triple denial with the « signum Christi » (§) in the scroll held by Christ, Moses receiving the law, Daniel and the dragon, the healing of the blind man, the orant between the two Apostles, the healing of the woman with the hemorrhage, the sacrifice of Abraham, the capture of S. Pietro who holds the scroll with the same §; the resurrection of Lazarus (Esplorazioni, cit., p. 37, tav. 7); furthermore, two sarcophagi with orants, one with the orant in a small apse and the two princes of the Apostles at the two ends. Finally, the precious lid of a Constantinian-era sarcophagus with the sale of Giuseppe (v. GIUSEPPE EBRO) and the Epiphany with the Latin cross behind the Madonna (reproduced at V. CROCE; cf. L. De Bruyne, Importante coperchio di sarcofago crist. scoperto nelle Grotte Vaticane, in Riv. arch. crist., 21 [1944-45], pp. 249-80), the sarcophagus of the Anicii, etc. The inscriptions, discovered both in Bosio’s time and later, have been published by A. Silvagni (Inscriptiones christianae, II, 2, Rome 1935). From these, one can gain an idea of the various categories of people who were buried there. In 380, an « Eustolius v(ir) c(larissimus) » was buried there (ibid., n. 4166); in 384, the praefectus urbi Valerio laid his wife, a « clarissimae memoriae femina », to rest (ibid., n. 4168); in 452, a « Fabiola c(larissima) f(emina) » was buried there (ibid., n. 4175); in one of the years 432, 437, 466, or 454, a « Paula in(ustris) femina » was laid to rest (ibid., n. 4176); a « Caecilia Furia c(larissima) f(emina) », who died on 1 January 414 (A. Ferrua, Lavori e scoperte, in Bull. comm. arch. Govern. di Roma, 1942, p. 96); in 444 or 493, a « Mustila sp(ectabilis) f(emina) » (Silvagni, op. cit., n. 4178); in 511, an « Albina c(larissima) p(uella) » (ibid., n. 4182); in 516, a « Titianus v(ir) s(pectabilis) » (ibid., n. 4183); in 523, a « Petrus Romae ex tribunus voluptatum v(ir) sp(ectabilis) vicarius urbis », by concession of Pope Hormisdas and in the time of Trasmondo, superintendent of the basilica (ibid., n. 4184); furthermore, a « Gabinia Gaudentia h(onesta) f(emina) » was buried there (ibid., n. 4208); a « Porfirius c(larissima) f(emina) » (ibid., n. 4208 A). « Ad sanctum Petrum Apostolum ante regia in porticu columna secunda, quomodo intramus sinistra parte virorum » were buried « Lucillus et Ianuaria h(onesta) f(emina) » (ibid., n. 4213); and still in the portico, a senator was laid to rest (ibid., n. 4234). In 536, a « Iohannis v(ir) h(onestus) olografus propine Isidori » was buried there (ibid., n. 4185); in 577, an « Eugenius notarius » (ibid., n. 4187), a « Iohannis Alicensis », that is, from Salemi (ibid., n. 4179); an « Helpis dicta fui Sicula regionis alumnae » (ibid., n. 4209), a « Mala requiescet in somno pacis » in 432, « accepta aput Deum » (ibid., n. 4173). A « Baleria Lutobia h(onesta) f(emina) » (ibid., n. 4226); an « Aelius Felicianus » made his « domus eternalis » there (ibid., n. 4229). In 435, an Aurelia Gemina was buried there by a deacon Felix (ibid., n. 4174); in 563, a « Marcellus subdiaconus regionis sexte » by concession of Pope John III (ibid., 4186); furthermore, Eutichete, notary of the Roman Church, and a Peter, subdeacon « sancte ecclesiae romane regionis primae » (ibid., n. 4202). Christian burials were also placed in the mausolea from the basilica, for example, in that of the Matucci. There, in the back wall and in thatdi destra vennero praticate tre file di sepolcri fino quasi all'altezza della volta e tre grandi tombe a cappuccina di cui una fu veduta nel 1822 quando fu collocata la statua di Pio VI (G. B. De Rossi, in Bull. arch. crist., 1ª serie, 2 [1864], p. 50, n. 4; cf. anche Esplorazioni, cit., pp. 52-53). Ceadvalla re del Wessex, venuto a Roma e battezzato col nome di Pietro nel 689 da Sergio I, morto pochi giorni dopo, fu sepolto nell'atrio della basilica (G. B. De Rossi, Inscr. christ., II, 1, Roma 1888, p. 70, n. 4). Così pure nell'atrio di S. Pietro (n. 165, F nella pianta di T. Alfarano, a sinistra) fu deposto in un sarcofago di porfido l'imperatore Ottone II m. il 7 dic. 983 (C. M. Kaufmann, Das Kaisergrab. in den Vatikanischen Groten, Friburgo 1903; H. Grisar, Il sepolcro dell'Imperatore Ottone II nel paradiso dell'antica Basilica Vaticana, in Civ. Catt., 1904, 1, pp. 463-73). Censio prefetto di Roma fu sepolto nell'atrio della basilica nel 1077 (H. Grisar, La tomba del prefetto nel Paradiso di S. Pietro, in Civ. Catt., 1904, 1, pp. 202-203). In vari tempi molte tombe furono rinvenute dietro l'attuale basilica nella collina, fin dove sorge il palazzo del Governatorato; G. B. De Rossi a proposito di un'iscrizione del 352 (Silvagni, op. cit., n. 4201) attesta che essa fu rinvenuta « ex uno subdialium sepulcorum quorum quidem multa vestigia vidi » (Inscr. christ., Roma 1857-61, n. 112); dallo stesso luogo proviene la bella epigrafe dogmatica dell'anno 403 di un « Quintilianus homo Dei, confirmans Trinitatem, amans castitatem, reapsens mundum » (Silvagni, op. cit., n. 4202); il celebre cippo trovato nel 1841-42 che documenta il cimitero all'aperto di Licinia con ΙΧΘΥΣ ΖΩΝΤΩΝ (pesce dei viventi) e l'ancora tra due pesci ora nel Museo nazionale romano (IV. PESCE), A. Marchi, Architettura delle arti primitive, Roma 1844, p. 70; Silvagni, op. cit., n. 4246); il coperchio del sarcofago di Agapene rinvenuto nel 1843 (ibid., n. 4245); proveniente da una « forma » la grande lastra di una Tertulla rinvenuta nel 1845 ora al Laterano (parete XXII, 10; ibid., n. 4249); il frammento di coperchio di sarcofago di un EPISC (opus) pure al Laterano (O. Marucchi, Monumenti del Museo Lateranense, Milano 1910, tav. 53; Fr. J. Dölger, Τχθύς, I, p. 159; II, p. 573, tav. 48, 2; Silvagni, op. cit., n. 4246); l'iscrizione rinvenuta nel 1841-42 di una Ursa con l'orante, ora al Laterano (O. Marucchi, op. cit., tav. 65, 9; Silvagni, n. 4251) e altre iscrizioni rinvenute nel 1842-45 (O. Marucchi, op. cit., tav. 65, 5, 65, 6; Silvagni, op. cit., n. 4252-55). Infine nel 1950 nelle fondazioni del nuovo edificio per la radio vaticana apparve una « forma » a cappuccina, attestante fin dove si spingeva nella collina l'area cimiteriale cristiana. Anche nel sepolcreto romano presso Porta Angelica fu scoperto un sarcofago cristiano con scene di Giona, oggi nella Gliptotheca Ny-Carlsberg a Copenaghen (Wilpert, Sarcofagi, pp. 85, 90, tav. 59, 3).
VIII. ENDOWMENTS, ADMINISTRATION, LITURGICAL OFFICE
The biography of Silvester provides a list of the properties assigned by Constantine for the upkeep of the Basilica. This list was certainly drawn from the Church Archives (Lib. pont., I, p. 177-78). A. Pignani has highlighted that the possessions located in the East must have been granted by Constantine after his victory over Licinius and the unification of the Empire. One of the most valuable documents concerning the rights of the Vatican Basilica over its inalienable domains "nullo nomine nec titulo" is that sent by the three emperors Gratian, Valentinian, and Theodosius to Flavius Eutherius, "urbi praefecto," in one of the years 372, 379, 382, or 383. A copy is preserved on a marble slab discovered in the pavement of the chapel of Pope John VII (Silvagni, op. cit., n. 4099). A copy of another constitutum by Athalaric from the time of John III (533-35) was found in front of the basilica's atrium (Cassiodorus, Variarum, IX, 15; Silvagni, op. cit., n. 4116 a).The care of the basilica was entrusted to a preposto (superintendent), who was responsible for administering its properties, managing the revenues necessary for the building's upkeep, illumination, and worship. The funerary inscription of a preposto named Transmundus from the year 523 is known (G. B. De Rossi, Inscr. christ., I, n. 989). Under his authority were the mansionarii, two of whom, Theodore and Acontius, are praised by St. Gregory the Great (Dialog., III, 23, 25).
This Pope also uses the term custos and custodes martyrum; in the biographies of Silvester and Leo the Great, they are also called "cubicularii ex clero romano" (Lib. pont., I, pp. 171 and 239). Their number increased over time, and by the 10th century, there were sixty, divided among the various chapels of the basilica, forming as many scholae. Among these, the most important was the schola confessionis. Known are the scholae of S. Maria in Beronica with the oratory of John VII in 1018; of the oratory of Paul I, of S. Petronilla, of S. Croce (L. Schiaparelli, Le carte antiche dell'archiv. cap. di S. Pietro, cited below, nn. 8, 11, 14, 15), of S. Maria in Mediana, that is, the oratory of Gregory III (L. Allodi-G. Levi, Regestum Sublacense, Rome 1885, p. 138). However, due to abuses, Gregory VII abolished them (Lib. pont., II, p. 271). In the time of Gregory III, in 732, there were seven, and the Pope entrusted them with the care of the illumination of the oratory he founded near the triumphal arch to the left of the confessio, in honor of the Most Holy Savior and the Blessed Virgin (n. 38 of the plan by T. Alfarano). The Pope held a synod in which the prayers were also fixed, now on four marble tablets seen by Maffeo Vegio "in utroque latere Sanctae Mariae in Cancelli"; the surviving fragments are now in the Vatican Grottoes (Silvagni, in Monumenta epigraphica cristiana, I, Vatican City 1938, pl. 13). A marble slab also in the Grottoes has preserved a copy of three prayers for the soul of Pope Gregory III, who died on 28 November 741. Recently, L. Eizenhofer published a comprehensive liturgical study of the text (Die Marmormessen Gregor III, in Ephemerides Liturgicae, 67 [1953], pp. 112-28). Pope Leo IX established that a tenth of the offerings be allocated to the upkeep of the basilica (L. Schiaparelli, op. cit., n. 19). In the 11th century, the bishop of Silva Candida received the faithful's oblations during his liturgical functions in the basilica during Holy Week (ibid., n. 19). In 1138, Innocent II granted the canons half of the oblations left to the oratories of S. Maria "in turre," S. Gregorio, S. Giovanni, and S. Petronilla (Jaffé-Wattenbach, 4076, 4110, 4366). Eugene III left the canons a quarter of all offerings, except those of the chapel of S. Leo the Great (L. Fabre, Les offrandes dans la basilique Vaticane, in Mélanges d'arch. et d'hist., 14 [1894], p. 225; L. Schiaparelli, Le carte antiche dell'archivio capitolare di S. Pietro in Vaticano, in Archivio della Soc. rom. di storia patria, 24 [1901], pp. 393-406; 25 [1902], pp. 273-353).
The papal liturgical office was held as early as the 4th century on 22 February: "Natale Petri de Cathedra," on 29 June for the feast of the two apostles Peter and Paul, and on 25 December for the Nativity of the Lord. Pope Simplicius (468-83) assigned the titular priests of the sixth ecclesiastical region (Campo Marzio, i.e., those of Lucina or Cecilia, Mark, and Damasus) and those of the seventh (Trastevere, i.e., Julius, Chrysogonus, and Callixtus) the task of providing weekly service "propter penitentes et baptismum" (Lib. pont., I, p. 249). L. Duchesne believed that the regular celebration of the Holy Mass in the two cemetery basilicas of the Vatican and the Ostian was instituted by St. Gregory (Lib. pont., I, p. 312; id. Vaticana XII, in Mél. d'arch. et d'hist., 34 [1915], p. 213). In the time of Paschal I (817-24), for the feast of the Apostle, the nocturna diligentia was performed, including the washing of the confessio and the placement of a censer in the well immediately above the tomb (Lib. pont., II, p. 33). M. Andrieu, publishing the text of an "ordo qualiter diligentia agitur Romae in ecclesia sancti Petri," considered the archetype of this ordo to be much earlier than the 9th century (La cérémonie appellée diligentia au début du IXᵉ siècle, in Revue des sciences religieuses, 1921, pp. 62-63). In the 12th century, papal liturgical stations were held on the Ember Saturdays, the Sundays of Quinquagesima and Passion, the Monday after Easter, the second Sunday after Easter, 25 April for the Litania maior, the day of the dedication on 18 November, and 22 February. In the 12th century, nocturnal stations were held on Gaudete Sunday (third of Advent), Epiphany, Ascension, Pentecost, 29 June, and its octave (6 July).
BIBL.:
A. Pignani, I beni della Basilica Vaticana in Oriente, in Studi Romani, 1 (1953), pp. 1-10; L. Duchesne, Le Liber pontificalis, I, Paris 1886; G. B. De Rossi, Inscriptiones christianae Urbis Romae, I, Roma 1857-61; L. Schiaparelli, Le carte antiche dell'archivio capitolare di S. Pietro in Vaticano, in Archivio della Soc. rom. di storia patria, 24 (1901), pp. 393-406; 25 (1902), pp. 273-353; L. Allodi-G. Levi, Regestum Sublacense, Roma 1885; A. Silvagni, Monumenta epigraphica christiana saeculo XIII antiquiora, I, Città del Vaticano 1938; L. Eizenhofer, Die Marmormessen Gregor III, in Ephemerides Liturgicae, 67 (1953), pp. 112-28; M. Andrieu, La cérémonie appellée diligentia au début du IXᵉ siècle, in Revue des sciences religieuses, 1921, pp. 57-63; L. Fabre, Les offrandes dans la basilique Vaticane, in Mélanges d'arch. et d'hist., 14 (1894), pp. 221-24.
P. FRANCHI DE' CAVALIERI
IX. BASILICA OF S. VINCENZO. — In the description of the basilica from the 8th century, this location is indicated as the bed in which St. Gregory died (G. B. De Rossi, Inser. christ., II, p. 227); at the end of the 9th century, in the biography of Stephen V (Lib. pont., II, p. 196), mention is made of an oratory of St. Gregory with eleven altars where his bed was preserved. Only in the 12th century does the mention of the basilica of S. Vincenzo (deacon and martyr) appear, which P. Mallio locates near the northern side of the portico of St. Peter (as shown in the plan by T. Alfarano). It is recorded among the churches of the Borgo by Cencio Camerario; oriented like the Vatican Basilica: with three naves divided by two rows of nine marble columns, each 4.40 meters high; traces of ancient paintings, perhaps depicting episodes from the life of S. Vincenzo, were visible on the walls, though ruined by dampness (A. Severano, Memorie delle Sette chiese, Rome 1653, p. 67; F. Martinelli, Roma ex ethnica sacra, ibid. 1630, p. 353). It had a Chapter, of which Benedict XI in 1304 appointed Cardinal Matteo Orsini as administrator (Bull. Vat., vol. III, app., p. 6). Pope Nicholas V, with a bull dated December 23, 1549, suppressed the Chapter, transferring its revenues to the canons of St. Peter (Bullarium Vat., II, p. 130). The church was later reduced to a wine warehouse, then Paul III divided it into two floors; the upper floor was designated for the tributes and censuses collected by the Apostolic Chamber on the feast of St. Peter; the walls were frescoed with paintings representing the tributary princes of the Roman Church and with an inscription. Paul V had it demolished in 1611, and the columns were reused in the chapels built in the extension by Maderno.
X. EDIFICI INTORNO A S. PIETRO. — Ben presto intorno alla Basilica Vaticana sorsero degli alloggi («accubita») sopra una specie di portico («tignum»). Il papa Simmaco (498-514) fece costruire a destra e a sinistra della basilica due «episcopia», e a sinistra alloggi per i poveri (Lib. pont., I, pp. 262-63), che vennero restaurati dai papi Sergio (687-71; ibid., I, p. 375), Gregorio III (ibid., I, p. 420) e da Leone III (ibid., II, p. 27).
Nella biografia di Leone III si ricorda un triclinio maiore da lui costruito «iuxta ecclesiam beati Petri» magnificamente decorato e con abside maggiore rivestita di musaici, mentre le due minori splendevano di marmi e di pitture. Questa costruzione viene indicata «in Acoli» (Lib. pont., II, p. 8); termine che ritorea nella vita di Gregorio IV il quale «iuxta Acoli» fece un piccolo ospizio ben decorato di pitture «pro quietitudine pontificis», cioè per il riposo del papa dopo le funzioni del mattutino o dopo le Messe solenni (ibid., II, p. 143). Nell'edificio di Leone III fu ricevuto l'imperatore Ludovico II e il suo seguito da Leone IV (ibid., II, p. 134). Maffeo Vegio vide ancora al suo tempo le vestigia della due absidi minori mentre la maggiore esisteva ancora. L. Duchesne riconobbe la «domus Acoli» nel termine «domus Aguliae» usato nel Liber Censum (ed. Fabre-Duchesne, I, p. 269) per indicare l'edificio dove il Papa con la sua corte veniva dal Laterano ad alloggiare per le solenni funzioni della vigilia in S. Pietro (ibid., II, p. 143). Vicino alla basilica, a sud, fu costruito un bagno per i pellegrini, dove al tempo delle diaconie erano condotti ogni giovedì i poveri. I Longobardi tagliarono nel 756 l'acquedotto «forma Sabbatina» che venne riparato da Adriano I (Lib. pont., I, pp. 503, 506). Duchesne ritiene che il «palatium S. Petri» dove nel sec. IX risiedeva il «missus» imperiale, stava sul luogo della diaconia di S. Sergio, anzi non sarebbe stato che la trasformazione della diaconia stessa (Lib. pont., II, p. 43); sarebbe il «S. Sergius palatii Caruli» della lista di Cencio (C. Hülsen, Le chiese di Roma, p. 11, n. 63).
XI. LE CHIESE FILIALI
Le chiese filiali a S. Pietro nel secc. XI-XII furono: SS. Giovanni e Paolo, S. Martino, S. Stefano maggiore, S. Stefano minore, S. Salvatore in Terrione, S. Giustino in monte Saccorum, S. Pellegrino extra civitatem Leoninam, S. Maria in Palatiolo, S. Maria in Caterina, S. Maria in Turri (L. Schiaparelli, art. cit., in Arch. della Soc. rom. di St. Patria, 24 [1901], p. 477, n. 18; 25 [1902], p. 279, n. 37; p. 296 n. 471, p. 331, n. 70; P. Fr. Kehr, Italia Pontificia, I Berlino 1906, pp. 139, 141-43).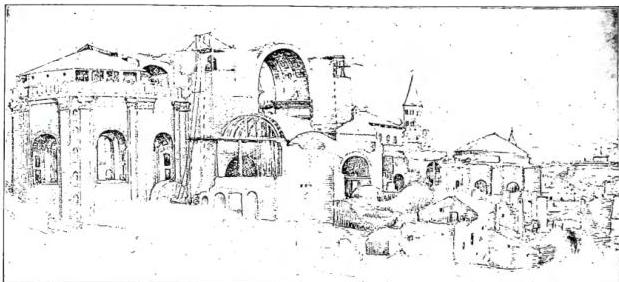
S. Michele, S. Lorenzo de Piscibus, S. Martinello, S. Maria de Virgariis, S. Gregorio de Cortina, S. Stefano de Ungaris, S. Salvatore de Ossibus, S. Zenone (Fr. Ehrle, Richerche, ecc., in Dissert. della P. Accad. rom. di arch., 2ª serie, X [1907], p. 40). S. Maria de Palatiolo, situata nel contrafforte del Gianicolo che si protende verso S. Pietro, cioè dove è oggi il convento degli Agostiniani di S. Monica, è ricordata ancora nei cataloghi delle chiese di Roma, di Parigi, di Torino e del Signorili; poi scompare G. Grimaldi la indica distrutta quando si edificò la villa Cesi o Vercelli (L. Schiaparelli, in Arch. soc. rom. st. patria, 25 [1903], p. 310). S. Gregorio de Cortina fu tra l'attuale obelisco e l'estremità occidentale del portico Berniniano nel lato sud; è ricordata dalla bolla di Innocenzo III del 13 ott. 1205 e di Gregorio IX del 1228. S. Maria de Vergariis o Virgariis: al principio della portica di S. Pietro presso il luogo dove ora sorge l'obelisco, è ricordata nella bolla di Leone IX del 20 marzo 1053 (F. P. Kehr, Italia pontif., I, p. 146, n. 4); fu filiale di S. Pietro fin dalla bolla di Adriano IV del 10 febbr. 1058 (ibid., p. 542, n. 42). La denominazione di «virgarii» deriva dalle verghe di argento che erano le insegne dei cantori addetti a S. Pietro (P. Adinolfi, La portica di S. Pietro, pp. 126 sg.). La chiesa di S. Maria de Armenis era nel borgo di S. Pietro, al fianco orientale del palazzo del S. Ufficio nell'isola già esistente tra questo e il Collegio Agostiniano di S. Monica, a sud-est della Basilica Vaticana (Fr. Ehrle, op. cit., p. 32 sg.; Ch. Hülsen, Le Chiese di Roma nel medioevo, p. 313). S. Zenone fu soggetta al monastero di S. Martino con le bolle di Leone IV del 10 ag. 854 (L. Schiaparelli, op. cit., p. 432, n. 2) e di Leone IX del 31 marzo 1053 (op. cit., p. 467, n. 16). Era molto vicina a S. Salvatore in Terrione dove è ora il S. Ufficio e fu demolita dal card. Pucci per il suo Palazzo tra il 1513-31 (Fr. Ehrle, op. cit., p. 35).
Quattro furono gli oratori istituiti sotto i quattro portici che circondavano il giardino o paradiso della basilica. A sinistra S. Maria in turri, a destra nell'angolo S. Apollinare; davanti all'antica sacrestia S. Maria detta della Febbre, dove prima era l'oratorio di S. Gregorio presso la tomba di questo papa; S. Maria in Turri o in turribus, era all'ingresso del «paradiso» di S. Pietro, tra i due campanili, eretti da Stefano II e Adriano II; è per la prima volta ricordata nella bolla di Giovanni XIX del dic. 1026 (P. F. Kehr, Italia Pontificia, I, p. 139, n. 18; II, p. 26, n. 3); fu tra le filiali di S. Pietro (bolla di Innocenzo II del 23 maggio 1138); appare per l'ultima volta nella bolla di Innocenzo VI del 1355 (Bullarium Vaticanum, I, pp. 356); l'Alfarano nella sua pianta ne segna il luogo al n. 141. S. Apollinare: fu fondata da Onorio (625-38) e da lui arricchita di doni (Lib. Pont., I, p. 323). Era sul lato sinistro della Basilica. Fu demolita durante i lavori per la nuova facciata (J. A. F. Orbaan, Der Abbruch Alt-St. Peters 1605-15, in Jahrbuch der k. preuss. Kunstsammlungen, 39 [1919], Supplem., pp. 86-87, 105).
XII. MONASTERIES
To serve the Basilica, monasteries soon arose around II. The oldest of these is mentioned in the biography of Leo I (440-61) in the Lib. pont. (I, p. 239); an ancient interpolation provides its name: that of SS. Giovanni and Paolo. It is still mentioned in the catalogues of Turin of the churches of Rome and in that of Signorili from the time of Martin V, but no longer by Maffeo Vegio. When the northern side of the transept was constructed, its remains were seen, including mosaic representations of the two martyrs Giovanni and Paolo. It is not known who founded the monastery of S. Martino; from here, during the time of Pope Agatho, the "archicantor" of St. Peter’s, Giovanni, departed for England to instruct the monks of Benedict Biscop in the Roman chant (Lib. pont., I, p. 417; Bede: PL 94, 717). On 10 August 854, Leo IV restored its buildings and granted the monastery the churches of the four scholae and S. Zenone (L. Schiaparelli, op. cit., n. 2; it is a 12th-century copy); on 21 March 1053, Leo IX confirmed its privileges (ibid., n. 16). During the Middle Ages, the monastery served for the consecration of bishops and for the ceremony of the washing of the feet on Holy Thursday. It was seen being demolished by Maffeo Vegio under Nicholas V; at that time, a chapel with some cells was still visible between the curve of the Constantinian apse and the western wall of the transept, where today stands the pillar known as that of the Veronica. It is known that there was a door in the external wall of the Basilica near the chapel of S. Leone. There, around the mid-15th century, the bronze statue of S. Pietro was preserved, later moved under Paul V to the right of the central nave of the Basilica (H. Grisar, Della statua in bronzo di s. Pietro apostolo nella Basilica Vaticana, in Analecta Romana, I, Rome 1899, p. 631 ff.). At the end of the 6th century, Galla, a patrician of the Roman aristocracy and daughter of the consul Simmachus, lived in a monastery of S. Stefano near St. Peter’s, which in the 8th and 9th centuries was often called "cata Galla patricia." That monastery, known as S. Stefano maggiore, later passed to monks, for in 732 Pope Gregory III established regulations for the three monasteries "illic servientes" (Lib. Pont., I, pp. 417, 422). It was endowed by Paschal I (Jaffé-Wattenbach, 4293). Its church was restored during the time of Leo III; the monastery was in ruins in the 15th century when Maffeo Vegio resided there; later, Abyssinian religious lived there, hence the title of S. Stefano dei Mori; the church was restored again by Clement XI in 1706 and by Pius XI (G. Giovannoni, La chiesa vaticana di S. Stefano Maggiore, in Memorie della Pont. Accad. rom. di arch., 4 [1934]). Pope Stephen III (752-57) added a fourth monastery, called S. Stefano minore (Lib. Pont., I, p. 451). By the time of St. Pius V, the church had taken the name of "S. Stefano minore della nazione degli Ungari." It was demolished for the construction of the new Sacristy; a plaque indicates its location. Later, conflicts arose among the monasteries, which were reorganized and restored by Adrian I and Leo III (Lib. Pont., I, p. 501; II, p. 28). The monastery of S. Martino was entrusted to the Roman presbyter Paschal, later pope (817-24; Lib. Pont., II, pp. 52, 59); Leo IV (847-55) was educated there, and he later restored and endowed it (ibid., II, p. 133). The monastery included the three scholae of the Franks, Frisians, and Saxons, with the churches of S. Salvatore, S. Michele, and S. Maria, and adjoining buildings, including the churches of S. Zenone, S. Nicola, S. Maria de Palatiolo, and S. Salvatore de Bordonia. In the 15th century, the monastery of S. Stefano maggiore included the church and hospital of S. Pellegrino and lands between the Valle dell'Inferno and the walls of Leo IV; the church of S. Maria in Turri near the atrium of the Vatican Basilica and that of S. Giustino to the north of the portico, with the schola of the Lombards and its associated cemetery. However, by the 10th century, monks were no longer found there. Leo IX appointed a single archpriest to whom he subjected all (Jaffé-Wattenbach, 4292-94). The cardinal Bonussenior is known in 1083 (Schiaparelli, op. cit., n. 102). Under Paschal II, in a document of 1104, the archpriest of St. Peter’s is mentioned, assisted by the four rectors of the monasteries, who are still encountered in acts of Clement III (P. Fr. Kehr, Italia Pontif., I, Berlin 1906, p. 146). Gradually, however, the monasteries were abandoned, and nearby, the Canonica was built by Nicholas III (1277-80) on the southern side of the basilica, near the present location (it appears in the plan of Alfarano, pl. 2, ed. Cerrati); later, in the 15th century, the canons dispersed into the city (L. Duchesne, V., in Mél. d'arch. et d'hist., 34 [1914], p. 323).BIBL.:
H. Grisar, Della statua in bronzo di s. Pietro apostolo nella Basilica Vaticana, in Analecta Romana, I, Rome 1899; G. Giovannoni, La chiesa vaticana di S. Stefano Maggiore, in Memorie della Pont. Accad. rom. di arch., 4, 1934; L. Duchesne, V., in Mélanges d'archéologie et d'histoire, 34, 1914; L. Schiaparelli, I diplomi dei re d'Italia, Rome 1924; P. Fr. Kehr, Italia Pontificia, I, Berlin 1906; Liber Pontificalis, ed. L. Duchesne, Paris 1886-92. — A. M.
XIII. DIACONIES
Around the Vatican Basilica, there were five diaconies: the first, of SS. Sergio and Bacco, appears to predate Gregory III (731-41; Lib. pont., I, p. 420). In 1192, it was called S. Sergio «de palatio Caruli», that is, the building inhabited by the Carolingians during their visits to Rome; it must have been demolished in the 13th century, as it no longer appears in the catalogues of Roman churches. It was situated on the northern side of the basilica.The second diaconia is that of S. Maria in Caput Portici, mentioned in the biography of Pope Stephen II (752-57; Lib. pont., I, p. 441), where he established a xenodochium; it is also recalled in the biographies of Adrian I (ibid., I, p. 506) and Leo III (ibid., II, p. 10). In the privilege of Leo IV, dated 10 August 854, for the monastery of S. Martino, it is referred to as «S. Maria in oratorio quae est in capo de portico» (L. Schiaparelli, in Arch. soc. rom. st. patria, 24 [1901], p. 432, n. 2; P. Fr. Kehr, Italia Pontificia, I, Berlin 1906, p. 145, n. 1). It was also called «S. Maria Virgariorum in fine cortinae»; it was ab-
VATICAN - Façade of the Church of S. Stefano degli Abissini, after the restorations ordered by Pius XI. The portal, probably reused, dates to the 12th century.
demolished by Pius IV to enlarge the square; it stood approximately where the obelisk now rises (T. Alfarano, ed. M. Cerrati, cit. [Studi e testi. 26], Rome 1914, p. 23).
The third diaconia is that of S. Silvestro «iuxta hospitale S. Gregorii», mentioned in the biographies of Stephen II (Lib. pont., I, pp. 441, 456); it is linked to the xenodochium called of S. Gregorio in the life of Adrian I (ibid., I, p. 506); it received gifts from Leo III (ibid., II, p. 22). It must have been near S. Maria «in caput portici»; it too was demolished under Pius IV.
The fourth diaconia, called «In Hadrianum», that is, near the mausoleum of Hadrian, not far from the bridge, in the 9th century was named S. Maria Trappontina and in Traspadina and lasted until the 15th century. L. Duchesne believed that the term derived from a confraternity of people coming from beyond the Po. The church was demolished under Pius IV. The present S. Maria in Trappontina stands further west.
The fifth diaconia is that of S. Martino near the two of «S. Maria in caput portici» and S. Silvestro; and it was called de curtina, iuxta porticum, de portico in the ancient catalogues of the churches of Rome; «S. Martinelli de portico» in a bull of Boniface IX of 6 Apr. 1400; of S. Martino in the palace of the prior of Rome because it became the oratory of the priory of the knights of S. Giovanni; it disappeared in the 17th century.
XIV. THE «SCHOLAE PEREGRINORUM»
Around the Basilica arose special hospices or scholae where pilgrims also found spiritual assistance with clergy of their own nation. The first mention of them is in the biography of Pope Sergius II, when on 23 Aug. 846 the Romans sent against the Saracens, at Porto, «Saxi et Frisones et schola qui dicitur Francorum» (Lib. pont., II, p. 100). Leo III, upon his return to Rome on 29 Nov. 799, was welcomed at the Milvian Bridge by the clergy, the Roman people, and all the «scholae peregrinorum, videlicet Francorum, Frisonorum, Saxonorum atque Langobardorum» (Lib. Pont., II, p. 6).The oldest of these scholae is the «schola Saxonum», that is, the hospice of the Saxons, founded by King Ine of Wessex, according to Matthew of Paris, ca. 727-30; while William of Malmesbury attributes it to Offa, king of Mercia, ca. 794 (Gesta regum Anglorum, ed. W. Stubbs, I, London 1883, p. 109). From the area of the Circus of Nero to the Tiber, the entire district took the name of «Vicus Saxonum». The appellation of Borgo (Borgo S. Spirito, S. Angelo, Vecchio, Nuovo) also derives from the English «bourg». Under Paschal I, the burgus Saxonum was devastated
by a fire (Lib. pont., II, p. 53) and later under Leo IV. The centre of the Schola Francorum was the church of S. Salvatore, later called de Terrione, super Terrionem or iuxta Terriones, mentioned in the bulls of Leo IX of 21 Mar. 1053, of Adrian IV of 10 Feb. 1158, and of Urban III of 13 June 1186. It was restored by Nicholas V; it was partly demolished by the construction of the palace of the Holy Office. The schola Francorum divided into two branches: the German branch, with S. Maria dell'Anima and the Campo Santo of the Germans and Flemings, 14th century; the French branch in S. Luigi de' Francesi (P. La Croix, Mémoire historique sur les donations de France à Rome, Paris 1868). Innocent VIII (1484-92) assigned the site of the ancient schola to a corps of bodyguards called cavalleggeri or lancie spezzate, milites levis armaturae, until the Napoleonic occupation; now the oratory of S. Pietro. The foundation of the Schola Langobardorum is attributed to Ansa, wife of King Desiderius, before 774; indeed, there is a reference to it in her epitaph composed by Paul the Deacon (MGH, Scriptores rerum Langobard., p. 192). Cardinal Ehrle identified the site where the church of S. Giustino, centre of the schola, stood. In a document, it is read that Charlemagne, on 22 Dec. 797, would have established that the church of S. Salvatore be a hospice for transalpine pilgrims and a burial place for those who died in Rome; but this is a forgery of the 11th century (cf. L. Schiapurelli, art. cit., 24 [1901], pp. 426-32). Of the Schola Frisonum, the church still exists, now called SS. Michele e Magno, high up on the left of Bernini's colonnade. In this church, fragments of the epitaph of one «Hebi genere Frisonorum» from the time of Pope John XVIII (1001-1009) are still preserved. The church was granted on 4 Jan. 1447 to
meo Roverella, archbishop of Ravenna, who had restored II. To these four scholae, which declined after the Saracen invasion, was later added that of the Hungarians, founded at the beginning of the 11th century by King St. Stephen near S. Stefano minore, also called de Agulia. The bull of Benedict X of 8 May 1058 established that Hungarians arriving in Rome «causa orationis aut legationis» should lodge only at S. Stefano minore and that the goods of Hungarians who died in Rome should be devolved to the hospice (A. De Waal, La schola Francorum e l'ospizio Teutonicum al campo Santo, Rome 1897; id., Der Campo Santo der Deutschen zu Rom, Freiburg im Br. 1896; J. Zettinger, Die Berichte über Rompilger aus dem Frankenreich bis zum Jahr 800, in Röm. Quartalschrift, Suppl., 11, Rome 1900; P. J. Block, Le antiche memorie dei Frisoni in Roma, in Bull. della Commissione archeol. comunale, 34 [1906], pp. 40-60; P. M. Baumgarten, Cartularium vetus Campi Santi Teutonicorum de Urbe, Rome 1908; W. Kroke, The national establishments of England in Medieval Rome, in Dublin Review, 23 [1918], pp. 94-106, 305-17; M. Vaes, Les fondations hospitalières flamandes à Rome du XVe au XVIIIe siècle, in Bulletin historique belge à Rome, 1 [1919], pp. 170-371; A. Gasquet, The history of the venerable English College at Rome, London 1920; Fr. Ehrle, L'oratorio di S. Pietro nel sito dell'antica scuola dei Franchi, Rome 1924; W. J. Moore, The Saxon pilgrims to Rome and the Schola Saxon, Freiburg in Sw. 1939; G. J. Hoogewerff, Friezen, Franken en Saksen te Rome, in Mededeelingen van het Nederlandsch Historisch Institute te Rome, 15 [1947], p. 13 ff.; F. Banfi, Santo Stefano degli Ungari. La chiesa e l'ospizio della nazione ungherese a Roma, in Capitolium, 27 [1952], pp. 27-39).
XV. HOSPITAL AND HOSPICES
S. Pellegrino: In the time of Leo III (795-816), there existed the hospitale dominicum ad Naumachiam "with an oratory dedicated to St. Pellegrino, first bishop of Auxerre; the said Pope rebuilt both the hospital and the oratory, dedicating them to St. Peter (Lib. Pont., II, pp. 25, 28). Paschal I (917-24) reorganized everything and entrusted the administration to the monks he had placed in S. Cecilia in Trastevere (ibid., II, p. 57). The church remained outside the Leonine City on the road leading to the Porta Aurea or Viridaria, near the Swiss Guard Barracks (Fr. Ehrle, Ricerche su alcune antiche chiese del Borgo di S. Pietro, in Dissert. della Pont. accad. rom. di archeol., 2ª serie, X, 1 [1907], p. 22 ff.). Eugene IV, by a bull of the year 1446, adapted some old buildings between the Campo Santo and the obelisk for a women’s hospital; others were used by Nicholas V for the distributions of the Apostolic Almonry. The xenodochium of Stephen II (752-57), later the hospital of S. Gregorio, was located near the diaconia of S. Silvestro and the present obelisk, to the left of one facing the basilica. It was destroyed under Pius IV (T. Alfarano, cit., ed. Cerrati, p. 23).XVI. THE LEONINE CITY
As early as 846, Emperor Lothar, immediately after the Saracen invasion, during which "ecclesia beati Petri hoc anno a paganis vastata est et direpta," had given orders "ut murus firmissimus circa aecclesiam beati Petri construatur" (MGH, Capitol., II, p. 66). Duchesne believed that the death of Pope Sergio II delayed its execution and that Leo IV insisted with the Emperor, while the initial idea is attributed to Leo III (Lib. pont., II, pp. 123, and 137, n. 46). The construction of the walls was carried out with workers provided by the neighboring cities, monasteries, and the "domus cultae" (v.). Two inscriptions document the work done by the "militiae Capracorum" of the homonymous domus culta (Lib. pont., I, p. 518, n. 52) and by the "militia Saltisina" (ibid., II, p. 137, n. 47). These are embedded in the walls of the Borgo corridor, on the external face of the arch beneath which Via di Porta Angelica passes. Even Saracen prisoners were employed in this construction (ibid., II, p. 119), which began in 848 and was completed in 852; however, the three inscriptions placed on the walls themselves predate 6 April 850, the date of Lothar's death, as they do not mention his successor, Louis II. The Lib. pont. provides a description of the solemn ceremony that took place on 27 June 852, during which the Pontiff himself inaugurated the new enclosure with a procession and recited three orations on the new walls; the texts of the three orations are included in his biography (Lib. Pont., II, p. 124). The walls extended for two and a half miles and were equipped with 48 towers. The most intact section is in the Vatican gardens, with the tower of the Vatican observatory, often called the Torrione di S. Leone, as was the one near the Casino of Pius IV; the observatory tower has a diameter of 16 meters and walls 4.50 meters thick at the base (today incorporated into the radio station complex); the other, called Torre Leonina, measures 12.80 meters in diameter with the same thickness; the wall continues with a west-east orientation. The Borgo corridor is heavily restored and modified. Above each of the three gates, an inscription was placed; the text of the first two was transmitted by the sylloge attributed to Poggio Bracciolini and dated to 1409 by A. Silvagni (Inscr. chr. urb. Rom., new series, I, 1922, pp. xxx-xxxi). The third epigraph was transcribed by Maffeo Vegio (G. B. De Rossi, Inscr. christ., Rome 1888, p. 347).Recently, two marble fragments were discovered that, when joined, form the extreme right side of an inscription that was at least 15 lines long; it alludes to the work of Leo ("estructa Leonis"), to Rome ("[R]oma tibi tulerat"), and to the blood of the Martyrs ("[marty]rum sanguine cretus"). A. Prandi suggested that these may be the remains of the inscription placed at the posterula Saxonum (A. Prandi, Un'iscrizione frammentaria di Leone IV recentemente scoperta, in Archivio della Soc. rom. di Storia patria, 74 [1941], pp. 149-59).
XVII. THE NEW BASILICA
The name of NICCOLÒ V (1447-55) is linked to the project for the construction of the new basilica, as the ancient one had fallen into a truly ruinous state; the building was leaning. Leon Battista Alberti wrote that the southern wall protruded outward by 3 braccia (approx. 1.75 m). Confirmation of this is found in the testimony of Grimaldi, who witnessed the final moments of the old basilica and was present during the demolition of the eastern portion; he calculated that the walls of the central nave to the south had an inclination of 5 palmi, or 1.11 m, adding that the paintings decorating them were no longer visible due to the dust covering them. In 1452, NICCOLÒ V commissioned Bernardo Rossellino to build a moreto the west a new and grand apse. But when the pope died, the new walls had only reached a height of two meters. In 1452, while excavating the foundations, the mausoleum of the Anicii was brought to light; the sumptuous sarcophagus of Anicius Probus was discovered, which later served for some time as a baptistery and is now back under St. Peter's in the Grottoes. The scholar Maffeo Vegio copied the mosaic inscription dedicated to Anicius by his wife Faltonia Proba, along with others (A. Silvagni, op. cit., 4219-22). The mausoleum was like a small basilica with three naves, but everything was destroyed. However, from the violated tombs, enough gold was recovered for the Pope to make a chalice and to give rich gifts to the workers who had found and delivered II. The mausoleum was built above a pagan tomb filled with ollae (urns) containing burnt bones. Paul II, in 1470, had the work continued, entrusting it to the architect Giuliano da Sangallo, but progress was extremely slow. Sixtus IV had a new ciborium erected in 1479, using the four porphyry columns already present, which either date back to the time of Honorius III or, more likely, to the elevated altar of Callistus II. Of these four columns, later removed by Bernini during the time of Urban VIII, two are now at the altar of SS. Simon and Jude, and two at that of the martyrs Processus and Martinian. The tabernacle was enriched with bas-reliefs by Roman masters, which A. Venturi considers not independent of Paolo di Mariano. The bas-reliefs depicted Christ handing the keys to Peter, Peter healing the lame, the fall of Simon Magus, Peter and Paul leaving prison, the Crucifixion of St. Peter, and the beheading of St. Paul.
XVIII. THE NEW BASILICA
Pope Julius II, who in March 1505 had sought to build a chapel near the old Vatican Basilica to house his mausoleum, in April of the same year decided to resume construction according to the projects of his predecessors Nicholas V and Paul II, but by summer he resolved to rebuild the basilica on new and more grandiose designs. Between the two opposing tendencies—the Urbino-Lombard one with Bramante and the Florentine one with Giuliano da Sangallo—the former prevailed. The Uffizi Gallery in Florence preserves approximately 900 sheets containing studies and sketches for the new Basilica of St. Peter, many in Bramante’s own hand, others by his pupils, especially Baldassarre Peruzzi and Antonio da Sangallo. The new edifice was to surpass in magnificence and grandeur all other churches, as Julius II himself declared in his bull of 19 February 1513. Bramante had stated his intention to place the dome of the Pantheon above the vaults of the Temple of Peace, as the Basilica of Constantine in the Roman Forum was then called. The Greek-cross plan of the basilica would have occupied an area of 24,000 square meters, whereas in execution, Michelangelo limited it to 14,500 square meters. Opposition arose against Julius II’s bold project, as recounted by the Augustinian Onofrio Panvinio (De rebus antiquis basilicae S. Petri); several satires also circulated through the city. But Julius II did not waver from his decision, made in response to the precarious static conditions of the old building, which threatened ruin. By a decree of 10 November 1505, the Pope allocated an inheritance for the construction of the new basilica. On 6 January 1506, he wrote to the King, bishops, and nobles of England and to other Christian sovereigns, requesting their aid in such an arduous undertaking. On Low Sunday, 18 April 1506, Julius II descended to lay the first stone, 25 feet below the floor of the old basilica, where the pier known as the Veronica now stands. The white marble stone bore the inscription: «Papa Giulio II della Liguria nell'anno 1506, terzo del suo pontificato, fece ricostruire questa basilica ridotta assai cadente». A clay vase, brought by the renowned goldsmith Caradosso, was placed there, containing two gold medals of 50 ducats each and ten bronze ones; on the obverse was Julius II’s effigy, on the reverse the design of the new basilica. Upon his return from his journey to Bologna, the Pope visited the works, where 2,500 workers were employed in demolishing the old basilica, earning Bramante the nickname Ruinante. Indeed, Bramante even proposed to Julius II that the position of the new basilica be shifted, the tomb of St. Peter moved, and the façade oriented to the south, so that the obelisk of Caligula would stand before the basilica’s entrance. But Julius II firmly opposed this (cf. Pastor, III, p. 904). On 16 April 1507, the Archbishop of Taranto, E. Bruni, laid the first stone for the other three piers of the dome. During Julius II’s pontificate, the pontifical registers record that 70,653 gold ducats were spent to construct the four piers. To protect the presbytery and the confessio, left exposed after the demolition, Bramante built a masonry structure that completely enclosed them, including the apse to the west, and extended eastward to the base of the external pergula where the first row of vineyard columns stood. The construction rested directly on the floor of the Constantinian basilica, with bases of Alban stone (peperino) and three arches to the east, while to the north and south there was only one opening. Above, over the entablature resting on the arches, ran a cornice and an attic with a wall supporting the roof, as seen in the drawings by Martino van Heemskerk, datable between 1532 and 1535 (B. M. Apollon) Ghetti, A. Ferrus, E. Josi, E. Kirschbaum, Esplorazioni etc., cit., p. 205 ff. and figs. 155-61). This structure was demolished only after the dome was completed, along with the ancient Constantinian apse, in 1592. Bramante had his stonemasons copy, enlarging their proportions, the Corinthian capitals of the Pantheon’s pronaos; by 1513, he had already raised the walls for the provisional choir, using the foundations of Nicholas V, while proceeding with the southern transept to utilize the external rotunda of the imperial mausoleum, then called the Rotunda of St. Petronilla or the Chapel of the Kings of France.But about a year after the death of Julius II (21 February 1513) followed that of Bramante (11 April 1514). Under Leo X, Fra' Giocondo, Raffaello Sanzio, and Giuliano da Sangallo succeeded him. Fra' Giocondo died shortly thereafter in 1516; Giuliano da Sangallo left for Florence, and Raffaello, left alone, was assisted by Antonio da Sangallo the Younger. Meanwhile, it had been decided to abandon Bramante’s Greek-cross plan in favor of a Latin cross; indeed, a project even emerged to alter the layout with a three-aisled basilica divided by pillars. However, following Raffaello’s death (1520), the Greek cross was reinstated through the work of Antonio da Sangallo, Baldassarre Peruzzi, and Andrea Sansovino. Leo X had allocated 60,000 scudi annually for the works, which were instead used to consolidate the foundations and the constructions already completed; the related accounts were lost during the Sack of Rome in 1527. Only summary accounts of payments made between 1521 and 1526 for about 60,000 ducats to a single contractor, Giuliano Leno, are known. The death of Leo X (1521) and the Sack of Rome in 1527 halted the works, which were only resumed with vigor after the election of Paul III in 1534. He entrusted the direction to Antonio da Sangallo, who returned to Bramante’s Greek-cross project and presented the Pope with a wooden model. In 1538, Sangallo built a dividing wall between the eastern part of the old basilica—that is, the eleventh intercolumniation—up to the point where the new Greek-cross basilica would end. This allowed services to continue in this first section during construction, while the rest was used for the new building (cf. Esplorazioni, cit., p. 207 ff. and figs. 162-67). Sangallo had involved all his relatives in the enterprise, forming what the contemporary painter Giorgio Vasari called the "Sangallo sect," which later caused much trouble for Michelangelo Buonarroti, called by the Pope in 1546, at the age of 72, to assume direction of the works. Michelangelo obtained from Pope Paul III the right to work without any compensation, solely for the love of God and devotion to St. Peter. The brief of Paul III dated 1 January 1547 granted Michelangelo the power to build, reform, and expand or reduce the basilica’s project as he saw fit, leaving him full freedom of choice even regarding personnel. On 11 October 1549, Paul III appointed Michelangelo architect of the Fabbrica for life. Michelangelo gave new life to the works; annual expenses amounted to about 30,000 ducats. It is estimated that from 1 January 1547 to 8 May 1551, 121,554 ducats were spent. However, after the death of Paul III (10 November 1549), the works did not continue at the same pace. Under Julius III (1551-55), Michelangelo’s enemies turned to the Pope against his despotic management of the works. Instead, on 23 January 1552, Julius III fully confirmed Paul III’s motu proprio of 1549. But the weakening of papal financial means led to a decrease in construction activity. Indeed, while 121,554 scudi had been spent in the first five months of 1551, only half that amount was spent from that date until 1554, so much so that Michelangelo had decided to leave Rome and return to Florence. He was persuaded to stay by Paul IV, who on 24 June 1555 confirmed the privileges for the Fabbrica of St. Peter. Pius IV (1559-65) assigned monthly subsidies for the works of the Vatican Basilica, which he visited on 28 March 1561 (Pastor, VII, p. 615). He confirmed Michelangelo as director of the works and in April 1561 gave him 200 gold scudi. He appointed Francesco da Cortona as the great architect’s substitute but rejected all accusations against Michelangelo made by Nanni Bigio. At Michelangelo’s death (18 February 1564), the drum of the dome was nearly completed, and, as shown in a contemporary print, the southern transept was finished and the northern one almost so. In August 1564, Pope Pius IV appointed Pirro Ligorio as first architect of St. Peter and, in the autumn of the same year, Giacomo Barozzi, known as Vignola, as second architect. However, both were dismissed the following year: on 28 April 1565, the Pope convened all the deputies for the Fabbrica to discuss the work of vaulting the dome and decided to seek the judgment of the best architects in Italy and abroad. Pope St. Pius V (1566-72) also ensured that the works, especially for the dome’s vault, were completed. He summoned Giorgio Vasari to Rome in 1567, hosting him in the Vatican, and the artist boasted of having persuaded Pius V to adhere entirely to Michelangelo’s plans. Vignola was confirmed as head of the architects, first alone, then assisted by his son Giacinto. Gregory XIII (1572-85), following Vignola’s death (7 July 1573), appointed his disciple Giacomo della Porta as head of the Fabbrica and worked to secure the necessary means, especially for the construction of the chapel known as the Gregorian, for which the Pope spent over 80,000 ducats. Many sarcophagus discoveries occurred precisely around 1575 and the following years; in 1580, the Pope transferred the relics of St. Gregory of Nazianzus from the church of S. Maria in Campo Marzio to the Gregorian Chapel, completed two years earlier. From a Roman Notice of 2 June 1584, it is learned that to close the dome, the Pope had promised Cardinal Farnese a personal offering of 100,000 ducats. From Naples alone, between 1576 and 1586, offerings totaling about 65,000 ducats arrived.
Pope Sixtus V (1585-90) succeeded, with his indomitable will and energy, in completing the dome, overcoming every obstacle. Giacomo Della Porta was confirmed as head of the architects; he had already demolished Bramante’s provisional choir and built the new tribune. On 15 July 1588, work began on vaulting the dome. Sixtus V wanted to be informed daily of the progress and allocated a sum of 1,500 scudi per week. Eight hundred workers labored day and night, and while in Rome it was rumored that the undertaking would take at least ten years and require no less than a million ducats (Bonanni, Numismata templi Vaticani, Rome 1700, p. 76), the dome’s vault was completed on 21 May 1590, and the last stone was placed on 14 May (Roman Notices of 12 and 19 May 1590), with an expenditure of only 200,000 ducats. Before his death (27 August 1590), Sixtus V could thus admire from the Quirinal Palace the gigantic dome soaring in the sky; only the lantern, the external lead covering, and the internal decoration were missing. The perfect spherical calotte forming the inner dome has a diameter of 42.34 meters. Sixtus V’s achievement is immortalized in the mosaic inscription in gold letters on the lantern: «In gloria di San Pietro, Sisto V Pontefice Massimo nell'anno 1590».
Another grand work of Sixtus V was the transfer of Caligula’s obelisk from the southern side of the basilica to the center of St. Peter’s Square. Nicholas V had already entertained this idea. Four months after Sixtus V’s election, a Roman Notice of 24 August 1585 reported that a wooden model of the obelisk itself had been erected in the middle of St. Peter’s Square. Sixtus V entrusted the architect Domenico Fontana with its transport and erection. The first took place on 30 April 1586, and the second on 10 September, at a cost of 37,975 scudi borne by the Pope himself. Pope Gregory XIV (1590-91) had the lantern completed. His successor, Clement VIII, for the Fabbrica of St. Peter, employed Giovanni Fontana but preferred Giacomo Della Porta and, after his death (1602), replaced him with Carlo Maderno.
Given the raising of the new basilica’s level by about 3.20 meters compared to the old one, it was not possible to—
maintain the level of the ancient elevated presbytery, and the medieval altar of Callisto II from 1123 appeared too modest. As for the construction of the new pavement and the consequent erection of supporting pillars and vaults in the central nave, this must be dated between 1575 and 1592. Indeed, the new pavement is certainly later than 1574, as evidenced by Tiberio Alfarano’s description of the ancient basilica; moreover, it could not have been completed before the demolition of the masonry protection built by Bramante. Perhaps it began after 1574, which explains the numerous sarcophagi that Bosio describes as discovered in 1575; but it must be noted that the same author also illustrates sarcophagi found in 1592.
As soon as he became pope, Clement VIII (1592-1605) ordered Della Porta to demolish the old apse and Bramante’s protective walls around the presbytery. This gave rise to the need to erect a new papal altar. The architect superimposed the new altar over that of Callisto II, using a single-piece white marble slab extracted from the Forum of Nerva, 20 palms long and 9 wide. The altar stands on seven steps, accessible from the apse side. During the works, a rumor spread, recorded by Francesco Maria Torrigio, that architect Della Porta had discovered, through a fissure, an altar older than that of Callisto II, presumed to be that of Sylvester with this pope’s seal and the golden cross of Constantine and Helena placed over the tomb of St. Peter. Pope Clement VIII, upon being informed, immediately descended with Cardinals Bellarmine and Sfondrati and, after observing everything through the small opening, had it all sealed in his presence. However, as Cerrati pointed out, that fissure could only have revealed the ancient altar of the elevated presbytery contained within that of Callisto II; and Della Porta, in turn, superimposed the new altar over that of Callisto II. Clement VIII himself celebrated Mass there solemnly for the first time on 26 June 1594, without any consecration, as Monsignor Mucanzio, prefect of pontifical ceremonies, noted in his diary. But once the new papal altar was built, it was also necessary to adapt the semi-annular confessio, having removed the elevated presbytery. Della Porta began by lowering the pavement and thus discovered in 1597, near the tomb of St. Peter, the grandiose two-tiered sarcophagus in which the neophyte Junius Bassus (v.) had been laid on 24 August 1599. The new confessio was designed to be larger than the previous one, and the chapel adjacent to the tomb was embellished with polychrome marbles and gilded stuccoes. Clement VIII then, to be able to pray directly at the tomb of St. Peter without disturbance, had a subterranean passage built from the palace leading to the Confessio through the basilica’s underground areas. The Pope also completed the part above the dome; in 1592, he had the grandiose bronze sphere cast (inside which sixteen people can stand, with a diameter of 2.50 meters); it was cast by Sebastiano Torrigiani; above it stands a cross 5 meters high; its upper tip is 136.57 meters from the basilica’s pavement. The work was completed on 18 November 1593. Likewise, the dome was clad with lead sheets held together by seven ribs of gilded bronze. Clement VIII entrusted Giuseppe Cesari, known as the Cavalier d’Arpino, with the mosaic decoration of the dome’s interior, which the members of the Fabbrica di San Pietro had instead assigned to Cristofano Roncalli. The Cavalier d’Arpino was assisted by a team of artists, including Giovanni Vecchi and Cesare Nebbia, who created the cartoons for the large mosaics of the four Evangelists in the pendentives of the enormous pillars, 45 meters high; each medallion has a diameter of 8.50 meters; the pen held by St. Matthew measures 2.50 meters in length. In total, there are 96 figures, representing from the bottom the Popes buried in the Basilica up to that time; then the large figures of Christ, the Madonna, St. John the Baptist, St. Paul, and the other Apostles; then the Angels with the Instruments of the Passion; higher still, heads of cherubim, adoring angels, and seraphim; at the top of the lantern, the Eternal Father. Contemporaries described the work as “a temple placed above a church.” However, the decoration was completed under Clement VIII’s successor.
Pope Paul V (1605-21), upon his election, confirmed the cardinalitial congregation established by Leo XI during his brief pontificate for all works related to the basilica of St. Peter and appointed eight cardinals to II. The same architects, Giovanni Fontana and his nephew Carlo Maderno, remained in charge. The new Basilica was still separated from the first part of the ancient Constantinian structure by the dividing wall erected by Paul III in 1538. In September 1605, a large marble block fell near the altar of the Madonna known as della Colonna, causing great alarm among the faithful attending Mass, though all remained unharmed. Cardinal archpriest Pallotta reported this in the Concistoro of 26 September 1605; the Pope, after considering the proposal of the Congregation of Cardinals regarding the demolition of the surviving part of the Constantinian Basilica, approved it, simultaneously ordering that funerary monuments, and especially some precious ones such as the ciborium for Veronica (v.), the mosaics of Gregory XI, and the tabernacle of John VII, be preserved. The presence of Giacomo Grimaldi, archivist of the Chapter of St. Peter, was of great utility during the demolition works, during which he diligently inventoried the monuments themselves. The demolition began at the end of September 1605, with the transfer of the altars’ relics; the Pope appointed a commission in 1606 to ensure the preservation of the popes’ monuments. Paul V invited the most renowned architects to submit projects, whether to follow Bramante’s or Michelangelo’s plans or to extend the naves. Opinions were sought from Giovanni Fontana and Carlo Maderno, as well as from Flaminio Ponzio, Girolamo Rainaldi, Domenico Fontana, Giovanni Antonio Bosio, Niccolò Braconio, Ottavio Turriani, Gian Paolo Maggi, Paolo Rugliesi, and others. Some argued for maintaining the Greek-cross design, while others supported the extension to a Latin cross, among them Carlo Maderno, whose project was approved by Paul V, overcoming even the objections raised by Cardinal Maffeo Barberini, later Urban VIII.
The works for the extension began on 8 March 1607; on 5 November of the same year, the foundations for the new façade and atrium were laid; the Pope ordered the preservation of Giotto’s mosaic, known as the Navicella, which Cardinal Giacomo Gaetano Stefaneschi had commissioned at the end of the 13th century. The works proceeded so rapidly that 700 workers were employed day and night; by 29 February 1612, the façade, 115 meters long and 46 meters high, was completed, bearing the inscription: «In honorem Principis Apostolorum Paulus V Borghesius Romanus Pont. Max. anno Domini 1612. Pont. VII». On 22 November 1614, the coffered vault of the atrium, 71 meters long, 13 wide, and 20 high, was finished. In February 1615, the demolition of Paul III’s dividing wall began, and on Palm Sunday, 12 April 1615, the Basilica appeared entirely complete to the admiration of the faithful. From the door to the apse, the Basilica measured 186.86 meters in length.
Meanwhile, beginning in 1606 and continuing until 1617, Pope Paul V had the most important monuments salvaged from the old Basilica transported to the underground areas of the new Basilica, along with the tombs of the popes. However, many precious parts were dispersed not only to churches in Rome but also elsewhere, such as in Poli, Florence, and Assisi. For example, the mosaic depicting the Adoration of the Magi from the tabernacle of Giovanni VII ended up in S. Maria in Cosmedin; a medallion mosaic featuring an angel from Giotto’s Navicella (v. GIOTTO), a cross in profile, a bas-relief, and two representations of the Princes of the Apostles were moved to Boville Ernica; a mosaic image of the Madonna Mediatrix went to S. Marco in Florence, and so on. Paul V also had the confessio opened in front of the papal altar and decorated the façade of the confessio itself with precious marbles and bronze statues of the apostles Peter and Paul (works by Ambrogio Bonvicino), at a total cost of 12,000 scudi. The great exedra, the double staircase, and the work of cladding with precious marbles interspersed with bronzes were the work of Maderno and Ferrabosco. Even during these works, ancient tombs were discovered beneath the floor, of which F. M. Torrigio provided a summary description, and Drei reproduced an engraving; at the time, they were believed to be the sarcophagi of early popes, due to the pontifical vestments that were thought to be identified. As early as 1618, Francesco Maria Torrigio, with devotion far exceeding his scholarship, composed a description of the monuments arranged by Pope Paul V in the underground areas of the Basilica, first coining the term "Old Grottoes" for that subterranean part created by the supporting vaults of the floor in the central nave, and calling the underground confessio created by Clement VIII the "New Grottoes." Urban VIII (1623-44) commissioned Gian Lorenzo Bernini to erect a baldachin over the high altar of St. Peter’s Basilica. Work began on 19 June 1626 (v. above: SEPOLCRETO ROMANO).
The bronze acquired from Venice and Livorno was insufficient, and, on the advice of Bernini himself, Urban VIII removed the bronze beams still existing in the portico of the Pantheon. The Romans lamented this, and the pontifical archiater Giulio Marini was the author of the epigram: «Quod non fecerunt Barbari fecerunt Barberini». The bronze ribs of the dome were also removed and replaced with lead. However, the bronze obtained was so abundant that, in addition to completing the baldachin of St. Peter’s, eighty cannons were cast for Castel S. Angelo. The four helical columns, in gilded bronze, modeled after the Constantinian ones, rise to a height of 20 meters and support a baldachin also in gilded bronze with fringes and tassels, surmounted by a cross reaching 28 meters in height; the severity of the ensemble is enlivened by four gigantic angels, putti, and the coat of arms of Pope Urban VIII. The casting was carried out by Gregorio de Rossi under Bernini’s direct supervision. Each column, with its capital and base, weighed 27,948 pounds; and the baldachin as a whole weighs 186,392 pounds.
The work, begun in 1626, was solemnly inaugurated on 29 June 1633. The expenses amounted to 200,000 scudi. Bernini received 10,000 scudi, and from the death of the architect Carlo Maderno (5 February 1629), he was appointed architect of the Fabbrica di S. Pietro. Rightly, M. von Böhm, in his biography of Bernini, defined the Confessio of St. Peter, covered by the baldachin, as «the spiritual center of the gigantic construction» (Lorenzo Bernini, seine Zeit, sein Leben, sein Werk, Bielefeld 1912, p. 58).
In 1629, Bernini also designed the decoration of the four great piers of the dome facing the papal altar. On the ground floor, in the four niches, were placed the statues of Longinus by Bernini himself, St. Helena by A. Bolgi, the Veronica by F. Mocchi, and St. Andrew by F. Duquesnoy. Above the niches, he created four loggias using eight of the twelve helical columns from the ancient Basilica. In 1637, he also began the construction of the bell tower on the left side of Carlo Maderno’s façade; the works were to be completed for the Jubilee of 1650, but they were halted as soon as cracks began to appear in the first level, and in July 1641, the Congregation of the Fabbrica di S. Pietro decided on its demolition. The failed enterprise cost 112,000 scudi and caused Bernini an illness. However, under the pontificate of Innocent X (1644-55), he was responsible for the marble cladding of the Gregorian and Clementine Chapels and the replacement of the 32 columns placed by Maderno in the minor naves with an equal number in red marble from Cottanello. Between the piers are two orders of niches, one above the other, totaling 39, now occupied by 39 statues representing founders or foundresses of religious orders; the first, St. Dominic, was placed in 1706 and is the work of Le Gros, the last, St. Louise de Marillac, in 1953.
The internal piers supporting the arches and the counter-piers of the two minor naves were clad by L. Bernini in polychrome marbles with 40 oval medallions depicting the first popes, supported by winged putti and with the dove from the coat of arms of Innocent X; in the curves of the arches, he placed 28 allegories of the virtues. The Pope entrusted Bernini with the design for the basilica’s floor. The distinguished artist also created the colossal equestrian statue of Constantine. The successor of Innocent X, Alexander VII (1655-67), on the very day of his elevation to the pontificate, commissioned Bernini to build the porticoes. And Bernini conceived the two famous porticoes with four rows of travertine columns (284) and, on the attic, 140 statues of martyrs and confessors; the two open arms, «to maternally receive Catholics to confirm them in the faith, heretics to reunite them with the Church, and infidels to illuminate them to the true faith» (Cod. Chig. Vat., H II, 22).
The laying of the first stone took place on 28 August 1657; the work was completed and solemnly inaugurated in 1666. The last grand work by Bernini in St. Peter’s is the majestic gilded bronze cathedra at the end of the basilica’s apse, supported by four Doctors of the Church. The work, begun in 1657, was finished on 17 January 1666. From the large central window, a glory of flying angels hovers around the luminous dove of the Holy Spirit. On four marble bases stand four colossal gilded bronze figures: two Doctors of the Latin Church (Augustine and Ambrose) and two of the Greek Church (Athanasius and John Chrysostom), symbolizing the unity of the Church as they support the Cathedra Petri (v.), inspired by the Holy Spirit. The first mention of the oak cathedra, with ivory panels, does not predate 1217 (G. B. De Rossi, in Bull. arch. crist., 1867, p. 34 ff.; id., Inscr. christ., II, Rome 1888, pp. 226, 348 ff.). L. Duchesne highlighted that in the 12th century, Pietro Mallio, who wrote to illustrate the importance of the Vatican Basilica against the canons of the Lateran, made no reference to it (Notes sur la topographie de Rome au moyen-âge, XI, in Mél. d’arch. et d’hist., 22 [1902], pp. 395-96, n. 5). The ivories depicting the Labours of Hercules do not seem older than the 9th century. Duchesne believed that the cathedra was not located in the Vatican baptistery in the 4th century. In the time of Maffeo Vegio (Acta SS. Iunii, VII, p. 74°) and Pietro Sabino (G. B. De Rossi, Inscr. christ., II, p. 411), the cathedra was in the old Basilica in the Chapel of St. Andrew (marked as no. 15 in T. Alfarano’s plan); under Julius II, it was moved to the rotunda of St. Andrew, in the Chapel of St. Thomas (Alfarano’s plan, cit., no. 169); Paul V had it transferred to that of St. Apollinaris (ibid., no. 168). Between the obelisk and Bernini’s porticoes stand two fountains; in place of the one on the right, originally placed by Bernini, there had already been another since the time of Innocent VIII; the one on the left was commissioned by Clement X in 1670 and is the work of C. Fontana. The water comes from Bracciano via the Aqua Traiana, restored several times, especially by Paul V and Clement X. - Vedi ravv. XCVI-CII.
of rectangular plan, it occupied the space around the Cortile del Pappagallo, extending southward into the older structures of Innocent III at the foot of the hill, and communicating to the southwest with a large chapel later replaced, in the 15th century, by the Sistine. It was probably defended by corner towers and also included a vast garden, or pomarium, enclosed within a wall (in place of the present Cortile del Belvedere), as attested by the aforementioned Capitoline inscription.
In the 168 years from the death of Nicholas III to the election of Nicholas V, encompassing the long period of the Avignon Papacy (1309-77), the Vatican was only rarely and sporadically inhabited by the pontiffs, so no significant constructions were undertaken, only works of adaptation and restoration.
Nicholas V, Parentucelli (1447-55), driven not by "vain desire for glory" — as he declared on his deathbed — "but to increase the authority of the Apostolic See," conceived a grand urban renewal plan (described by Giannozzo Manetti in this Pope’s biography), aimed at reconstructing, according to the new Renaissance taste, the Leonine City, the Vatican, and the Basilica of St. Peter. Death cut short his bold designs, perhaps presented by Manetti with some exaggeration. In the Vatican, Nicholas V had the northern and western wings of the ancient residence of Pope Orsini demolished and rebuilt from the foundations, except for the section corresponding to the two superimposed halls known as the Sala dei Pontefici and the Sala di Costantino. These retained their timber ceilings at the time (the current false vaults date from the 16th century), while the others — namely, the ground-floor rooms (which housed the Vatican Library he founded), those of the first and second floors, later known as the Borgia Apartment and the Rooms of Raphael — are covered with sail vaults in the Florentine style. Of the fortification works with which this Pope intended to encircle the Vatican, the east-west and north-south stretches of a powerful wall remain, extending from the massive round tower (near the Porta di S. Anna), known as the Tower of Nicholas V. Alberti, Bernardo Rossellino, Aristotele di Fioravante, Giacomo di Pietrasanta, and Antonio di Francesco, granted the title of architetto palatino as early as 1447. Many fresco and stained-glass painters were employed by him, but their works have almost all disappeared, except for the Stories of Sts. Stephen and Lawrence, ANGELICI (v.) between 1447 and 1450 in the Cappella parva superior. The frescoes by the same artist in the Chapel of the Most Holy Sacrament, adjacent to the Aula prima (now the western section of the Sala Ducale), were instead destroyed along with the entire chapel to widen the so-called Maresciallo Staircase under Paul III.
The immediate successors of Nicholas V — Callixtus III, Borgia (1455-58), and Pius II, Piccolomini (1458-1464) — did not undertake notable works in the Vatican, except for the latter, who had a fine marble communication door built between the Cortile del Maresciallo and the Cortile del Pappagallo, still in place. Of the constructions by Paul II, Barbo (1464-71), only some internal adaptations remain (in the southern wing of the Palace, some money boxes with coins and medals from his pontificate have recently been found), and the narrow staircase added to the right of the archway leading from the Cortile del Pappagallo to that of S. Damaso. Of a loggia he built, which closed the Cortile del Maresciallo to the south, some capitals and travertine arches remain, reused by Paul III in the same courtyard.
Under Sixtus IV della Rovere (1471-83), the Vatican acquired another monumental building: the Sistine Chapel, constructed by Giovanni de' Dolci of Florence between approximately 1475 and 1483, in place of the thirteenth-century chapel walled up by Nicholas III. As evidenced by the structure of its upper part, equipped with merlons, it served not only for the religious functions of the papal court but also for the defense of the Apostolic Palaces. The following artists worked on its pictorial decoration: Perugino, Pinturicchio, Domenico Ghirlandaio, Botticelli, Signorelli, Cosimo Rosselli, and their assistants (among whom were Piero di Cosimo and Bartolomeo della Gatta), who executed on the walls two cycles of frescoes with Scenes from the Life of Moses (on the Gospel side) and of Christ (on the Epistle side), as well as the series of Early Popes in the painted niches between the windows. The author of the marble screen and the choir was Mino da Fiesole, possibly assisted by Andrea Bregno and Giovanni Dalmata. Sixtus IV is also responsible for the definitive arrangement and decoration (already begun under Nicholas V) of the Vatican Library (on the ground floor of the northern wing), where, among other things, he commissioned the celebrated fresco depicting him granting an audience to Platina (now in the Vatican Pinacoteca), Melozzo da Forlì (v.), famous for its portraits and perspective.
Innocent VIII, Cibo (1484-92), rebuilt with a new design the lower Palace, between St. Peter’s and the Cortile del Maresciallo, which took from him the name of Curia Innocenziana. This was later demolished by Bernini for the reorganization of the Square, but its imposing façade is well known from prints, drawings, and paintings, especially those of the sixteenth century (Vasari’s fresco in the Sala Regia). The same Pontiff also enriched the Vatican with a summer residence, the Palazzetto of Belvedere, erected on the northern edge of the hill. The crenellated building, with a rectangular plan, was constructed by Giacomo da Pietrasanta, allegedly based on a design by Antonio del Pollaiuolo, the Pope’s favored sculptor. Its original appearance was later somewhat altered by additions and modifications, which unfortunately led, at the end of the eighteenth century, to the sacrifice of the Chapel of St. John the Baptist, frescoed by Mantegna (1490), and the views of Italian cities attributed to Pinturicchio in the elegant loggia (now enclosed), to make way for the present Gallery of Statues, commissioned by Clement XIV and Pius VI.
Alexander VI, Borgia (1492-1503), is responsible for the massive tower bearing his name, protecting the northwest corner of the Apostolic Palace, as well as the new arrangement of the rooms on the first floor of the northern wing, which he lavishly adorned with gilded stuccoes and had frescoed by Pinturicchio and his collaborators (the present Borgia Apartments).
After the very brief reign of Pius III, Piccolomini (1503), Julius II della Rovere (1503-13), nephew of Sixtus IV, ascended the throne, and with him a new era in the building history of the Vatican began, dominated by the name of Donato Bramante. This architect, worthy in his bold genius of his patron, conceived a grand project for the arrangement of the vast area between the old Palace and the Belvedere, to which he added the famous spiral staircase still preserved and bearing his name. These residences were to be connected by means of two long corridors with loggias open toward the interior, while the Palazzetto of Innocent VIII, in its part facing the new courtyard, would have been covered by a façade adorned with a large central niche. Two monumental staircases overcame the differences in level between the southern part of the area, lower and intended for jousts and other spectacles, the middle part, destined for spectators, and the last, laid out as a garden. Of this project, Bramante executed only the eastern corridor (much altered later), where the Chiaramonti and Lapidary Galleries are now located. Also his work—up to the second and, at the time, final floor—is the new façade of the Vatican Palace toward Rome, the so-called Logge, formed by two orders of galleries, in addition to that of the ground floor, later enclosed by Sangallo for stability reasons. This construction, intended to conceal the medieval façade of Nicholas III, was more extensive than the Palace it covered, and in the part projecting toward the south, it contained the "Papal Staircases" (as Vasari calls them), transformed into their present form under Pius VII. Both these works were completed, with a new design, after Bramante’s death (1514), by Raphael, who added to the Logge a third gallery with a peristyle and to the staircase a final ramp corresponding to a new and final floor. Continuing his uncle’s work, Julius II had Michelangelo fresco the ceiling of the Sistine Chapel (1508-12) with the Stories of Creation, and Raphael the Rooms of the Signature and of Heliodorus (1508-1513), the latter completed under Leo X. Among his other minor constructions in the Vatican, Vasari also mentions a "birdhouse," now destroyed.
Under Leo X, de' Medici (1513-21), Raphael, who succeeded Bramante in 1514 as architect of the Sacred Palaces, completed the two works mentioned above, built and had decorated under his direction the small loggia overlooking the Cortile del Maresciallo (c. 1516), rediscovered and restored in 1943, and the famous "stufetta" or bath of Cardinal Bibbiena (1516). He largely adorned the latter with his own hand, with mythological paintings and "grotesques" in the ancient manner, which served as an example to his collaborators and pupils (Giovanni da Udine, Pierin del Vaga, Giulio Romano, and Francesco Penni) for the decoration, executed under his guidance, of the small loggia and the Loggia. The latter was enriched with stuccoes modeled in the classical Roman style by Giovanni da Udine, who, assisted by Pierin del Vaga, also adorned the vault of the Staircase of the Popes in the Borgia Apartments. The same Medici Pope is responsible for the building facing St. Peter’s Square, leaning toward the south against the buttress of the Logge, almost entirely rebuilt (especially in its façade) under Paul V. Leo X also had Raphael and his school continue and complete the frescoes of the Rooms of Heliodorus and of the Fire (1514-17), the latter dedicated to the pontificates of two great Popes of the same name: Leo III and IV, with an evident allusion to himself.
To the Dutchman Adrian VI, Florisse (1522-23), who had little interest in art, succeeded Clement VII, de' Medici (1523-34), the Pope of the Sack of Rome (1527), who had the frescoes of the Hall of Constantine, begun already in the time of Leo X, completed by Raphael’s disciples. He is also responsible for a "stufetta" with charming pictorial decoration, recently rediscovered (walled up and filled with rubble) in the building adjacent to the Papal Staircase (or of the Floreria, as it is now called) toward St. Peter’s Square.
Under Paul III, Farnese (1534-49), the building activity in the Sacred Palaces resumed intensely, particularly in their oldest section, which unfortunately also entailed the destruction of valuable works from the past. Antonio da Sangallo the Younger was entrusted with the works, who gave the Sala Regia its current appearance, with its large barrel vault adorned with elegant stuccoes by Pierin del Vaga, while the frescoes are by Vasari, the Zuccari, G. Salviati, and other Mannerists, and the wall stuccoes are primarily by Daniele da Volterra, Guglielmo, and Giacomo Della Porta. The works continued until 1573. To provide a worthy access to that hall, intended for the reception of sovereigns (as its name indicates), Sangallo widened the staircase leading to it from the Cortile del Maresciallo, thus sacrificing the fourteenth-century Chapel of the Most Holy Sacrament, entirely frescoed by the Blessed Angelico. In its place, he built the Pauline Chapel, with an entrance from the Sala Regia, where Michelangelo’s last two frescoes are found: the Conversion of Saul and the Martyrdom of St. Peter (1542-50). Between 1535 and 1541, Buonarroti had painted the Last Judgment on the altar wall of the Sistine Chapel, commissioned by Paul III, though it had already been assigned to him (c. 1533) by Clement VII, perhaps in memory of the Sack of Rome, while Pope Farnese made it the grand manifesto of the future Council, as demonstrated by many details alluding to the issues then disputed (faith and works, the primacy of Peter, the cult of the Madonna, etc.) in polemic with Lutheran heresy. Other works by Antonio da Sangallo in the Vatican include the two loggias of the Cortile del Maresciallo, built with elements from one of Paul II (whose arms are still visible on the capitals, while the keystones bear the Farnese lilies), and the fortified bastion whose northwest corner is adorned with the coat of arms of Paul III (year VIII, 1542-43).
Julius III, Del Monte (1550-53), Marcellus II, Cervini (1555), and Paul IV, Carafa (1555-59), built little in the Vatican (of the latter Pope, the grotesque decoration of the vault of the eastern section of the Sala Ducale [1555] and some new rooms in the Belvedere are remembered), while under Pius IV, de’ Medici (1559-65), a period rich in building works began again. He employed primarily Pirro Ligorio and Sallustio Peruzzi (son of Baldassarre). During this pontificate, the western wing of the Belvedere corridor was completed according to Bramante’s plan, with a design by Pirro Ligorio, who also designed the new façade of the Palazzetto of Innocent VIII on the same courtyard, with the famous "nicchione," as well as the Casina of Pius IV in the Vatican Gardens, his masterpiece, begun under Paul IV in 1558 but resumed by the Medici Pope in 1560 and finished in 1562. This villa, a precious example of Mannerist architecture, adorned with rich antique-style stuccoes and frescoes by Barocci, Federico Zuccari, and Santi di Tito, is now the seat of the Pontifical Academy of Sciences. For Pius IV, Giovanni da Udine decorated the third Loggia (also called the Loggia of Cosmography) between 1560 and 1562, built under Leo X by Raphael of Urbino, and a group of Mannerists, led by L. Sabbatini, painted the vault of the western section of the Sala Ducale.
St. Pius V, Ghislieri (1566-72), completed various works begun by his predecessor and erected a new building adjacent to the Borgia Apartments, with three superimposed chapels (one for each floor), dedicated to St. Stephen, St. Peter Martyr, and St. Michael the Archangel, frescoed by Vasari and adorned with stuccoes by Guglielmo Della Porta. He also ordered the construction of the small church of SS. Martino and Sebastiano in front of the bastion of Nicholas V (toward St. Peter’s Square) for the Swiss Guard, who still use it, with paintings by Giulio Mazzoni and Daniele da Volterra.
Gregory XIII, Buoncompagni (1572-85), holds an important place in the building history of the Vatican. His architects were Vignola and, after the latter’s untimely death, the Roman Giacomo Della Porta, who can be considered an initiator of the Baroque. During his pontificate, the decoration of the Sala Regia (Vasari and Sabbatini) and that of the Pauline Chapel (Sabbatini and Federico Zuccari) were completed (1573), the Sala di Costantino was covered with a false vault painted by Tommaso Laureti (to the detriment of the wall frescoes), and the Loggia of Cosmography and the Chapel of Nicholas V were restored, causing serious damage to the Angelico’s paintings. Gregory XIII also had the Palace (begun under Pius IV) built, closing the north side of the Cortile di S. Damaso, continuing Bramante’s and Raphael’s Loggias with a second wing, where a team of highly decorative Mannerist artists (including Antonio Tempesta and Matteo Bril) gave new form to the grotesque area (1575). In this wing, Lorenzo Sabbatini, Ottaviano Mascherino, and the Alberti brothers frescoed the so-called Sala Bologna with a monumental map of the Pope’s native city and another of its surroundings, the latter recently rediscovered. Another important work of his pontificate was the construction of the Gallery of Maps (by Ottaviano Mascherino), surmounted by the Tower of the Winds, the Vatican’s first astronomical observatory, decorated by the painters Nicola dalle Pomarancie and Matteo Bril (1581). This gallery takes its name from the maps of the regions of Italy (restored under Urban VIII), executed in fresco based on designs by the Dominican cosmographer Ignazio Danti, and can be considered the greatest cartographic monument of the late Renaissance.
Sixtus V, Peretti (1585-90), the renewer of Rome, had Domenico Fontana build the new Papal Palace on the east side of the Cortile di S. Damaso (still the popes’ residence today), thus closing it on that side as well with the continuation of Raphael’s Loggias; he divided the Cortile di Belvedere with the wing of the Vatican Library, where the Sistine Hall is now located, currently used for the exhibition of relics (1588); he had the so-called Old Writers’ Hall frescoed by M. Bril and others (1588), as well as a section of the current Profane Museum (1589), and had the painting of the vault of the Sala di Costantino rapidly completed.
His three successors, Urban VII, Castagna (1590), Gregory XIV, Sfondrati (1590-91), and Innocent IX, Facchinetti (1591), reigned for few years and left no construction in the Vatican worthy of note—
(fot. Anderson)
The Scala Regia of the Vatican Palace, built by Bernini under the pontificate of Alexander VII (1655-67), is renowned for its perspective, which corrects the defects of the space in which it is set.
Particular note must be given to Clement VIII, Aldobrandini (1592-1605), who is credited with the pictorial decoration of the grand Sala Clementina, a work by Giovanni and Cherubino Alberti assisted by Paolo Bril, and that of the Consistory, adorned with a richly carved ceiling frescoed by Bril and Giovanni Alberti.
The pontificate of Leo XI, Medici (1605), lasted only a few days, and he was succeeded by Paul V, Borghese (1605-21), whose name dominates the façade of St. Peter’s Basilica. He monumentally renewed the entrance to the Vatican from St. Peter’s Square, of which the so-called Bronze Door (1616-17) remains today, executed from a design by Martino Ferrabosco with the help of Giovanni Vasanzio. To him are also due the building beneath which the Stradone dei Musei opens, containing rooms decorated with frescoes by Guido Reni in 1608 (the Sale delle Dame and delle Nozze Aldobrandine), and the Scala delle Dame, which provides access to the gardens, where he had the three fountains of the Mirrors, the Towers, and the Rock built, and had the one called the Galley, at the foot of Bramante’s staircase, renovated by Maderno. He added new rooms to the Library (the Museo Profano), commissioning between 1610 and 1612 a cycle of paintings alluding to his reign.
No significant work marks the two-year pontificate of Gregory XV, Ludovisi (1621-23) in the Vatican, and few recall that of Urban VIII, Barberini (1623-44), the protector of Bernini, who gave a new face to Rome but in the Apostolic Palace attached his name only to the connection, on the second floor, between the ancient residence and that of Sixtus V (1623), where he had the Sala della Contessa Matilde (today the Cappella Matilde) built. He adorned it with frescoes by Pietro da Cortona, who also worked in the adjacent room and in the oratory named after this Pope, next to the Camera dell’Incendio, depicting a Christ Deposed above the altar. In another small chapel, opened on the third floor, Romanelli painted a Nativity of Our Lord. Some of the many architectural and monumental works for which the Barberini pontificate is celebrated in Rome are commemorated in the paintings that decorate the narrow staircase leading from the Cortile del Pappagallo (to the left of the passage toward the Cortile di S. Damaso) to the three floors of the Palace. Not a few plaques recalling transformations and restorations in the Vatican bear the name of Urban VIII, and among these works, the partial reconstruction that somewhat altered the sixteenth-century appearance of the Gallery of Maps and the construction of the lowered vault in Bramante’s Lapidary Gallery are particularly worthy of mention.
Innocent X, Pamphilj (1644-55), added nothing to the Vatican buildings but adorned the Cortile di S. Damaso with a graceful fountain featuring a bas-relief by Algardi.
The Scala Regia, famous for its perspective that corrects the defects of the space in which it is set, is adorned with the coat of arms of Alexander VII, Chigi (1655-1667), who commissioned this architectural masterpiece from Gian Lorenzo Bernini (1663-67). The same artist is also responsible for merging the two rooms that compose the present Sala Ducale into a single hall. By means of a stucco drapery lifted by putti, or rather an irregularly shaped opening between the two rooms, Bernini ingeniously managed to conceal the asymmetry between their diverging axes.
Of little significance, mostly adaptations and restorations, were the works carried out in the Apostolic Palaces under the following pontificates of Clement IX, Rospigliosi (1667-1669), Clement X, Altieri (1670-76), Innocent XI, Odescalchi (1676-89), Alexander VIII, Ottoboni (1689-91), and Innocent XII, Pignatelli (1691-1700).
The 18th century, pivotal for the architectural history of the Vatican, begins with the reign of Clement XI, Albani (1700-21), the first to conceive the grand complex that would become the Pontifical Museums, later realized by his successors. His coat of arms dominates the Nicchione di Belvedere, to which he gave its current decoration.
Innocent XIII, Conti (1721-24), and Benedict XIII, Orsini (1724-30), did not undertake any construction worthy of note in the Apostolic Palaces, but Clement XII, Corsini (1730-40), expanded the Library in 1732 with a new wing adjacent to the one decorated with frescoes under Paul V. Benedict XIV, Lambertini (1740-58), founded the Christian Museum of the Vatican and, in 1756, united it with the Apostolic Library, which he greatly favored.
By completing in 1767 the construction of the second floor of the western arm of the Belvedere Corridor (now the Gallery of the Candelabra), Clement XIII, Rezzonico (1758-69), fulfilled, albeit in a form different from the original, Bramante’s grand design.
The last important phase in the architectural history of the Vatican occurred with the construction of the grand complex of the Museum known as the Pio-Clementino, named after its founders: Clement XIV, Ganganelli (1769-74), and his immediate successor, Pius VI, Braschi (1775-99). Due to the lack of space in the Capitoline Museums to preserve the most valuable ancient sculptures being excavated in Rome—whose export was prohibited by the restrictive laws of Benedict XIV—Clement XIV entrusted architects Michelangelo Simonetti and Giuseppe Camporesi with preparing the designs for a new museum in the Vatican. By adapting or demolishing parts of ancient buildings, elegant halls arose over approximately fifteen years of work, connecting the western wing of the Belvedere Corridor, occupied by the profane Museum of the Library, with the Palazzetto of Innocent VIII. These included: the atrium known as the Quattro Cancelli, a small masterpiece of graceful yet unpretentious eighteenth-century architecture by G. Camporesi; the Scala Simonetti (1789), monumental despite its modest dimensions; the Greek Cross Hall; the Rotunda, with its dome inspired by that of the Pantheon; the Hall of the Muses, decorated with frescoes by Tommaso Conca; the Hall of the Animals; and finally, the Octagonal Courtyard, created from the ancient Courtyard of the Statues of the Palazzetto of Innocent VIII. A section of this deeply renovated building was incorporated into the new Pio-Clementino Museum complex and now bears the names Gallery of Statues, Room of Busts, Cabinet of Masks (with paintings by D. De Angelis), and Open Loggia. This new and undoubtedly imposing arrangement did not hesitate to sacrifice (without leaving any trace or graphic record) the Chapel dedicated to St. George by Pope Cibo, entirely painted by Mantegna, which stood at the corner between the Hall of the Animals and the Gallery of Statues.
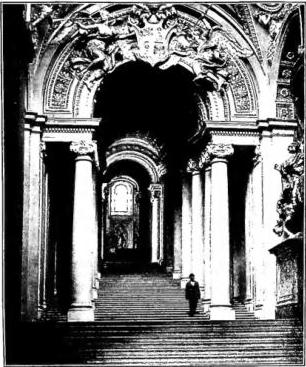
BIBL.:
G. Moroni, Dizionario di erudizione storico-ecclesiastica, Venezia 1840-61, passim; A. Muñoz, Il Vaticano, Roma 1925; P. De Angelis, Il Vaticano, Roma 1933; C. Pietrangeli, I Musei Vaticani, Roma 1946; V. ALESSANDRO VII; BERNINI; BRAMANTE; CLEMENTE VIII; PAOLO V; URBANO VIII.
No significant construction was undertaken within the complex of the Sacred Palaces under the subsequent pontificates of Leo XII, della Genga (1823-29), Pius VIII, Castiglioni (1829-30), and Gregory XVI, Cappellari (1831-46), who contented themselves with adaptation and decoration works of little interest, among which were those necessary for the installation of the new Gregorian-Etruscan and Egyptian Museums in the building that closes the Cortile della Pigna to the north.
To Pius IX, Mastai-Ferretti (1846-78), however, is owed the new monumental staircase that, replacing the ancient cordonata, provides easier access from the Bronze Door to the Cortile di S. Damaso. He also had the three galleries of the eastern wing of the Logge di S. Damaso decorated by the painter Alessandro Mantovani (1870-1877) and created the great Hall of the Immaculate Conception in the Borgia Tower, adorned with frescoes commemorating the proclamation of that dogma, the work of Francesco Podesti (1858), notable above all for the numerous and faithful portraits of contemporary figures.
The coat of arms of Leo XIII, Pecci (1878-1903), adorns the Gallery of the Candelabra, added by this Pope to the Museum of Sculptures and decorated with frescoes by Lodovico Saito and others (1884); the blessed Pius X, Sarto (1903-14), had the tunnel passage built between the so-called Crotteone (beneath the western wing of the Corridor of Belvedere) and the Vatican Gardens, as well as the staircase bearing his name, between the Viale di Belvedere and the Cortile del S. Uffizio, and provided a new seat for the Pinacoteca (hitherto housed in the Sala Bologna) in the first ground-floor section of the western wing of the Corridor of Belvedere (today part of the Secret Archive), with an entrance from the Stradone dei Musei.
Of little significance were the works carried out under Benedict XV, della Chiesa (1914-22), while Pius XI, Ratti (1922-39), the Pope of the Conciliation (1929), completed a grand building program. He had Guglielmo Marconi construct the powerful Radio Station (1931); had Luca Beltrami build the new seat of the Vatican Pinacoteca (1932), with its admired double-helix staircase, the work of architect Momo (1932); added a new wing to the Casina of Pius IV, then restored and destined to house the Pontifical Academy of Sciences, which he founded; organized the Gardens; provided the Library and the Secret Archive with model facilities; founded the Vatican Laboratory for the Restoration of Works of Art (on the initiative of B. Biagetti, in 1922); and equipped his small State with other buildings necessary for its administration, such as those of the Governorate, the Post Office, the Tribunals, and the Mechanical Workshops Center.
Pius XII, Pacelli, gloriously reigning, continued the work of his predecessor, giving the City of the Vatican its current appearance. To him are owed the new seat of the Secretariat of State, the Television Station, and a radical and rational restoration of the oldest parts of the Sacred Palaces, carried out by the Technical Services of the Governorate in collaboration with the General Directorate of the Va-
(da Jahrb. d. deutsch. Archäol. Inst., 3 [1886], fig. 3)
VATICAN - The antiquarium of the Statues, from an engraving by A. Van Cleef (before 1589).
See plates CIII-CVI.
Deoclecio Redig de Campos
V. PONTIFICAL MUSEUMS AND GALLERIES.
I. HISTORICAL NOTES
With the age of Humanism, the first art collections in the proper sense of the word began to take shape.It is well known that the oldest public collection still in existence, namely the Capitoline Museum, was established by Sixtus IV in 1471 for the benefit of the Roman people; shortly thereafter, the popes wished to form others for themselves within their own palace, whose splendor had already been greatly enhanced by the work of so many artists. With the famous statue of Apollo, which Julius II had transported to the Vatican from his cardinalatial residence of San Pietro in Vincoli and placed in the square courtyard adjacent to the Belvedere Palace, one may say that the Vatican Museums virtually began. Though true museums appeared later, the passion for art collections that Giuliano de' Medici, a typical son of the Renaissance, brought with him to the Apostolic See, was kindled precisely at that sacred place and has in fact never been extinguished since. To the Apollo of Belvedere were added other statues that came to be placed in the square courtyard, which justified the name of Antiquarium of Statues, and from there the array of ancient marbles then spread across the steps and into the loggias of the great
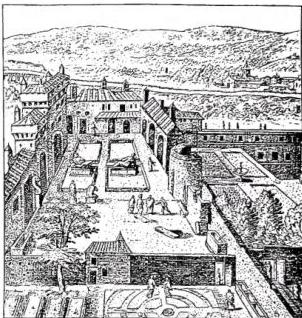
Special fervor and rapidity of execution characterized Gregory XVI, who in the span of a few years enriched the already considerable artistic patrimony with three new Museums: the Etruscan in 1837, the Egyptian in 1839 (an earlier collection is attested under Pius VII), both situated in the rooms adjacent to the Nicchione della Pigna, and the Lateran Profane Museum (as there was no longer space in the Vatican) in 1844; even earlier, in 1836, he had established the Gallery of Tapestries, adjacent to that of the Candelabra, and in 1837 the Hall of the Aldobrandini Wedding (on the same floor, closer to the Pontifical Palace); no other sovereign, it may be believed, ever accomplished as much in this field. Pius IX not only added two rooms dedicated to the Ostian monuments, which had come to light in the excavations he promoted, to the Lateran Profane Museum, but he also desired his own museum, which became the Lateran Christian Museum, inaugurated in 1854; a collection of truly exceptional importance for the documentation of the first centuries of Christianity.
After a considerable lapse of time, in 1926, another museum was added to enrich the Lateran Palace, by the work of Pius XI: the Missionary Ethnological Museum; and with it, the not brief series of pontifical collections came to a close. Notable recent additions include the Guglielmi Hall in the Etruscan Museum, from 1937, and the Grassi Hall of the Egyptian Museum, only recently established and opened to the public (1953), not to mention the many important works that have gradually been added to both collections.
Finally, it should be recalled here that even those rooms of the pontifical palace that were exclusively destined for the sovereign and the court, and in which the greatest artists of the Renaissance lavished their art, were increasingly freely opened to the public, especially after 1870, thus ending up being regularly included in the visit to the museums and galleries; the last to open, in chronological order, were the Borgia Apartments in 1897 and the Gallery of Maps in 1906.
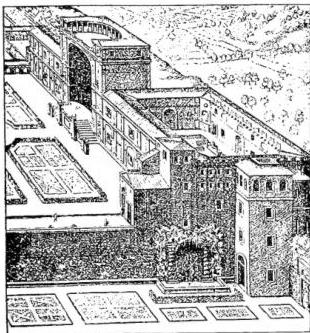
II. PIO-CLEMENTINE MUSEUM
It houses in its numerous rooms (14), distributed across two floors and connected by the Simonetti Staircase, one of the most substantial and deservedly famous collections of classical sculpture. The collection consists mostly of copies or reworkings from the Roman period (1st–2nd century A.D.) and products of Roman artistic craftsmanship, the importance of which is enhanced by their number and variety; however, first-rate Greek and Roman works are not lacking. The arrangement of the monuments is inspired by aesthetic criteria, with some groupings by genre, e.g., the Gallery of Busts, the Hall of the Muses—with its characteristic ceiling painted by T. Conca, harmonized with its content (the group of the Muses, of Hellenistic origin)—and the Hall of Animals, perhaps unique in its kind for its singular aspect of a marble zoo.Everywhere, but especially in the newly constructed rooms, there is extensive use of precious marbles and solemn decor in the spirit of the era. The chronological limits of the collection span from the 5th century B.C. to the 4th century A.D. Among the Greek originals of the 5th century B.C., one may mention a head of Athena from an acrolith, the stele known as the Palestrita, three fragments of the sculptural decoration of the Parthenon; from the Hellenistic period are two portraits of the Diadochi and the celebrated Laocoön. Among the most important copies: the Girl Running in a Race, the Discobolus by Myron and that by Naukydes, the Amazon by Phidias, all from originals of the 5th century B.C.; from originals of the 4th century B.C.: the Apollo Belvedere, progenitor of all Vatican statues and universally renowned, the Eros of Centocelle, the Cnidian Aphrodite, the Sauroctonus and the Resting Satyr by Praxiteles, the Apoxyomenos by Lysippos, a precious and unique replica of this masterpiece; from Hellenistic originals, the Tyche of Antioch, the Boy with the Thorn by Boethos of Chalcedon, some figures of the Niobids, a Persian Warrior from the dedication of Attalus, the Aphrodite of Doidalsas. Finally, the Belvedere Torso, whose glory alone would suffice for having been the model and inspiration for Raphael and Michelangelo, is perhaps one of the most distinguished examples of a Hellenistic reworking of an older work.
Among the genuinely Roman works, in addition to numerous portraits—especially in the Gallery of Busts, where the so-called Cato and Porcia group stands out for its fame—one may recall the historical reliefs of the Ara Pacis Augustae, of the Vicomagistri from the Claudian era, of the Cancelleria from the Domitianic era, the altar of Augustus in the Belvedere, the altar of the Lares in the Hall of the Muses, the Casali Altar, and numerous other altars, mostly funerary, in which Roman decorative art triumphs. Finally, the series of sarcophagi boasts, on the one hand, the truly venerable one of Lucius Cornelius Scipio Barbatus, and on the other, the two monumental porphyry sarcophagi of St. Helena and Constantina: the latter (also known as the sarcophagus of St. Costanza) is truly of capital importance, even for its splendid state of preservation, marking the transition from classical to Byzantine art. Worthy of note are also the marble candelabra, from the neo-Attic Barberini candelabra (the largest in existence) to the collection that gives its name to the Gallery of Candelabra. Alongside sculpture, the Pio-Clementine Museum also contains not a few mosaics, especially polychrome ones: suffice it to mention the Basket of Flowers from the Via Appia, an exquisite work of the 2nd century A.D., the finest panels from Hadrian’s Villa at Tivoli in the Hall of Animals and the Cabinet of Masks, and the grand floor of the Round Hall, originating from the baths of Otricoli (1st century A.D.), certainly one of the largest and most complete mosaics handed down by antiquity.
III. MUSEO CHIARAMONTI
Comprising the long, monotonous Gallery overloaded with sculptures, modestly decorated with frescoes celebrating the pontificate of its founder Pius VII, and the Braccio Nuovo, which is, by contrast, a highly successful work by R. Stern, the Museo Chiaramonti as a whole replicates the characteristics of the Pio-Clementino, of which it was the necessary complement. In the Gallery, among other minor originals, are a fragment of a Boeotian relief with a horseman from the 5th century B.C., a replica of the Eros of Thespiae by Lysippos (4th century B.C.), portrait statues of Tiberius and Antoninus Pius, and numerous Roman portraits from every age, as well as many valuable altars. In the Braccio Nuovo are replicas of the Amazons by Polykleitos and Kresilas and of a Caryatid from the Erechtheion (5th century B.C.), the Athena Giustiniani from an original of the 4th century B.C., the replica of the Demosthenes by Polyeuktos (3rd century B.C.), the celebrated Nile from a Hellenistic original of the 2nd century B.C., the portrait statues of Augustus from Prima Porta, justly celebrated, of Titus, of Domitian, of Julia, daughter of Titus, and various busts, among which those of Caesar, of Ptolemy of Numidia, of Philip the Arab, the so-called Sulla; also noteworthy is a group of funerary cippi from the area of themausoleum of Augustus and an alabaster cinerary urn attributed to Livilla, daughter of Germanicus; the floor contains black-and-white mosaics (notably one depicting Ulysses and the Sirens) and a polychrome mosaic, all from the 2nd century A.D.
IV. COURTYARD OF THE PINE CONE
It takes its name from the famous bronze pine cone, likely the crowning element of a fountain from the 1st century A.D., brought here in 1613 beneath the niche from the atrium of the ancient Constantinian basilica of St. Peter, together with the two gilded bronze peacocks that still surround it and which originate from the mausoleum of Hadrian (2nd century A.D.). Another important monument placed in the same niche is the grandiose marble base adorned with reliefs from the centenary column of Antoninus Pius.GALLERIA LAPIDARIA
Though it does not strictly belong to the museums and galleries, this grand collection (always open to scholars) of Latin and Greek inscriptions, both pagan and Christian (approximately 3,000), arranged by G. Marini (v.), cannot be overlooked. In the first section, toward the Galleria Chiaramonti and almost as a continuation of the Museum of Sculpture, Roman sarcophagi from the 2nd and 3rd centuries A.D. are grouped; toward the middle, two long pine beams are found, which are all that remains of the wooden structure of Caligola’s famous ships on Lake Nemi.
(fot. Gall. Musei Vaticani)
VATICANO – Lapidary Gallery, formerly part of the corridor built by D. Bramante under the pontificate of Julius II (1503-13).
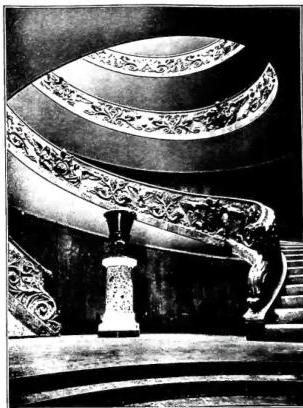
VI. GREGORIAN ETRUSCAN MUSEUM
It is certainly one of the most important collections of Etruscan art, particularly from southern Etruria, to which is also added a highly valuable collection of Greek and Italiote vases and a small but notable Roman "antiquarium." The Museum was inaugurated in 1837 with the material from the Regolini-Galassi tomb of Caere, discovered the previous year; nearly a century later, under the pontificate of Pius XI, it was completely renovated and enriched with new rooms, as well as a new collection, the Guglielmi Hall. Recently, the Regolini-Galassi Hall and the Hall VIII of vases have been reorganized. The complex of the Regolini-Galassi tomb (Hall II), with its numerous and sometimes extremely precious materials related to one cremated individual and two inhumed ones—one of whom was a woman (named Larthia) of high social status—offers a broad overview of the flourishing Caeretan civilization, both in its indigenous products and those of import, from the second half of the 7th century B.C. It suffices here to mention the famous gold fibula that takes its name from the tomb; other first-rate materials (especially bucchero) are preserved in the same hall, originating from other Caeretan tombs.Notable in Hall I is a small group of sarcophagi and other stone sculptures, particularly the travertine sarcophagus from Caere, from the 5th century, with traces of polychromy; here is also found an uncommon bilingual inscription in Latin and Celtic, originating from Todi.
Large and small bronzes and goldsmith works are grouped in the large Hall III. Worth mentioning are the Mars of Todi, with a dedication in Umbro-Latin language, from the 3rd-4th century B.C.; a chariot, probably votive, from the 5th or 4th century B.C.; the tripod from Vulci of the 6th century B.C.; and then a quantity of statuettes and utensils: vases, lamps, candelabras, censers, mirrors, cistae, braziers, studs, etc., even a pair of sandals; and also offensive and defensive weapons, alongside which must be noted a lituus, or military trumpet, which appears to be the only surviving example. In nearly all these objects, the elegance of form and the imagination and refinement of decoration justify the reputation for excellence that Etruscan bronzes enjoyed even in Greece. Good taste and skilled technique are also revealed in many of the goldsmith works: particularly noteworthy for the fineness of execution are three bullae with embossed figurative scenes, a silver and bronze clasp of "Daedalic" art from the 7th century B.C., and some figured pendants. Among the Roman objects preserved here are fragments of a large statue from the 1st century B.C. and a portrait head from the 3rd century A.D., as well as various bronzes, gold items, and bones: among the latter, a doll and figured tokens for attending circus races, from the 4th century A.D.
In Hall IV, or the Hall of Terracottas, objects of different materials are also preserved, including urns of sandstone, marble, alabaster, etc., and various glassware, mostly from the Roman era. The terracottas (sarcophagi, friezes, revetments, antefixes, statues and statuettes, ex-votos, vases, lamps) span from the 7th century B.C. to the 3rd-4th century A.D.
Ancient vases occupy several halls and are arranged chronologically. From the rough products of the early Iron Age (Villanovan cinerary urns, Latian hut urns) and bucchero, one moves to the rich and select documentation of Greek ceramic art, particularly represented by Attic black-figure and red-figure vases with works by eminent artists such as Exekias, Brygos, Douris, and many other masters unknown to whom modern criticism has assigned fictitious names. Among the rarities is a white-ground crater from the 5th century. Finally, there follows Italiote ceramics, also with large-sized vases (e.g., funerary amphorae from Taranto) and Etruscan ones. A notable series of bucchero and painted ceramics, especially Greek, is found together with Etruscan bronzes in the Guglielmi Hall.
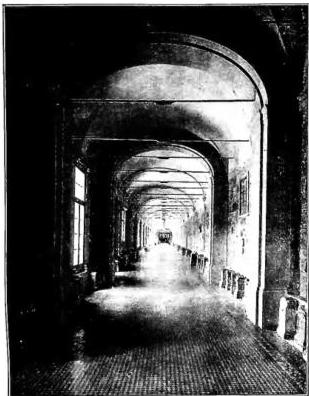
G. Q. Giglioli, L'arte etrusca, Milano 1935; A. Della Seta, Il Museo di Villa Giulia, Roma 1918; P. Ducati, Storia dell'arte etrusca, Firenze 1927; M. Pallottino, Etruscologia, Milano 1942; id., La tomba Regolini-Galassi del Museo Gregoriano Etrusco e il problema delle origini di Cerveteri, in Studi Etruschi, 1937; G. A. Mansuelli, I Cisra, Bologna 1957; R. Bianchi Bandinelli, Storicità dell'arte classica, Firenze 1950; and the catalogues of the Museo Gregoriano Etrusco, especially the most recent ones edited by P. Romanelli, Museo Gregoriano Etrusco, Città del Vaticano 1949-1951.
A. M. COLINI
VII. GREGORIAN EGYPTIAN MUSEUM
A typical museum arranged by the Egyptologist Fr. Luigi M. Ungarelli, disciple of G. F. Champollion, in halls decorated in Egyptian style by the then director of the Pontifical Museums, G. De Fabris. Though it cannot compete with the largest collections of its kind, both in Italy and abroad, it is nonetheless worthy of particular consideration, especially for the so-called Hall of Imitations, where numerous sculptures, mostly from the 2nd and 3rd centuries A.D., are gathered. These were executed by Roman artists in the pharaonic style, catering to a particular taste of the time. Most of them come from the Iseum Campense and Hadrian’s Villa in Tivoli: notable is a statue of Antinous in Egyptian attire. Among the pharaonic monuments collected in the other halls, special mention is deserved by the sandstone head of a pharaoh Mentuhotep of the 11th dynasty (2054–2008 B.C.), the colossal statue of Queen Tuya, mother of Ramesses II, in grey granite (19th dynasty, ca. 1280 B.C.), two crouching lions in grey granite from a monument of Pharaoh Nectanebo I (30th dynasty, 378–361 B.C.), and the small statue in green basalt of the naophorous priest Udjeharresne, bearing a long and famous inscription, the sole Egyptian document of the conquest of Egypt by the Persian Cambyses in 525 B.C. and thus of exceptional historical importance. Also noteworthy are the series of anthropoid sarcophagi in stone and polychrome wood from the 9th to the 3rd centuries B.C., as well as those of funerary stelae and papyri containing various versions of the Book of the Dead (15th–2nd centuries B.C.). From the standpoint of religious iconography, particular importance is held by the bronze statuettes depicting deities and sacred animals, especially those in the new Grassi Hall, which also houses Hellenistic bronzes and terracottas. Of the Ptolemaic age, the colossal statue of Ptolemy II Philadelphus should be mentioned here.(fot. Anderson)
VATICAN - Gallery of Geographical Maps, built and frescoed under the pontificate of Gregory XIII (1572-83).
(285-247 B.C.) in red granite, sculpted according to the canons of Pharaonic art. Finally, in the aforementioned Sala Grassi, a select collection of Islamic art (mostly ceramics) from the 10th to the 14th century should be mentioned.
VIII. ASSYRIAN RELIEF STAIRCASE
The walls of this short staircase (adjacent to the Museo Gregoriano Etrusco) are adorned with Assyrian reliefs and inscriptions dating from the 9th to the 7th century B.C. Here are also some Palmyrene sculptures (2nd century A.D.) and a series of Arabic funerary inscriptions (Kufic) from the 11th and 12th centuries.IX. PINACOTECA
The Vatican Pinacoteca is the most recent part of the Vatican Museums and was founded by Pius VII when the Congress of Vienna determined the restitution to the Papal States of nearly all the paintings and other works of art removed by Napoleon. The Pope wished that the most famous paintings should not return to the churches and palaces from which they had been taken, but instead be gathered in a special museum, as they had been in France, for the greater convenience of scholars and artists. Initially, the new collection was housed in the rooms of the Borgia Apartment, which, however, proved unsuitable for the purpose due to lack of space and adequate lighting. In 1821, the paintings were moved to the Apartment of Gregory XIII, on the third floor of the second wing of the Loggias of St. Damasus. Under Gregory XVI, they were placed in the present Gallery of Tapestries, from where they moved to the Apartment known as that of St. Pius V. In 1857, under Pius IX, they returned once more to their second location. Blessed Pius X assigned to the collection a series of rooms specifically arranged in the former storerooms of the Apostolic Floreria (with an entrance from the Stradone dei Musei), which were inaugurated in 1908. The paintings remained there until the pontificate of Pius XI, who commissioned the construction of the current, much larger Vatican Pinacoteca, opened to the public in 1932.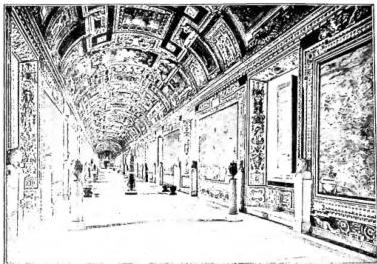
The exhibited paintings number approximately 460, among which are some of universal fame, such as the Incoronazione della Vergine, the Madonna di Foligno, and the Trasfigurazione by Raphael, the St. Jerome by Leonardo, the Stefaneschi Triptych by Giotto and assistants, some panels by Beato Angelico, and others. In the large hall, entirely dedicated to Raphael, one also finds the splendid series of tapestries depicting scenes from the Acts of the Apostles, woven in Brussels by P. Van Aelst after cartoons by Raphael for the decoration of the Sistine Chapel.
X. GALLERY OF TAPESTRIES AND GEOGRAPHICAL MAPS
The former, previously housing the tapestries of Raphael’s "Old School," now located in the Pinacoteca, currently displays on one side the tapestries of the so-called "New School," depicting episodes from the life of Our Lord. These were also woven by the Pieter Van Aelst workshop but based on cartoons by Raphael’s disciples, some inspired by drawings and sketches left by the master. It also includes a Flemish copy of Leonardo’s Last Supper (16th century) and a tapestry from the Tournai workshop (15th century). On the other side are the Barberini tapestries glorifying Urban VIII, woven in Rome at the eponymous workshop in the 17th century. The latter, measuring a full 120 meters in length, is entirely decorated with geographical maps depicting in an almost panoramic manner the regions of Italy, ancient and modern Italy, the nearby islands (Sicily, Corsica, Sardinia), and the territory of Avignon, a domain of the Holy See. The cartographer was the famous Dominican Ignazio Danti of Perugia, who worked on it from 1580 to 1583 by order of Gregory XIII, the pope who reformed the calendar. The vault, adorned with rich stuccoes and small frescoed panels, is the work of a team of Mannerist painters directed by the Brescian Girolamo Muziano. Urban VIII had the various maps restored (in the manner of the time), adding ornamental elements alluding to his family and somewhat altering their original 16th-century character. Nevertheless, the Gallery of Geographical Maps can be considered the most distinguished cartographic monument of the late Renaissance (v. CIVITAVECCHIA).XI. SALA DELLE DAME, GALLERY OF MODERN PAINTINGS, SOBIESKI AND IMMACULATE CONCEPTION ROOMS
These are spaces within the ancient Pontifical Palace adapted as exhibition halls for the not numerous modern paintings of the Vatican Museums, which do not claim to constitute an organic collection nor one of great artistic interest. In the Sala delle Dame, whose vault is frescoed by Guido Reni, an ornate display case preserves a collection of sumptuously bound volumes, donated to Pius IX on the occasion of the dogmatic definition of the Immaculate Conception. The Gallery of Modern Paintings proper consists of a section of the corridor that follows that of the Geographical Maps and two small rooms where some canvases by 19th-century painters are gathered. The best-known names include Lodovico Seitz (Adoration of the Shepherds, a monochrome watercolor drawing), Francesco Paolo Michetti (Ideal Portrait of Innocent XI, which is actually a self-portrait of the artist); Domenico Morelli (St. Januarius Receiving the Blessing from St. Peter); Cesare Fracassini (St. Peter Canisius and Ferdinand of Hungary). In the adjacent room, known as the Sobieski Room, the celebrated Martyrs of Gorham are displayed, along with the immense canvas by Jan Matejko, the greatest Polish painter of the late 19th century, depicting the Victory of Sobieski over the Turks at Vienna, as well as, much admired by tourists, the affected St. Alexander by Loverini. The Immaculate Conception Room, with its frescoes by Podesti, has already been discussed in relation to the building history of the Apostolic Palaces.XII. STANZE DI RAFFAELLO: V. RAFFAELLO SANZIO.
XIII. HALL OF THE CHIAROSCURI (OR OF THE PALAFRENIERI)
It features a magnificent carved and gilded ceiling with Medici emblems surrounding the coat of arms of Leo X. In place of the current chiaroscuri were others, the work of Raphael, depicting apostles and saints, of which a memory remains in the engravings of Marcantonio and a faint copy in the church of Tre Fontane; these precious paintings were destroyed under Paul IV, not to "build certain little rooms of his," as Vasari claims, but to reinforce the masonry, as recent restorations have revealed. The figures of Apostles and Saints seen there today are the work of Taddeo and Federico Zuccari, while the decorative elements are by Giovanni and Cherubino Alberti. The new decoration dates, according to the inscription, from
CHAPEL OF NICCOLÒ V
The Chapel of Niccolò V, also known as ANGELICI (v.), was painted by the great Dominican artist between 1448 and 1450, featuring two superimposed cycles of frescoes depicting episodes from the lives of Sts. Stephen (upper zone) and Lawrence (lower zone). Recent restorations have revealed, beneath the repaintings carried out in the time of Gregory XIII, the original painted base, consisting of carpets with decorative motifs of varying color and design for each fresco in the lower cycle. Of the many works executed in the Vatican by the Blessed Angelico, this is the only one that remains. In it, the friar-painter seeks to reconcile, without resolving them, his mystical religiosity (still almost medieval) with the new spirit of the Renaissance and Humanism, to create a work pleasing to a pope who was himself one of the greatest humanists, when he was still Master Tommaso Parentucelli of Sarzana. Unforgettable are many of the figures evoked here by Angelico’s brush, but particularly that of the blind man advancing toward St. Lawrence to beg for alms. The taste of this mystical painter for celestial colors, such as azure and pink, is so irresistible that he colors in pink the Roman relief with the eagle, preserved in the atrium of the SS. Apostoli in Rome, which he placed on the throne of the Emperor judging the deacon Lawrence, and dresses in azure—a color nonexistent in the liturgy—the pope and his ecclesiastical court in the scene of the Delivery of the Chalice to St. Lawrence. Such a work cannot be explained by critical and stylistic investigations alone but must be understood through a profound knowledge, indeed a feeling, of the religious content that is its soul. This is why the initiative taken by the authorities of the Holy See, following recent restorations, to once again include the Chapel of Niccolò V among the pontifical palatine chapels is to be commended (v. illustrations at V. BEATO ANGELICO; TIARA).
XV. LOGGIE OF RAFFAELLO
The Loggie of Raffaello form part of the new façade commissioned by Julius II from Bramante around 1512 to cover the medieval façade of the palace of Nicholas III, facing the city. The second gallery was completed, following Bramante’s designs, by Raffaello, his successor as architect of the Sacred Palaces and the basilica of St. Peter. The decoration of small frescoes, painted grotesques, and stuccoes is the work of Raffaello’s school, under the master’s personal direction, and represents perhaps the most successful attempt of the Renaissance to revive the spirit of ancient art. The painters who worked under the Urbino master’s guidance were primarily Giulio Romano, Francesco Penni, Pierino del Vaga, and Giovanni da Udine. To the latter are owed the most graceful stuccoes, modeled in the classical Roman technique, which he discovered by studying ancient examples then coming to light, especially in the excavations of Nero’s Domus Aurea. Typical of the Renaissance spirit is the ease with which the artists blended sacred motifs, drawn mostly from the Old Testament (particularly in the frescoes of the vault, whose series is known precisely as the Bible of Raffaello), with profane iconographic elements, united only by their shared artistic excellence. The Loggia was intended for the walks of Leo X, who kept there the most precious part of his collections of "antiquities," as evidenced by documents of the time. Recently, two half-pilasters, painted and gilded, have been discovered beneath a masonry wall of Paul III, in an almost perfect state of preservation. These two elements, carefully restored but not repainted, give an idea of the vigor that the colors and golds of the Loggia must have had before the Sack of Rome, the Revolution, visitors, restorers, and the natural work of the centuries reduced its decoration to the pale shadow that today, one might say, barely preserves its memory.XVI. SISTINE CHAPEL
The Sistine Chapel owes its name to Pope Sixtus IV, who commissioned its construction from the architect Giovannino de' Dolci of Florence between 1475 and 1483, as the Popes' private "official" chapel, on the foundations of an older one walled up by Nicholas III at the end of the 13th century.Its pictorial decoration (envisioned by the builder, who minimized relief elements inside and personally oversaw the painters' work) unfolds in three phases, corresponding to the reigns of Sixtus IV, Julius II, and Paul III. The first, drawing inspiration from the decorative schemes of ancient Roman basilicas, had a group of highly skilled artists (including Perugino, Pinturicchio, Signorelli, Botticelli, Cosimo Rosselli, and Piero di Cosimo, assisted by their pupils) paint the two cycles depicting episodes from the Life of Moses on the Gospel side and the Life of Christ on the Epistle side, as well as the iconographic series of the early popes between the windows. Julius II commissioned Michelangelo to paint the History of Creation on the ceiling, from the "Fiat lux" to the Flood and the renewal of life on earth in Noah's surviving family. Finally, Paul III, reviving an idea of Clement VII, ordered Michelangelo—already elderly—to fresco the Last Judgment on the altar wall. Thus, in this chapel, one finds not only
a grand synthesis of world history, from its dawn to the end of time (prehistory on the ceiling, the world of the ancient Law in the cycle of Moses, the world of Grace in the scenes of Christ's life, and the final conclusion in the fresco of the Judgment), but also a clear panoramic view of the evolution of Italian Renaissance painting, from its adolescence in the Quattrocento, through its full Cinquecento flowering—characterized by the perfect harmony, in the figures of the ceiling, between formal and expressive demands—down to the onset of the decline of the "classical" aesthetic ideal, evident in the tormented forms of the Last Judgment's figures, where the expressive necessity of the passionate ethical content outweighs any formal concern. Indeed, it seems that Divine Providence guided the succession of these three phases in such a way as to link them with such consequentiality, as if they had followed a preordained plan from the beginning. For when Julius II, Clement VII, and Paul III commissioned the frescoes of the ceiling and the altar wall, none of the three pontiffs intended to connect them to the ideal Quattrocento cycles already painted on the walls. The first had instructed the sculptor Michelangelo, despite his initial resistance, to paint the Twelve Apostles on the ceiling, and it was Buonarroti himself who proposed depicting the scenes from Genesis instead. Meanwhile, Clement VII saw in the Last Judgment—which he commissioned for the altar wall (contrary to the iconographic custom that usually places it above the church entrance)—merely a memorial of the Sack of Rome, which had marred his pontificate in 1527. Paul III, who revived and realized the idea, turned that terrifying painting into the proclamation of the long-awaited Council for the Catholic reform of the Church (v. [*Giudizio]; VII, tav. 29 [interno*]).
XVII. BORGIA APARTMENTS
This famous apartment takes its name from the house of Alexander VI, Borgia, who had it decorated with frescoes Pinturicchio (v.) and his collaborators and assistants (such as Piermatteo d'Amelia and Antonio da Viterbo, known as il Pastura), between 1492 and 1495, and resided there until his death.The last room of the apartment, called the Hall of the Pontiffs, was decorated only in the time of Leo X, by Pierin del Vaga and Giovanni da Udine, pupils of Raphael. The pictorial decoration of the individual rooms, known as the Rooms of the Sibyls, of the Creed, Liberal Arts (v.), of the Lives of the Saints, and of the Mysteries of the Faith, reflects an iconographic program still largely medieval, albeit in the new form of Renaissance art. This form is that of the Umbrian style, of which the greatest representative was Perugino and the most effective popularizer was Pinturicchio himself. It is a form rich in decorative values rather than in high aesthetic qualities, and it is easy to understand why it was chosen by the Spanish Pope, for whom the Renaissance constituted an artistic phenomenon foreign to his cultural world and thus more easily assimilable in the straightforward exposition provided by Pinturicchio. Particularly noteworthy among these frescoes, which are significant primarily for their overall effect in the various rooms, is the portrait of Alexander VI (v.) in the Resurrection of
(fot. Biblioteca Vaticana)
VATICAN - Exhibition hall of relics from the Sancta Sanctorum, arranged by Prof. W. F. Volbach by order of Pius XI (1934) - Sacred Museum of the Vatican Library.
An extraordinarily expressive effigy of Our Lord, certainly not unworthy of a Piero della Francesca, and in any case far superior to the average level of Pinturicchio's art, which reaches another of its few peaks in the large fresco of the Dispute of St. Catherine of Alexandria: a festive miniature, enlarged to the proportions of the lunetted wall, also interesting for the portraits it contains.
XVIII. SACRED MUSEUM and SANCTA SANCTORUM
It is the first true museum of the Vatican in chronological order (v. above: historical notes), established by the enlightened pontiff Benedict XIV and reorganized under Pius XI. In Room I, or the Christian Antiquities Room, objects largely originating from the Roman catacombs of S. Callisto, Domitilla, S. Sebastiano, S. Panfilo, etc., are collected: glassware, lamps, Christian, Gnostic, and pagan gems, objects in bone and ivory, rock crystal, gold, and bronze, etc. Particularly noteworthy are a Constantinian-type Christogram from S. Agnese, a pitcher from S. Lorenzo of the 7th-8th century, a nielloed reliquary from SS. Quattro Coronati of the 9th century, an oval silver pyx of African provenance from the 3rd century, and an ivory pyx from the Milan Cathedral of the 6th century. The room was inaugurated in 1768 with a ceiling painted by S. Pozzi, depicting the triumph of the Church and the Theological Virtues; the cabinets with busts of the cardinal librarians also date from the same period. Next is the small room known as the Ravenna Papyrus Room, decorated with frescoed allegories by R. Mengs with the assistance of C. Unterberger. It contains two display cases with gold-ground glassware from the 3rd and 4th centuries, numerous and some of exquisite workmanship.
(fot. del Museo) VATICANO - House of Spirits and installations for male youth on the Lepik River (New Guinea) - Pontifical Missionary Ethnological Museum of the Lateran.
Through the Chapel of St. Pius V, decorated by G. Zucchi (1541-90) based on designs by Vasari and containing sacred vestments designed by A. Allori (1535-1607) and woven in tapestry, one passes to Room IV, where other sacred vestments are displayed, among which stand out an English cope from the 13th century and a surplice from the Caetani family from the 16th century. The following Rooms V and VI exhibit art objects from the Christian Orient and reliquaries from the "Sancta Sanctorum" of the Lateran, along with other objects.
XIX. SALA DELLE NOZZE ALDOBRANDINE
Constructed by Paolo V in 1611, it features frescoes by G. Reni on its vault. After having housed the print collection, it was designated in 1838 to preserve a series of ancient paintings from Rome and its surroundings. Famous is the fresco of the Nozze Aldobrandine, a fragment of large-scale mural painting from the Augustan age, inspired by Greek painting of the 4th-2nd century B.C. Also noteworthy are the paintings depicting scenes from the Odyssey from the 1st century B.C.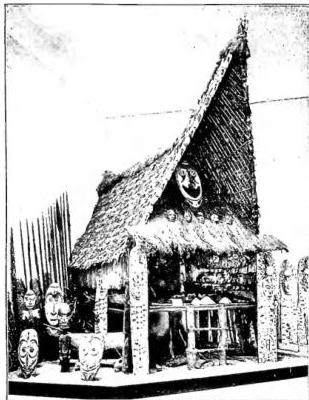
XX. EXHIBITION HALLS OF THE LIBRARY AND THE SISTINE SALON
Entirely lined with cabinets, originally intended for codices and books, these halls are contained within an extremely long gallery of approximately 300 meters, which also houses at its ends the Profane Museum (v. above) and part of the Sacred Museum (v. above). From the north, one enters the Clementine Gallery, commissioned by Clement XII and decorated in 1818 by D. De Angelis with episodes from the life of Pope Pius VII. In the first section, classical antiquities are displayed, including a small original Greek stele from the 5th century B.C. and the Aventine gold treasure from the 3rd century A.D. Next is the Alexandrine Hall, established under Alexander VIII in 1690 and likewise adorned by De Angelis with paintings relating to the pontificate of Pius VI. After the Pauline Halls, decorated with episodes from the life of Paul V (1605-21) by contemporary artists, opens—preceded by a vestibule to the left—the magnificent Sistine Salon, constructed and decorated under Sixtus V (1585-90). The numerous paintings that entirely adorn it develop two principal themes: the exaltation of the book through the centuries and the glorification of the pontificate of Sixtus V. Particularly noteworthy are the views of Rome’s monuments. In the many display cases are exhibited the treasures of the Vatican Library: manuscripts of great antiquity, such as the famous Greek Codex of the Bible, four Virgils, the palimpsest of Cicero’s De Republica, the Terence known as the Bembine; illuminated exemplars from various themes and schools, from the Roman era to the Renaissance; autographs of St. Thomas, Petrarch, Michelangelo, Tasso, Luther, Henry VIII, Manzoni, Leopardi, and others; drawings by famous artists, such as Botticelli’s illustrations for the Divine Comedy; incunabula; and finally, a series of papal coins from the origins to Pius XI. Continuing along the Gallery are the Sistine Halls of the same Sixtus V, with contemporary pictorial decoration: especially notable are the transportation of the obelisk to St. Peter’s Square and the view of St. Peter’s Basilica according to Michelangelo’s design, that is, in the form of a Greek cross. Lastly follows the Gallery of Urban VIII, where astronomical instruments, illuminated portolans from the first half of the 16th century, and a machine for sealing papal bulls are displayed. At the end of the hall stand the statues of the sophist Aelius Aristides and the orator Lysias, from the 3rd and 2nd centuries A.D., respectively.XXI. PROFANE MUSEUM OF THE LIBRARY
This is a small collection of particular interest primarily as a typical example of those antiquarian collections formed in the 18th century. Begun under Clement XIII (1767), it was completed under Pius VI (1775-99) with furnishings by Luigi Valadier. Notable items include a bronze head of Augustus, Roman military diplomas in bronze, bronze statuettes and sculptures in bone and ivory from the Roman era, a head and arm of a chryselephantine statue of Athena, considered a Greek original from the 5th century B.C., busts in hard stones, and mosaics from the 2nd century A.D.XXII. GREGORIAN LATERAN MUSEUM AND MUSEUM OF CHRISTIAN ANTIQUITIES
Gregory XVI entrusted the restoration of the Palace to the architect L. Poletti, assisted for the frescoes by V. Camuccini, and there founded the Gregorian Lateran Museum, opened to the public on 16 May 1854 for statues, bas-reliefs, sarcophagi, and classical art epigraphs. It housed what had been gathered in the Vatican Warehouses or was too crowded in the Pio-Clementine and Chiaramonti Museums, as well as what had been arranged since the time of Pius VII in the rooms of the Borgia apartment, adding the finest pieces that had come to light in recent times, also through substantial donations, such as, for example, the statue of Sophocles discovered at Terracina, donated by the Antonelli counts. The Museum occupied the fourteen rooms on the ground floor, while a series of paintings and mosaics were arranged in some rooms on the noble floor. Pius IX entrusted Fr. Marchi and G. B. De Rossi in 1850 with the construction, in the grand staircase and loggias, of a Museum of Christian Antiquities, which was inaugurated in 1854, gathering the most notable Christian sarcophagi scattered in churches, palaces, or recently brought to light. G. B. De Rossi arranged on the walls of the loggias on the first floor an imposing collection of Christian inscriptions, organizing them according to their content: first, public monuments of Christian worship; then some Damasian carmina, either originals or copies, in honor of Roman martyrs; followed by sepulchral inscriptions, beginning with those bearing a certain date, then dogmatic ones, among which the distinguished fragments ALBERIGO (v.); next, inscriptions relating to the ecclesiastical hierarchy, homeland, family, civil or military offices, and trades; inscriptions with representations of Christian symbols or alluding to the civil life of the deceased, epigraphs with special phrases. Some panels contain a collection of Christian inscriptions arranged according to their provenance from various cemeteries. Both the Gregorian profane Museum and the Pio Lateran Christian Museum have undergone considerable expansions since their foundations, while the paintings were transferred to the Vatican. O. Marucchi, who succeeded G. B. De Rossi in the direction of these Museums, added a collection of Jewish antiquities, in which many of the epigraphs found in the Jewish cemetery of Monteverde on the Via Portuense were arranged.XXIII. PONTIFICAL MISSIONARY ETHNOLOGICAL MUSEUM OF THE LATERAN
It was established by Pius XI with the motu proprio Quoniani tam praeclara of 12 November 1926 with the aim of documenting, from a missiological and ethnological perspective, the stages of missionary expansion throughout the world, assigning it as its grand seat the Apostolic Palace of the Lateran, built by Sixtus V based on designs by Domenico Fontana (1586-90), not as a papal residence but as a monument commemorating the ancient patriarchate. That Pontiff so desired that, within the same pontifical palace, beside the Church, mother of all churches, the dawn of faith among today’s infidels might correspond to the dawn that once illuminated pagan Rome, that is, so that the new Museum might crown the cycle of historical-archaeological, Christian-Roman documentation already initiated there by Gregory XVI with the Profane Museum (v. above), and developed by Pius IX (1854) with the Christian Museum (v. above). It was no coincidence that the same Pius XI decreed that, precisely in the place of the vanished patriarchate, near his Cathedral, among rare relics and precious furnishings from mission lands, with an evident reference to the Edict of Constantine of 313, the new peace between Church and State should be sealed in the Lateran Pacts (11 February 1929).The Museum’s collections, comprising approximately fifty thousand objects, come largely from the Vatican Missionary Exhibition of 1925, and were contributed by 185 vicariates, 71 prefectures, 78 missions, 51 dioceses, 16 archdioceses, 7 prelature nullius, that is, nearly all the missionary jurisdictions of the world, as well as 163 religious orders and missionary institutes, 13 indigenous religious communities, various scientific societies, and several private individuals. To these were added important collections already belonging to the unfortunately dispersed holdings of the famous Borgia Museum of Propaganda Fide (18th-19th centuries) and of the Vatican Exhibition for the jubilee of Leo XIII. Subsequently, the Museum, which occupies 26 large halls and 5 galleries with a total surface area of 6,000 square meters, has been significantly enriched with entire highly valuable collections and rare relics of every
photo of the Museum
VATICANO - The dying Te-Cum-Sch, Chief of the League of Western Indian Tribes, who died during the Battle of Thames (1813), by Ferdinando Pettrich (clay sculpture) - Missionary Ethnological Museum of the Lateran.
from every part of the world, thanks to the uninterrupted papal munificence, acquisitions, and donations.
The technical arrangement, conservation, and critical cataloging of the material are the responsibility of the Museum's scientific direction, initially entrusted to the noted scholar Fr. Wilhelm Schmidt S.V.D. This scientific direction, in accordance with the intentions of the founding Pontiff, constitutes—with the aid of a rich specialized library and a dedicated archival fund—an institute devoted to the comparative study of different cultures in line with the modern orientations of historical-cultural ethnology. That is, of that positive science which, more than any other in the last fifty years, has contributed to dismantling the insidious and unscientific apriorisms of evolutionism. The Museum has thus also become, in short order, a well-known and active center of contacts, relations, and scholarly exchanges with similar institutions worldwide and with illustrious figures in the academic community. These relations have grown so intense as to necessitate a dedicated periodical publication, the Annali Lateranensi (v.), intended since 1937 to insert, amid ever-widening adhesions and collaborations, the authoritative voice of the Lateran research center into the concert of cultural history studies.
Since 1948, a systematic and painstaking reorganization of the collections has been underway to make them, even in their display, more aligned with new scientific and aesthetic criteria, while also making them more didactically useful and appealing to the general public. This effort better highlights the truly exceptional—and often unique—importance of collections such as Persian and Mesopotamian ceramics and porcelains, Chinese bronzes, ceramics, and porcelains, as well as the ethnographic collections from the Solomon Islands, New Guinea, the Bororos of Brazil, the indigenous peoples of Paraguay, Mexico, Peru, and Argentina, and the Black populations of the Belgian Congo. Special prominence is deserved by the sculptures of Pettrich (v.) and the individual collections of indigenous sacred art.
However, the subsequent marvelous compositions by Fabio Cristofari and his son Pietro Paolo, such as the reproductions of S. Petronilla by Guercino and The Communion of St. Jerome by Domenichino, testify to the high technical perfection it achieved, so much so that in 1727, reorganized and permanently established under the jurisdiction of the Reverenda Fabbrica, it acquired the proper character of a Studio, of which Cristofari himself became the first superintendent.
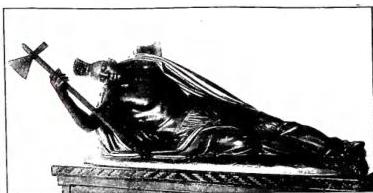
From the Studio have emerged valuable works that adorn, in addition to the Vatican Basilica, the Basilica of St. Paul Outside the Walls, for which the series of portraits of the Roman Pontiffs was executed, commissioned by Pius IX with the brief Quum artes optimae of May 14, 1847, the Sanctuary of Loreto, and other churches, etc. The reproduction of the Shield of Achilles, described in the Iliad, presented by Leo XII to King Charles X of France, remains famous. - Vedi tav. CXII.
VI. THE VATICAN LIBRARY.
I. HISTORICAL NOTES
Collections of books and archives owned and used by the Apostolic See were formed and dispersed multiple times, with even materially interrupted succession, throughout the millennial history of the Roman Church. The history of the earliest pontifical libraries is fragmentary and largely conjectural, as direct documents, particularly inventories, are lacking. From testimonies of writers of different ages, it is legitimate to presume that the documentary and book patrimony of the Roman Church must have been abundant in the first centuries and during the Middle Ages, even if in antiquity the concept of separate archives, generally annexed to individual churches, prevailed.Archaeological remains of a library of Pope Agapitus (535-36) and of the ancient Lateran library have recently been discovered; but of these early libraries, up to the time of Honorius III (1216-27), all content has perished, except for the registers of his predecessor Innocent III (1198-1216). Of the library reconstituted by the pontiffs of the 13th century and found by Boniface VIII, the inventories of the years 1295, 1327, and 1339 remain; first brought to Perugia, then to Assisi between 1312 and 1319, it was largely dispersed. Of the Avignon library, formed after 1305, several inventories have survived, particularly important those of 1369 and 1375, and substantial book remnants now in the Vatican (Borghesian codices) and in Paris. Another library was reconstituted upon the return of the Pontiffs to Rome and was placed in the Vatican, but it too suffered severe losses during the upheavals of the Great Schism. The codices transmitted in 1447 by Eugene III to his successor Nicholas V amounted to 350 Latin, some Greek and Arabic. It was Nicholas V (d. 1455) who was the true creator of the last pontifical library, the modern Vatican, which has remained substantially intact and progressively enlarged over five centuries of existence; for he, through extensive purchases made by emissaries and the work of scribes, increased the number of codices to 1,160. By 1475, these had already more than doubled (2,527) and tripled by 1481 (ca. 3,500). To house them, a proper seat, decorated by famous painters of the time (Domenico and Davide Ghirlandaio, Melozzo da Forlì, Antoniazzo Romano), was built by Sixtus IV (1471-84) on the ground floor of the palace of Nicholas V, with an entrance on the Cortile del Pappagallo; its four halls respectively preserved the Latin and Greek books, the most precious books, and the pontifical registers (bibliotheca latina, graeca, secreta, pontificia). Its illustrious librarian at this time was Bartolomeo Platina (d. 1481), and in this seat it was opened to scholars, particularly to curial officials, also with lending widely practiced (the registers from 1475 to 1547 remain). After about a century, with the collections of books having grown, especially due to the influx of printed works, and the location having become unhealthy, Sixtus V erected between 1587 and 1589 a new seat, raising above the staircases of the vast Cortile del Belvedere the building that still houses the Vatican Library; to which he also gave more severe regulations governing its use. From the mid-16th century, with the institution of the cardinal librarian, a permanent protector was assigned to it: the first in the series was Marcello Cervini (1548-50), later Marcello II. VATICAN - Panel of the cabinets of the library of Sixtus IV (1471-84) - Vatican Library.
The transformation of the Vatican Library, which had essentially remained a courtly and palatine institution, into a modern library was progressively accomplished beginning with the pontificate of Leo XIII, in connection with the opening of the Vatican Secret Archives to researchers (1883). Through the efforts especially of the prefect Fr. Franz Ehrle, S.J. (1895-1914), larger study halls and a modern metal-shelved repository for manuscripts were prepared; the new scientific printed description of the codices, phototypic reproductions of the most precious among them, and the collection Studi e testi were undertaken, and the collections of printed works were increased, particularly to form a modern reference collection. Already its prefect, Pius XI further developed the life of the Vatican Library, increased the number of librarians, built a large six-story repository with metal shelving for printed works, and similarly renewed the consultation hall. By Article 18 of the Concordat with the Italian State (1929), access for scholars was guaranteed, always in any case granted generously, while the Holy See retained full freedom to regulate II. During the Second World War, and particularly in 1943 and 1944, the Vatican Library actively participated in the Holy See's rescue efforts, sheltering all or part of the most important material from libraries and archives in Rome, Lazio, and Campania, including the collections of Montecassino.
II. HISTORICAL COLLECTIONS AND FUNDS
a) Manuscripts. The Vatican Library currently holds approximately 60,000 manuscripts, 7,000 incunabula, 700,000 other printed works, 100,000 engravings and maps, and many thousands of volumes and archival files. Codices and printed works are grouped into funds properly Vatican or owned outright, and deposited funds, generally held on a permanent basis. The Vatican codices fund, which remains open to new additions, is divided into sixteen linguistic groups, each with its own progressive numbering: Latin, including other languages with the Latin alphabet (ca. 15,000); Greek (2,607); Arabic (1,622); Armenian (40); Coptic (103); Hebrew (613); Far East (49); Ethiopian (276); Georgian (2); Indian (46); Persian (163); Romanian (9); Samaritan (3); Syriac (623); Slavic (64); Turkish (374). Other manuscript funds owned outright, in chronological order of acquisition, are: the Palatine of Heidelberg, 1622 (2,028 Latin and 432 Greek, as well as Hebrew manuscripts incorporated into the respective Vatican fund; 847 German, 26 Greek, and 10 Latin manuscripts were returned to their city of origin by order of Pius VII); the Urbinate, acquired under Alexander VII (1,779 Latin, 165 Greek, and 59 Hebrew); the Reginense, formerly belonging to Queen Christina of Sweden, acquired under Alexander VIII (2,121 Latin and 190 Greek, to which 55 Greek manuscripts from Pius II have now been added); the Ottoboniano, 1740 (3,394 Latin and 473 Greek); the Capponiano, 1746 (289 Latin and Italian); the Borghesiano, 1891 (387 Latin); Notarial Acts of Orange (413); Rolls (288); Income and Expenditure (88); the Barberiniano, 1902 (10,041 Latin, 595 Greek, and 160 Oriental); the Chigiano, 1923 (3,916, including 54 Greek); the Ferrajoli, 1926 (960 manuscripts and ca. 100,000 autographs); the Federico Patetta collection, 1945 (2,000 manuscripts, as well as documents and autographs). Additionally, there are 16 hieroglyphic papyri, 37 hieratic, 9 demotic, 11 Greek, 9 Coptic, 2 Coptic-Greek, and 24 medieval Latin papyrus documents. Deposited manuscript funds include: Casa dei Neofiti, 1891 (51 Hebrew); Borgiano of the S. Congregazione de Propaganda fide, 1902 (277 Arabic, 88 Armenian, 534 Chinese, 136 Coptic, 19 Hebrew, 37 Ethiopian, 15 Georgian, 27 Greek, 23 Illyrian, 33 Indian, 2 Irish, 1 Icelandic, 768 Latin, 1 Mexican, 25 Persian, 2 Siamese, 179 Syriac, 41 Tonkinese, and 84 Turkish); Rossiano, 1922 (1,203, including 44 Greek and ca. 40 Oriental); Cappella Sistina, 1935 (706, plus 233 volumes of the Camerlenghi and 299 of Diaries); Cappella Giulia, 1942 (1,199); and Boncompagni Ludovisi, 1947 (480). Also deposited are manuscript funds from several Roman churches: S. Anastasia (83), S. Angelo in Pescheria (51), S. Maria ad Martyres (134), S. Maria in Cosmedin (237), S. Maria in Via Lata (300), S. Maria Maggiore; and finally, the Barberini archives, 1902; Caetani, 1935; Capitolo di S. Pietro, 1941; and Chigi, 1944.b) Printed Works. - An inventory from the years 1686–90 listed 12,528 volumes, primarily from the original Vatican fund or "First Collection" and the Palatine of Heidelberg, 1622. Other major printed funds added to the Vatican Library over the centuries, in order of acquisition, include: the drama collection of Leone Allacci, ca. 1669; Capponi, 1745 (3,210 vols.); Cicognara, 1825 (4,447 vols.); Mai, 1855 (10,485 vols.); Miscellanea Giovanni Battista De Rossi, 1894; Barberini, 1902 (31,671 vols.); Rossiano, 1922 (6,000 vols.); Chigi, 1923 (30,260 vols.); Ferrajoli, 1926 (40,300 vols.); Ruffin, 1927; Girolamo Rospigliosi, 1930; Caetani, 1935; Giulio Cesare Rospigliosi, 1935; Loreto, 1936; Merry del Val, 1938; Ernst Steinmann, 1938; P. Accademia delle Scienze, 1939; Benedetto Guglielmi di Vulei, 1940 (9,000 vols.); Seminario di Frascati, 1944; and Raffaele Casimiri, 1945 (5,000 vols.). The direct influx of new printed works continues, housed in the reading room and in about thirty subject-based sections or "General Collections" in the stacks. A unified cataloging of all these funds of diverse origin was undertaken beginning in 1928, following modern criteria established in a set of rules.
The incunabula total approximately 7,000, including duplicates, primarily from the Vatican, Barberini, S. Congregazione de Propaganda fide, Rossiano, Chigi, and Ferrajoli funds. Particularly rich is the series of Italian editions, with a substantial collection of German ones as well. Among the largest in number, the collection is also notable for the quality and rarity of its copies, many of which are on parchment, illuminated, and bound in original and precious bindings.
c) Print and Engraving Cabinet. - The ancient fund consists of 161 volumes, bound before 1793 and containing approximately 32,000 prints, divided by school. Additionally, about 10,000 prints are preserved, similarly bound in volumes, according to the genres represented; many others are contained in special funds, such as the Barberiniano, Chigiano, and Rospigliosi. In 1933, the remarkable collection of Thomas Ashby was acquired. Also significant among the various funds is the number of ancient cartographic documents of various types (planispheres, nautical charts and related items dating back to the 14th century, printed geographical maps of particular value or rarity from the 16th and 17th centuries, etc.).
d) Sacred and Profane Museums. Medagliere. - As was once customary for libraries, the Vatican Library contains antiquities and art objects, primarily gathered in the two aforementioned museums; it also continues to receive some of the relics donated to the Pontiffs. The vast hall of Sixtus V (where, among other things, a selection of the most famous codices and printed books is displayed) and numerous other rooms extending along the gallery of Pius IV on the Belvedere courtyard serve as the exhibition spaces for these collections. The first to be established, in 1756, was the Sacred or Christian Museum, opened by the will of Benedict XIV, who had the erudite cardinal librarian Passionei as the minister of his patronage. Among the various collections that formed it were the museum of Cardinal Gaspare Carpegna, rich especially in objects from the catacombs and ancient Roman churches; the collection of paleo-Christian glass of the Florentine Filippo Buonarroti and that of the Roman Francesco Vettori, numbering about 6,500 gems. The new museum, of which Vettori was the first curator, was installed in an ornate hall (1768). Important additions came from repeated explorations of ancient suburban cemeteries, especially through the work of the Commission for Sacred Archaeology founded by Pius IX in 1855. In 1907, the paleo-Christian and medieval treasure of the Sancta sanctorum chapel was transferred from the Lateran. Pius XI ordered that many other objects from excavations or ancient churches be placed there, and in 1937, he promoted the scientific reorganization and description of the Sacred Museum, now housed in six rooms, through a series of new catalogs, according to the different types of objects belonging to Christian antiquity, the Middle Ages, and the Renaissance: ivories and bones, enamels, textiles, glass, hard stones, bronzes, etc.
The first Vatican Coin Cabinet, attached to the museums founded by Benedict XIV and Clement XIII, contained 21,293 coins and medals, of which 13,562 were ancient; but it was almost entirely dispersed in 1798. The new one, gradually reassembled afterward, grew with the acquisition of entire collections: Vitali, 1807 (3,888 Roman and colonial coins), Tomassini, Belli, Sibilio, Randi, 1901 (15,000 coins); the S. Congregazione de Propaganda Fide (12,000 coins and medals, mostly Oriental); Pizzamaglia (4,579 pontifical medals, dies, and lead seals) and Celati (4,000 pontifical coins). Two abundant collections of coins from the Holy Land and ancient and medieval Sicilian coins were added through the munificence of Pius XI; and 1,900 Roman imperial, pontifical, and medieval coins from various European states, found in the new excavations conducted beneath the basilica of St. Peter (1940-49), were transferred to the collection by order of Pius XII. In 1940, the coin cabinet contained a total of 100,967 pieces, distributed as follows: 3,588 in gold, 28,925 in silver, 50,211 in bronze, copper, and alloy, 4,618 lead seals, 2,913 dies, seals, and stones; 10,712 paper items, glass, and casts. It is distinguished primarily by its Roman series, rich in specimens and rarities, and its pontifical series, considered the most important collection of its kind for the quantity and rarity of its specimens.
e) Index of Christian Art. - A great repertory for the study of Christian art and antiquity, a copy of the Index of Christian Art of Princeton University (U.S.A.), was established in 1952 as a detached section of the Vatican Library, at the Pontifical Institute of Christian Archaeology in Rome. This catalogue of monuments, subjects, and bibliography of artistic works of Christian inspiration, prior to the year 1400, includes an iconographic index on cards and another index of photographs of monuments; it will be progressively expanded with the most recent references and discoveries.
III. SCHOOL OF LIBRARY SCIENCE AND LABORATORIES
a) A School of Library Science was established in November 1934 at the Vatican Library, with the aim of instructing primarily ecclesiastics and religious in modern methods of library organization and management, and of promoting the use of common cataloguing rules (the relevant code, Norme per il catalogo degli stampati, has also been translated into French, English, Portuguese, and Spanish). The curriculum, both practical and historical in nature, currently comprises five disciplines.b) Restoration and Photographic Laboratories. - To ensure the preservation and restoration of the vast and ancient parchment, papyrus, paper, bindings, and other materials of the Vatican Library and Archives, Prefect Ehrle, who in 1898 convened a meeting of Europe’s leading librarians and paleographers in St. Gallen to address these issues, established a special Laboratory. This facility performs, with techniques sometimes of extreme delicacy, all the various operations necessary to repair damage caused by time, climate, other adverse environmental conditions, and various mechanical and accidental factors.
As early as 1890, the Vatican Library decided to establish a laboratory for the photographic reproduction of its manuscripts and printed works, initially entrusted to external photographers. In 1937, a dedicated laboratory was created, equipped with all the devices required for various processes: black-and-white, direct positive, microfilm, plates, and films of different formats. Ultraviolet rays are used for reproducing palimpsests. In this laboratory, expanded to meet new demands, microfilm photography of the main body of the Vatican Library’s manuscripts has been carried out since 1952 for use by the Catholic University of St. Louis in Missouri, which, by pontifical concession, becomes the depository of the copy. Furthermore, scholars have recently been provided with a reading room at the Vatican Library, equipped with various microfilm readers and quartz lamps for examining palimpsests and faded scripts.
(phot. Felici)
VATICAN — Headquarters of the "Index of Christian Art" at the Pontifical Institute of Christian Archaeology - Rome.
IV. PUBLICATIONS
Over the centuries, numerous works were published on the initiative or under the auspices of the Vatican Library. However, it was primarily the renewal promoted by Leo XIII in the life of the Institute that gave rise to several scientific series, which have since continued to grow. First and foremost are the new catalogues of manuscripts, Codices manuscripti recensiti, now numbering around thirty volumes, which describe the following groups of codices: Vaticani latini 1-678 (M. Vattasso and P. Franchi de' Cavalieri; 1902), 679-1134 (A. Pelzer; 1931-33), 1461-2059 (B. Nogara; 1912), 9852-10300 (M. Vattasso and E. Carusi; 1914), 10.301-10.700 (M. Vattasso and E. Carusi; 1920), 10.701-10.875 (G.B. Borino; 1947); Vaticani greci 1-329 (G. Mercati and P. Franchi de' Cavalieri; 1923), 330-603 (R. Devreesse; 1937), 604-866 (R. Devreesse; 1950), 1485-1683 (C. Giannelli; 1950); Palatini latini 1-920 (H. Stevenson jr.; 1886); Palatini greci (H. Stevenson sr.; 1885); Urbini latini (C. Stornajolo; 1902-21); Urbini greci (C. Stornajolo; 1895); Regineni latini 1-500 (A. Wilmart; 1937-45); Regineni greci e di Pio II (H. Stevenson sr.; 1888); Capponiani (G. Salvo Cozzo; 1897); Ottoboniani greci (E. Feron and F. Battaglini; 1893); Chigiani e Borgiani greci (P. Franchi de' Cavalieri; 1927); Ferrajoli 1-736 (L. Berra; 1939-47); Codici etiopici (S. Grébaut and E. Tisserant; 1935-36); Codici armeni (F. C. Conybeare and E. Tisserant; 1927); Codici copti (A. Hebbelynck and A. van Lantschoot; 1937-47); Papiri egiziani (O. Marucchi; 1891); Papiri latini (O. Marucchi; 1895).In 1902, the collection Studi e testi (v.) was launched, intended for the edition and illustration of material of greatest interest contained primarily in the holdings of the Library and the Vatican Archives.
The series of phototypic reproductions, Codices e Vaticani selecti quam similime expressi, also initiated by Ehrle, with the aim of preserving and disseminating faithful, photomechanically multiplied images of the most precious codices, now comprises around thirty volumes, including, among others, Ptolemy’s Geography (Urb. gr. 82), Cassius Dio’s Roman Histories (Vat. gr. 1288), Cicero’s De republica (Vat. lat. 5757), the Virgils of the Vatican (Vat. lat. 3225), Roman (Vat. lat. 3867), Palatine (Pal. lat. 1631), and Augustan (Vat. lat. 3256), Terence’s Comedy (Vat. lat. 3868), the fragments of Fronto (Vat. lat. 5750); the Greek Bible, B (Vat. gr. 1209), the Roll of Josua (Pal. gr. 431), the Menologion of Basil (Vat. gr. 1613), the Christian Topography of Cosmas Indicopleustes (Vat. gr. 699); Dante’s Convivio (Barber. lat. 4086), Monarchia, and Epistles (Pal. lat. 1729); Petrarch’s Canzoniere (Vat. lat. 3195) and other autograph fragments (Vat. lat. 3196), Giuliano da Sangallo’s book of drawings (Barber. lat. 4424). A separate series, dedicated to facsimile reproductions of distinguished codices belonging to ecclesiastical libraries in Italy, now numbers seven volumes.
Other scientific collections published by the Vatican Library include the Piante maggiori di Roma dei secoli XVI, XVII e XVIII reproduced in phototypy (1911-36), the Studi e documenti per la storia del Palazzo Vaticano (in progress since 1933), the Catalogo del Museo Sacro (begun in 1936), the Monumenta cartographica Vaticana, edited by R. Almagià (in progress since 1944). Finally, mention should be made of some monumental individual publications, such as the Pontificum Romanorum diplomata papyracea quae supersunt in tabulariis Hispaniae, Italiae, Germaniae, phototypice expressa (1929) and the Mappamondo cinese of Father Matteo Ricci S.J., edited by P. D'Elia (1938). - Vedi tavv. CXIII-CXV.
Handbuch der Bibliothekswiss., III: Gesch. der Bibliotheken, Lipsia 1940. Inoltre, il capitolo di A. Mercati, La Biblioteca Apost. e l'Arch. segreto Vatic., nel vol. Vaticano, Firenze [1946], pp. 469-93. Ampi riferimenti bibliografici sono dati in tutte queste opere. b) Fondamentale sulle biblioth. Bonifaciana e Avignonese rimane F. Ehrle, Hist. biblioth. Roman. Pontif. tum Bonifacianae tum Avenianensis, I, Roma 1890, ora con Addenda et emendanda, di A. Pelzer, Città del Vaticano 1947 (anche in questo ult. vol. copioso indicaz. bibliogr.). Altri inventari antichi di libri dell'Avignonese, in H. Hoberg, Die Inventäre des päpstl. Schatzes in Avignon, 1314-76, Città del Vaticano 1944. — c) Per la storia della moderna Vaticana, in particolare: E. Müntz - P. Fabre, La biblioth. du Vat. au XVe siècle d'après des docum. inéd., Parigi 1887; su Niccolò V, cf. Pastor, I, pp. 498-504; su Sisto IV, J. W. Clark, On the Vat. library of Sixtus IV, Cambridge 1899 e The care of books, ivi 1902, pp. 201-27. Sec. XVI; E. Müntz, La Biblioth. du Vatic. au XVIe siècle, Parigi 1886; P. Batiffol, La Vaticane de Paul III à Paul V, Parigi 1890. Per Sisto V, oltre agli autori contemporanei J. B. Cardona, M. Pansa e A. Rocca, Pastor, X, pp. 486-93 e A. Dupront, Art et contre-réforme. Les fresques de la biblioth. de Sixte-Quint, in Mél. d'archéol. et d'hist., 48 (1931), pp. 282-307. Sec. XVII; Pastor, sotto i vari pontificati: G. Mercati, Per la stor. della Biblioth. apost. bibliotecario C. Baronio, in Opere Minori, III, Città del Vaticano 1937, pp. 201-75. Sec. XVIII, fine: E. Müntz, La biblioth. du Vat. pendant la révolution franç., in Mél. Julien Havet, Parigi 1895, pp. 579-91 e, specialmente per la sorte delle collez. numismatiche, il saggio stor. di S. Le Grelle, premesso al vol. I dell'opera di C. Serafini, Le monete e le bolle plumbe del Medagliere Vatic., Milano 1910. — d) Per il rinnovamento di Leone XIII: le due raccolte collettive Di alcuni lavori ed acquisti della Biblioth. Vat. nel pontif. di Leone XIII, Roma 1892, e Nel giubileo episc. di Leone XIII, omaggio della Biblioth. Vat., ivi 1893; F. Ehrle, Bibliothekstechnisches aus der Vatikana, in Zentralbl. für Bibliothekswesen, 33 (1916), ristampato a parte, Lipsia 1933; E. Carusi, Le innovaz. della Biblioth. Vat. dal 1883, in Accad. e biblioth. d'Italia, 5 (1931-32), pp. 208-14. — e) Per i lavori compiuti sotto Pio XI: G. Borghesio, Pio XI e la Biblioth. Vat., in La Bibliothia, 31 (1929), pp. 210-31; E. Tisserant, Pius XI as librarian, in Library quarterly, 9 (1939), pp. 389-403 (con bibl.); L. Costelli, «Quel tanto di territorio», Roma 1940, passim; M. Luella, Eugène card. Tisserant, in Library quarterly, 22 (1932), pp. 214-22. — f) Per gli anni dell'ultima guerra: Biblioth. ospiti della Vat. nella sec. guerra mondiale, Città del Vaticano 1945. — g) Bibl. delle pubblicaz.: I libri editi dalla Biblioth. Vat., MDCCCLXXXV-MCMXLVII: catal. ragionato e illustrato, Città del Vaticano 1947. Nello Vian
(fot. Archivio Vaticano)
VATICANO - Purple diploma with gold letters, bearing the red signature of Emperor Giovanni Comneno, sent to Pope Callisto II in 1124. Beginning of the Latin version of the diploma - Archivio Segreto Vaticano, Armadio I. XVIII. 402.
VII. VATICAN ARCHIVES.
Its official title is Archivio Segreto Vaticano: segreto because—according to the custom of the time—it was closed to public consultation and considered private, as were generally the archives of sovereigns.
Its purpose has always been, first and foremost, functional, that is—as expressed in the motu proprio of Leone XIII of May 1, 1884—"it serves primarily and principally the Roman Pontiff and his Curia, that is, the Holy See." To this primary purpose, another, no less important, cultural one has since been added, due to the historical value of the documents it holds.
I. HISTORY
From apostolic times, the popes jealously preserved letters, acts of martyrs and councils, administrative documents, and in general all writings pertaining to their magisterial, jurisdictional, and charitable activities. The collection of these writings formed the Chartarium or Scrinium Sanctae Romanae Ecclesiae, which typically followed the popes in their residences as part of the Chancery and administration. The presence of the pontifical Archive near the basilica of S. Lorenzo in Damaso during the time of Pope Damasus (4th century) now appears unfounded (cf. Künzle, cited in bibl.); it is certain, however, that in 649 the Scrinium was at the Lateran, the papal residence. From the accounts of Deusdedit, it appears that in the 11th century at least a portion of it was located iuxta Palladium, that is, near the Arch of Titus on the slopes of the Palatine. Innocent III, residing at the Vatican, would have brought the Archive here. Nevertheless, the fragility of papyrus, which until the 11th century was the material normally used in the pontifical Chancery for documents and registers, along with transfers and, even more, wars and political upheavals (it suffices to recall the sack by Robert Guiscard in 1084), resulted in the total loss of the precious archival material prior to Innocent III, with rare exceptions, such as the purple diploma of Otto I (962) and the register of Gregory VII (1073-85). Also lost are the documents (e.g., the professio fidei of bishops) that were customarily deposited and preserved near the tomb of St. Peter, while in the Sancta Sanctorum at the Lateran only a small papyrus fragment of an imperial donation (9th century) remains.Although the regular series of surviving documents begins with Innocent III, further transfers and losses occurred subsequently: in 1245 the pontifical Archive was in Lyon, then followed the Curia to Viterbo, Anagni, Perugia, and Avignon, from where it returned to Rome on several occasions. The pontifical Archive suffered new damage during the Sack of Rome in 1527 and the French occupation in 1798, but especially when, in 1810, by order of Napoleon, it was entirely transported to Paris, where it remained until 1815. However, until the 16th century, ancient volumes and documents were preserved partly in the offices of the Chancery and the Apostolic Camera, and partly in other locations of the Vatican Palace, in the Guardaroba and the Bibliotheca secreta. The need was then felt to establish a proper institution for the custody of the archives, and in 1597 the Archive of Castel Sant’Angelo was created for the most precious documents, the "privileges of the Roman Church." In reality, this was not an "archive" in the modern sense of the word, but rather the trésor des chartes, preserved in the most secure room of the Castle alongside the pontifical treasury.
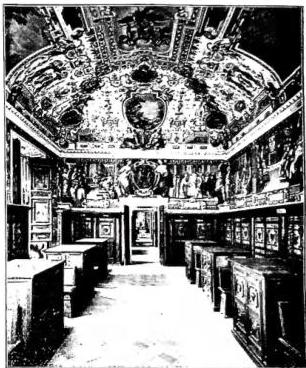
Sistine Hall of the Library were designated as its seat, which still today display on the ancient poplar cabinets and in the frescoed vaults the noble coats of arms of the founder. Additional rooms on the upper floor were soon added to house the diplomatic correspondence of the Secretariat of State. In 1784, the portion of the pontifical Archive still remaining in Avignon arrived, including the registers of letters known as "Avignonese." In 1798, the Archive of Castel Sant’Angelo was transferred to the Vatican. The subsequent growth of the material necessitated further expansions: the rooms of the Tower of the Winds on three floors, the long gallery of the attics extending along the entire western side of the Belvedere Courtyard, the rooms on the ground floor of the Library Courtyard, and finally, in 1930, the rooms of the old Pinacoteca. In 1933, the ground-floor premises were equipped with metal shelving for a linear development of over 13,000 meters; in 1951, similar shelving was installed in the attic level for another 9,000 meters.
A decisive event in the history of the Archive was its opening to free consultation by scholars in 1881, through the munificence of Pope Leo XIII. It thus became the world’s most important center for historical research, leading to the establishment in Rome of various national historical institutes. While internal work on organization and inventory multiplied to meet new demands, the convenience of centralizing the Archives of the Curia and collecting external archives related to the history of the Pontificate was recognized. In 1892, the Archive of the Apostolic Dataria was brought from the Lateran, including the two important series of Lateran registers (pontifical letters) and registers of supplications. Between 1904 and 1908, the Lateran briefs, the Archive of the S. Congr. Consistorial, and the registers of the Secretariat of Briefs were added. Numerous other fonds have entered, especially in recent decades, including the Archives of the S. Romana Rota, the SS. Congregations of the Council, of Rites and Sacraments, of apostolic nunciatures abroad, of the Vicariate of Rome, and of Roman confraternities. Special mention is deserved by the Archives of Roman families, rich in documents pertaining to ecclesiastical history: Borghese, Boncompagni, Della Valle-Del Bufalo, Patrizi-Montoro, Rospigliosi, and Ruspoli. Housed in the Vatican Archive is the card index of the census of ecclesiastical archives in Italy, initiated in 1942, containing information on the contents of individual episcopal, capitular, parish archives, etc.
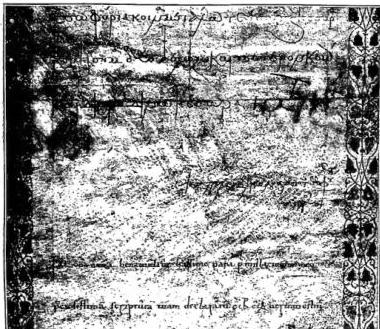
A. M. ALBERIGI QUARANTI
II. CONTENTS
The organization of the Vatican Archive reflects its historical formation, whereby the deposits of the various fonds occurred at different times and without a pre-established plan. It is therefore impossible, without descending into particulars, to offer a complete and organic overview of the archival material by following the classification of the offices from which the documents originate. It suffices to observe that the highly important series of Vatican registers was constituted in the 16th century by assembling volumes of different provenance in chronological order, namely from the Chancery, the Camera, the common secretaries, and the domestic secretaries. Only in recent exceptions is the principle of provenance rigorously respected.Nevertheless, it is possible to gain a general idea of the extent of the material from the following overview, referring to the descriptive guide by Fink (v. BIBLICA) for more precise information:
I. Registers of pontifical letters, of the Chancery, and of the Apostolic Camera (v. REGISTRI PONTIFICI).
II. Apostolic Camera: Introitus et Exitus, 565 volumes from 1279 to 1524; Collectoriae, 504 volumes from 1274; Obligationes et Solutiones, 91 volumes from 1295 to 1555; Diversa Cameralia, 253 volumes from 1389 to 1572; Indulgentiae, 222 volumes from 1470 to 1796; and many other series relating to various functions of the Apostolic Camera up to the 19th century.
III. Consistory, from the 15th to the 19th century.
IV. College of Cardinals, with records of conclaves from the 15th century.
V. Apostolic Dataria, among the most important series: Lateran Briefs, 852 volumes from 1490 to 1800; drafts, ca. 30,000 from 1523 to 1599; registers of supplications, 7,365 volumes from 1342 to 1899; trials, 166 volumes from 1622 to 1800.
VI. Secretariat of State; correspondence from the 16th to the end of the 18th century is arranged according to the status of the recipients (cardinals, bishops, princes, individuals, soldiers) and according to the nunciatures and legations; from 1816 onward according to the original rubric. To the Archive of the Secretariat of State must be added the Archives of the apostolic nunciatures transferred to the Vatican in recent years.
VII. Other Secretariats: of Briefs (5,660 volumes from 1566 to 1846); of Briefs ad principes (252 volumes from 1560 to 1856); of Latin letters; of memorials.
VIII. No longer existing SS. Congregations: of the S. Consulta, of Bishops and Regulars, of Avignon, Lauretana, Economica, of Vigilance, of Boundaries. Still existing: Consistorial, of the Sacraments, of the Council, of Religious, of Rites, of Extraordinary Ecclesiastical Affairs, of the Rev. Fabric of St. Peter.
IX. Tribunals: S. Romana Rota. Segnatura.
X. Special fonds and added archives: in Fink’s guide, 75 fonds are enumerated, among which some of great importance, such as the Archives of the S. Apostolic Palace, of the Vicariate of Rome (with the archives of the parishes), and of the Roman patrician families (v. above). Some series have the character of a collection and contain diverse materials; for example: the Santini Fonds contains, among other things, 10 volumes of matriculation records of Roman notaries; the Spada Collection includes 418 volumes with newspapers, prints, edicts, and engravings relating to the Roman Revolution of 1849.
This group may also include the important collection of Miscellanea, compiled in the 17th century with manuscript volumes of diverse origin, generally important for the history of the Church, among which, for example, the Liber Censuum (v.) and the Liber Diurnus (v.).
XI. Diplomatic Archive. There is no single collection of parchments, but various groups of differing importance and provenance, besides the Archive of Castel S. Angelo, which will be discussed separately. The Instrumenta Miscellanea consist of over 8,000 documents from the 9th century onward, and over 3,000 parchments are distributed in smaller groups; to these must be added 16,712 parchments (from the 9th century) from suppressed monasteries of the Veneto and Tuscany, transferred with the Archive of the Venetian Nunciature.
XII. The Archive of Castel S. Angelo (v. above) contains the oldest and most precious documents preserved by the Roman Church: privileges and diplomas of emperors, sovereign letters, and in general writings of particular historical interest. Among the most precious are the purple diploma of Otto I from 962, written in gold letters, which is a unique document of its kind; the rolls of Lyon, solemn copies of sovereign privileges bearing the pontifical seal and 40 other seals of the cardinals and bishops present at the Council of Lyon in 1245, which were used in the process for the excommunication of Frederick II; the 78 sovereign diplomas with golden seals, the most important collection in the world, from Frederick Barbarossa (1164) to Napoleon (gilded silver casket, 1803), including a seal of Philip II of Spain (1555) weighing 820 grams. Many other documents are of singular interest, for example: three letters in roll form sent to the Pope by the Eastern emperors John and Manuel Comnenus (years 1124, 1127, and 1146), written in gold and finely decorated; a diploma of the Great Khan of Persia from 1246; three letters from Mongol kings of the years 1267 (or 1279), 1290, and 1302; the petition sent to Pope Clement VII by the English Parliament in 1530 for the dissolution of the marriage of King Henry VIII, with 49 seals; two letters on silk sent to Innocent X in 1644 by a Chinese empress converted to Catholicism; the abdication of Queen Christina of Sweden (1654), with 306 seals; the Treaty of Tolentino (1797) and the Napoleonic Concordat (1801).
Current Constitution. — The Vatican Archive, property of the Supreme Pontiff, is governed by a cardinal who bears the title of archivist (v.) of the Holy Roman Church.
The direction of the office is entrusted to the prefect; he is assisted by a vice-prefect, 4 archivists, and 2 scribes of pontifical appointment. Scholars of every nation are admitted to public consultation, without distinction of faith, upon presentation of an application accompanied by appropriate letters of recommendation; photographic reproduction of documents is permitted.
The restoration of parchments and papers is carried out in the special laboratory established at the Vatican Library.
The Pontifical School of Paleography, Diplomatics, and Archivistics (
V. below) is attached to the Archive
See plates CXV-CXVI.III. PONTIFICAL SCHOOL OF PALEOGRAPHY AND DIPLOMATICS
COURSE IN ARCHIVAL SCIENCE. — The School of Paleography was established at the Vatican Secret Archives by Pope Leo XIII with a motu proprio of May 1, 1884, "with the aim of promoting and strengthening the serious studies of history pertaining to the Pontificate and the Church, and of training the young clergy in the knowledge and interpretation of documents related thereto." However, laypersons, both men and women, are also admitted.Instruction takes place over two years, at the end of which, upon passing the prescribed examinations, the diploma of paleographer-archivist is awarded; the examining board is presided over by the cardinal archivist of the Holy Roman Church. The diploma from the Vatican School is a preferred qualification for the appointment of archivists in ecclesiastical dicasteries and, in particular, is recognized by the Italian State under Article 40 of the Concordat.
The first holder of the School's chair was Monsignor Isidoro Ca-
VATICAN - Rotary press of L'Osservatore Romano.
Carini. In the original curriculum, the first year covered general notions of Latin paleography, diplomatics, historical criticism, and chronology, while the second was dedicated to practical application and the examination of the most important documents for the history of the Church. Following Carini (d. 1895) were Don Angelo Melampo (from 1895 to 1913) and Father Bruno Katterbach (from 1913 to 1931), who gave the School its current structure, reserving the first year for the systematic treatment of book paleography from the Roman era to the Renaissance, including the study of manuscripts and illumination, and the second to diplomatics, with special regard to pontifical diplomatics. Lessons are illustrated through the direct study of the relics of the Biblioteca Apostolica and the Archivio della S. Sede. In 1953, a new Statute of the School was issued. In 1923, the course in archival science was added for the training of archivists destined for ecclesiastical archives, which in the recent 1953 reform was restructured and expanded: the course is annual and leads to the attainment of a special diploma. Giulio Battelli
VIII. VATICAN PRINTING PRESS.
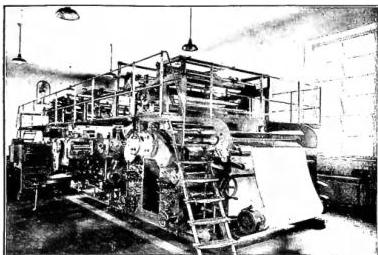
In 1589, Sixtus V granted privileges and monopolies to his son, Paolo, renewed many times to the long series of printers contracted by the Camera; which, throughout the duration of the Papal States, continued to print the governmental and administrative publications of the temporal dominion of the Holy See. In the field of erudite, ecclesiastical, and secular editions, Cardinal Marcello Cervini (in 1555, Marcello II) acted as a patron, drawing especially from the Biblioteca Vaticana and employing the printers Blado, Giunta, and Priscianese. In 1561, Pius IV called Paolo Manuzio to Rome to establish an official printing press, which at the end of 1563 passed into the ownership of the Roman Commune or "people" and ceased its activity after 1570. A universal printing press of the Church, already conceived by Gregory XIII, was intended to be established by Sixtus V under the governance of the fourteenth of the new Sacred Congregations, entitled "pro typographia Vaticana" (bull Immensa aeterni Dei, 22 Jan. 1587); and he formally erected it near the Apostolic Palace, appointing the Venetian printer Domenico Basa as its director (bull Eam semper, 27 Apr. 1587). Close relations were established between it and the Biblioteca Vaticana, which was to provide the texts to be printed and the correctors.
This first Vatican Printing Press lasted about twenty years and was then merged with the Camerale, which inherited its types and for some time bore its name jointly. In direct service of the apostolate in mission lands, entrusted in 1622 by Gregory XV to the Congregation of Propaganda Fide, a "polyglot printing press" arose almost contemporaneously under its auspices, officially founded in 1626 with oriental types obtained from various sources and which remained active for nearly three centuries. Countless editions, especially scriptural and religious works, were produced by it in various languages and scripts (in 1873, it possessed types for printing in 180 idioms). Learned superintendents and skilled printers, among whom the young Bodoni, worked there; until, in 1909, the glorious press ceased to exist separately.
Having ceased at the beginning of the seventeenth century, the printing press of Sixtus V, the Biblioteca Vaticana continued to be the repository of types and to promote editions of learned works. In the Vatican, and later at the Quirinal, "secret" or private printing presses were also sporadically in operation for the direct use of the pontiffs. In 1825, Leo XII revived the Vatican Printing Press, equipping it with excellent presses and types, especially of English manufacture; and among other things, two erudite collections by Mai were printed there. Around 1837, its activity also ceased due to the concurrent existence of the Camerale and Propaganda printing presses. But after the occupation of Rome in 1870, a printing workshop in the Vatican became necessary. Expanding that "secret" press of Pius IX, Leo XIII restored the Vatican Printing Press in 1884 in the same premises used by Sixtus V, from which it moved in 1909, by order of Pius X, to a new building that it still occupies today. Around this time, the merger of the ancient press of Propaganda with the Vatican Printing Press took place, which also assumed the name of Poliglotta, inheriting its numerous exotic types. The building was further enlarged by Benedict XV in 1921, and under this Pontiff and his successors, machinery and equipment were continually increased. The Vatican Printing Press, now one of the largest and most modernly equipped, prints all official editions and acts of pontifical government and of the Sacred Congregations; and additionally, countless other works on behalf of private parties. One section prints L'Osservatore Romano (v.) and its illustrated weekly. Since August 1937, the administration and technical direction of the Printing Press have been entrusted to the Salesians.
(from G. Stein-G. Junkes, La Specola Vaticana,
Città del V. 1892, plate opposite p. 53)
2) P. Giuseppe Lais of the Oratory,
vice-director of the Vatican Observatory from 1891 to 1921.
(courtesy of the Vatican Observatory)
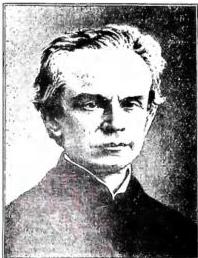
of the Vatican Observatory from 1906 to 1930.
424: [A. Battandier], Imprimerie Vat., in Ann. pontif. cath., V,
Paris 1902, pp. 473-78; L. Huetter, Minuscula Vat., in vol. V,
Florence [1946], pp. 680-86.
Nello Vian
I. THE VATICAN OBSERVATORY
Official denomination of the Pontifical Astronomical Observatory, transferred from the Vatican to Castel Gandolfo in 1923 and expanded with an astrophysical laboratory.
When in 1879 the Pontifical Observatory of the Roman College, following the upheavals of 1870, passed into the administration of the Italian government, the possibility of reviving the Vatican Observatory began to be considered. The opportunity presented itself in 1888, when, among the gifts received by Leo XIII for his sacerdotal jubilee, there was also a collection of scientific instruments offered by Italian clerical scholars, assembled and arranged by the renowned meteorologist and founder of the Italian Meteorological Society, Father Denza, a Barnabite, and his faithful collaborator, the Oratorian Father G. Lais. At the proposal of the organizers, the Pope had these instruments placed for scientific use in the abandoned Tower of the Winds and entrusted their direction to Father Denza. When the latter, in 1889, at the Pope's behest, took part in the meeting of the Permanent Committee for the formation of the photographic map of the sky in Paris, he ensured that the new Observatory was also assigned a zone of the sky (+50° to +64°). He thus ordered from Gautier of Paris a normal astrograph, which was installed atop one of the massive towers of the fortifications of Leo IV on the Vatican Hill. The photographic work was entrusted to the vice-director, Father Lais. Thus came the memorable motu proprio Ut mysticam of 14 March 1891, by which Leo XIII definitively established the constitution of the Vatican Observatory, whose activities then included, besides astronomy and astrophotography, meteorology, geophysics, and seismology. Father Denza, who died in 1894, was succeeded in the directorship in 1898 by Father A. Rodriguez, an Augustinian, a most renowned meteorologist of the Escorial, who, however, concerned himself almost exclusively with the meteorological aspect.
In 1904, Pius X appointed Monsignor P. Maffi, Archbishop of Pisa and later cardinal, as president of the Observatory. A scientist of renown himself, he wished the astronomical character of the institute to take first place. In 1905, Father Rodriguez was recalled by his superiors, and Pius X appointed Father J. G. Hagen S. J. (v.) as director of the Observatory, at that time director of the Astronomical Observatory of Georgetown College and a renowned scholar of variable stars. Subsequently, the Pope designated the second Leonine Tower for the installation of a large equatorial telescope for visual observations and the adjacent summer villa of Leo XIII for offices and living quarters for the astronomers. While Father Lais continued until his death (1921) the photographic work for the catalogue and map of the sky, Father Hagen undertook the arduous task of measuring the 1,040 plates, with the assistance of three sisters and a secretary, and succeeded in publishing the Astrographic Catalogue in 1928. Instead of the 540 projected charts, only 120 had been published by the time of his death (1930). From the outset, he continued his studies on variable stars and published two further volumes of his famous Atlas Stellarum Variabilium, and, in collaboration with Father Stein S. J., a complete two-volume encyclopedia on variable stars (1924). Well known are his experiments for the mechanical proof of the Earth's rotation, conducted with the isotomeograph he constructed, and his observations of dark nebulae. He died still at work at the age of 83 in 1930.
His successor, Father J. W. Stein S. J. (v.), his assistant from 1906 to 1910, realized from the beginning that, to maintain the institute at the high standard intended by those who wished it reborn, modern equipment and a transfer to a location less disturbed by nighttime illumination were necessary. Pius XI welcomed the new projects with great interest and immediately placed his summer palace at Castel Gandolfo at their disposal. On the terraces of the palace were installed a large visual refractor and a double astrograph consisting of a mirror and a quadruple-lens photographic refractor, provided, along with their respective rotating domes, by the Zeiss firm of Jena. The instrumental equipment was completed with the most modern measuring and photometric devices. He also added, under the direction of Father Gatterer S. J., an astrophysical laboratory equipped with powerful spectrographs and other apparatus necessary for astrophysical and spectrochemical research, particularly in view of a future analysis of the numerous meteorites in the vast collection assembled by the engineer Marquis De Mauroy and donated, after his death, by his widow to the Pope in 1935. On 29 September 1935, Pius XI personally inaugurated the new institute with a most solemn ceremony.
Father Stein completed Father Hagen's Atlas with the posthumous publication of volume VIII and compiled the final volume, IX. He vigorously continued the photographic map of the sky, introducing a new photographic process and proposing to Pius XI the transfer to Castel Gandolfo of the old astrograph as well, which was carried out under Pius XII in 1942. His assistants, with the new instruments, began a systematic investigation of the structure of the galaxy through spectral-statistical studies and of very faint variable stars. To facilitate these studies, and also to update the Observatory's instrumentation, Father Stein proposed to Pius XII the acquisition of a new Schmidt-type telescope, which at present (1953) is still under construction. In the astrophysical laboratory, spectrochemical research soon began, the first fruit of which was the compilation of various spectral atlases, highly appreciated by experts. Subsequently, the laboratory became a renowned center for spectroscopic studies, to which the Springer publishing house of Berlin entrusted, during the difficult postwar period, the publication of volume III of the international scientific journal Spectrochimica Acta, and the International Astronomical Union in 1948 the compilation of an atlas of molecular spectra of astrophysical interest, a work still (1953) in progress. The majority of the shorter scientific studies were published in two of its own journals: astronomical (since 1939) and Ricerche Spettroscopiche (since 1938).
Father Stein died at the end of 1951 at the age of nearly 81, and Pius XII appointed Father D. O'Connell S. J., director of the Astronomical Observatory of Riverview College, Sydney, Australia, as his successor in 1952. - Vedi tav. CXVII.
II. VATICAN RADIO
Vatican Radio was inaugurated on 12 February 1931, within the Vatican Gardens, by the will of Pius XI, who intended it as an expression of the sovereignty of the new State of Vatican City. From the outset, it was not meant to be an official or semi-official interpreter of the Holy See, but rather an organ based in the Vatican with the purpose of echoing the voice of the Pope, reflecting the life of Rome and of the entire Church.Initially, it operated with a single "Marconi" shortwave transmitter (18 kW), personally prepared and inaugurated by Marconi himself; broadcasts were not yet regular. In 1937, a "Telefunken" transmitter (25 kW) was added; later, three "Marconi" transmitters (5 kW each); and finally, on 12 February 1952, a more powerful "Marconi" transmitter (50-60 kW). By this date, two medium-wave transmitters were also available: an "R.C.A." (5 kW) and a "Safar" (2 kW).
A similar evolution occurred in the studios,
initially housed in the transmitter building but later relocated to the Old Vatican Observatory, where they have recently been expanded and equipped with the most modern and abundant means for transmission, control, and recording. With these resources, Vatican Radio now carries out various services, following a corresponding evolution in its programming: 1) All radiotelegraphic traffic of the Vatican City State; 2) A regular broadcasting service in 25 languages, comprising two main groups of transmissions: a) The I.R. Vat. news bulletin, broadcast daily in six languages after midday; b) A series of talks, lectures, etc., in the evening; 3) Special broadcasts, such as pontifical radio messages, solemnities, and particular Vatican events. During the last war, its contribution to the Holy See’s humanitarian efforts in locating prisoners and missing persons was notable; 4) Auxiliary services within Vatican City for recordings, loudspeakers during audiences and solemnities, etc. The sound system installed in St. Peter’s Basilica and Square is particularly noteworthy.
Vatican Radio’s broadcasts amount to ten to twelve hours daily; the languages currently used regularly are: Italian, French, English, Spanish, German, Polish, Portuguese, Czech, Hungarian, Slovak, Latin, Croatian, Lithuanian, Slovenian, Romanian, Dutch, Latvian, Albanian, Russian, Arabic, Ukrainian, Bulgarian, Belarusian, Ethiopian, and Chinese. Other languages are used for special occasions.
Vatican Radio may be said to have exhausted its possibilities for expansion within Vatican City. To improve its services, it plans to expand its facilities near Rome, in two locations granted extraterritoriality by the Italian government, under an agreement ratified on 24 July 1952.
The first director of Vatican Radio was Fr. G. Gianfranceschi S.J., followed by Fr. F. Soccorsi S.J., to whom the credit for all present-day expansions is largely due; the current director is Fr. A. Stefanizzi S.J. - Vedi tav. CXVIII.