
BRAMANTE, DONATO. — Architect and painter, born at Monte Asdrualdo (now Fermignano) near Urbino in 1444, died in Rome on 11 April 1514. Biographical documents are scarce, and the very few sources for his activity are not entirely reliable; autograph drawings are almost entirely lacking. Nevertheless, although it has not been rigorously proven, it is generally accepted that his training took place in his homeland, specifically in Urbino, benefiting from the instruction that was provided directly or indirectly by the court environment of the Duke of Montefeltro, where L. B. Alberti, Melozzo, and Piero della Francesca (all fundamental to B.’s cultural formation), and above all Francesco di Giorgio and Francesco Laurana, among a host of lesser artists, had found hospitality and worked in various ways. Indeed, B.’s architectural taste aligns most closely with that of the latter two. During the years of B.’s youth, the construction of the Ducal Palace of Urbino served as the training ground for these artists.
This supposed period in Urbino has led to the attribution to B. of the little church of S. Bernardino, which, even though criticism has now removed it from the catalogue of his works and assigned it to Fr. di Giorgio, is so close to B.’s style that it may rightly be taken as evidence of his education in his homeland. In it, in fact, the extremely simple cruciform plan tending toward exact centrality constitutes the closest anticipation of that feeling for space which B. would always reveal in his works, characterized precisely by the opposition between great masses of empty and solid spaces, both reduced to their pure essentials. Traces of this typically Bramantesque language can be recognized in other buildings in the Marches and Romagna (the Passione Palace in Urbino, the cathedral of Faenza), where one may suppose, if not the master’s direct intervention, then the rapid formation of a school of his. Thus the clarity of the origins, the simplicity of the stylistic features, and the immediate diffusion certify a priori both the intrinsic validity of B.’s art and the timeliness of his emergence in the taste of his age; that is, ultimately, B.’s importance in the history of art.
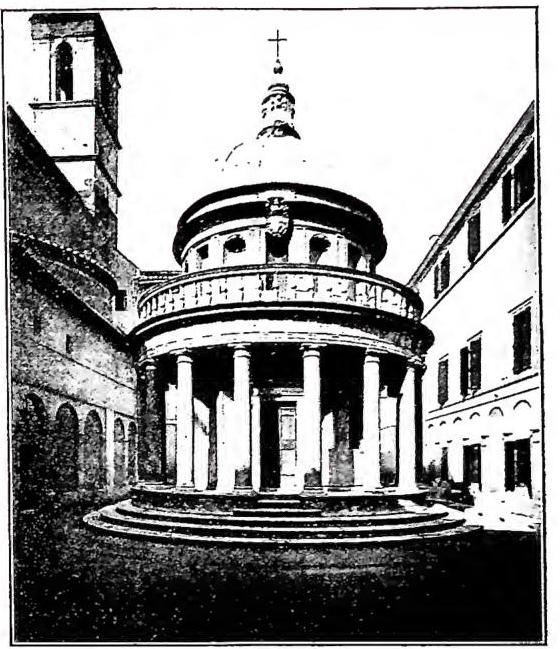
The first certain date in the artist’s biography is 1477; in that year B. frescoed, on behalf of Sebastiano Badoer, the frieze of philosophers in the Palazzo del Podestà in Bergamo. His activity as a painter is documented principally by the Uomini d'arme executed later in Milan for the Panicarola (later Prinetti) family, a cycle that includes the group of Democrito e Eraclito, and by other frescoes (L'alabardato and the Cantore), works now preserved in the Brera Picture Gallery. A Cristo alla colonna executed on panel for the church of Chiaravalle Milanese (now in Brera) and the Argo in the Sforza Castle complete the brief catalogue of his paintings, although their attribution to the master still leaves some doubts, especially because of the difficulty of determining precisely whether, and to what extent, collaborators took part in these works. What is certain is that these paintings reveal a decided taste for strongly squared forms, a certain solemn equilibrium, and a compositional vigor befitting a personality that was not so much imitative as freely and positively assimilative, through unspecified mediations, of the art of Piero della Francesca and Melozzo, filtered through Mantegna’s experience: something that would be consistent with the hypothesis of an education in Urbino matured in a northern environment.
In 1481 B. was already present in Milan; in the following year his personality as an architect had the opportunity to assert itself fully in the rebuilding of S. Maria presso S. Satiro, both through the decisive orientation of the forms toward pure spatiality, attained by means of the most uncompromising plasticism, and through the stylistic particularities of the details, which nevertheless manifested themselves in forms destined for refinement and development.
Thus, although the space physically available for the choir was limited, a highly ingenious play of “false perspective,” as novel as it was fruitful in suggestions for much later architects, simulates a depth and breadth that fully balance the lateral backgrounds of the crossing; likewise, the great arches defining the space are adorned with those tangent circles that, in his Milanese works, would become characteristic of his stylistic language. The sacristy of the same church (now a baptistery), although it still reveals Lombard reminiscences in the rhythmic frequency of its vertical elements and moldings, and especially in the layout of its chromatic-plastic decorations, nevertheless asserts the desire to make what is purely architectural prevail over what earlier and contemporary taste preferred; thus ornament is clearly subordinated to the essential form, which, for the first time in Lombardy, is sufficient in itself to constitute architecture. Similarly, in the exterior portions that B. completed with his own hand (the marble façade he designed was not executed), through the clear articulation of strictly architectural elements, the artist decisively allows architectural frankness—the base cylinder, the projecting cross-shaped bodies, and the broadly spatial cubic base of the octagonal lantern—to prevail over traditional decorative elements.
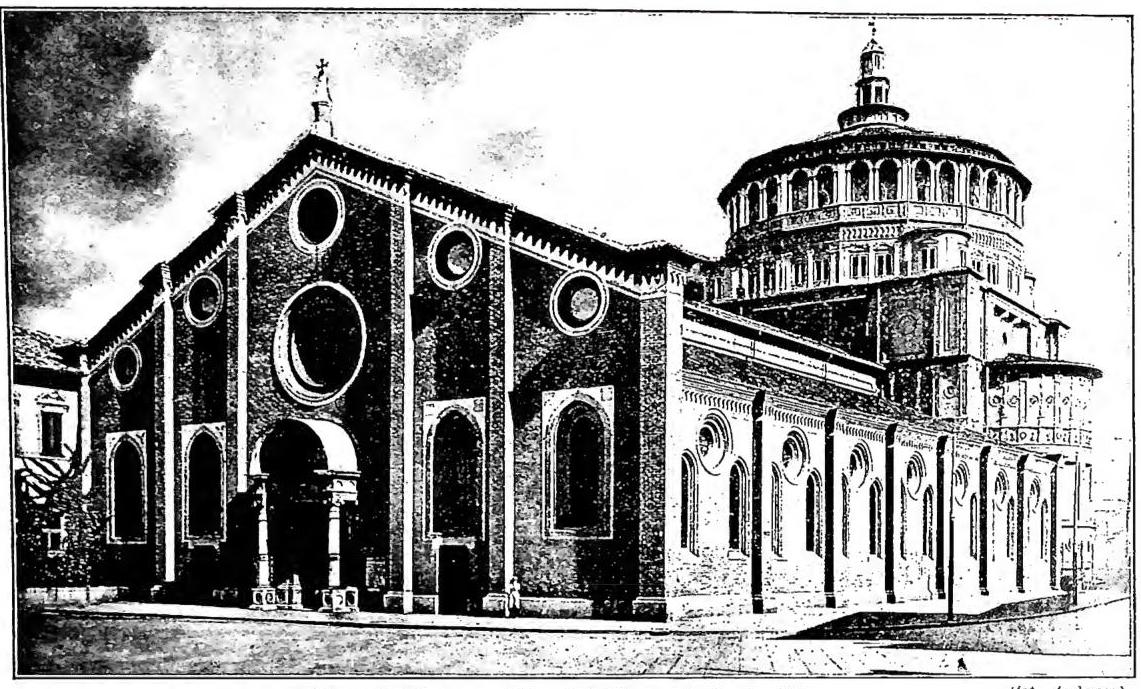
(Anderson photograph)
In the same way, that is, as a clear and resolute search for pure architectural values against the inertia of local stylistic formulas, the essence of the other Lombard monuments should be understood; for example, the portico of the canons’ house of S. Ambrogio, where the artistic theme of the gigantic central arch prevails unquestionably over the rapid and customary rhythm of the columns of the second order and over the curiosity afforded by some of these columns, “knotted” and modelled like tree trunks—a theme that is likewise not new, but entirely relived.
This theme of a grandiose arch, enlarged in depth and elevated as an absolute simplification of spatiality, reaches such concreteness that it materially constitutes an entire façade, that of S. Maria Nascente at Abbiategrasso (1497); and here the Bramantesque ideal already reaches its exhaustion, were it not for a certain slender timidity in the columns which, by being doubled, are superimposed upon one another.
Regarded as supreme among architects and worthy of Leonardo’s high esteem, B. took part in the works (or rather, the projects) for the tiburium of the cathedral of Milan, for the castle of Vigevano, and in some parts of the Sforza Castle.
Finally, in 1499, having left Milan because of the fall of il Moro, he arrived in Rome, his true artistic homeland.
Unresolved problems concerning the Roman Apostolic Cancelleria palace converge around B.’s name (v. CANCELLERIA, PALAZZO della): some attribute to the master the courtyard and the upper section of the façade, where, however timidly, there appears the theme of a single order comprising two storeys of the building; the conjecture has also been advanced that B. took part more extensively in this extremely important work, during an earlier and highly probable stay by the artist in Rome. Among the many Roman palaces derived from Bramantesque models (which some have wished to attribute to the master), the Giraud-Torlonia palace is noteworthy. Modelled on the Cancelleria, it cannot be attributed to B., if for no other reason than that it is not an original work. If the bell tower of S. Maria dell’Anima is indeed B.’s, his work cannot be extended beyond the level of the bifora windows, which reveal Lombard reminiscences in the oculus tangential to the two clearly delineated arches.
A certain work, although executed in two different and perhaps widely separated periods, is the cloister of S. Maria della Pace, begun, it seems, in 1504. The lower order bears unmistakable signs both of the now distant Laurana experience and of the artist’s progress towards full maturity: a maturity demonstrated by the extreme simplification of the forms and by the maximum enhancement of the pilasters in terms of their plasticity, clearly separated from the scant surface value of the very limited smooth areas above the arches. The upper order still has something northern about it in the frequency of its vertical elements, which alternately rest upon the voids of the lower arches; this, according to Vasari, diminished the beauty of the work. But in this compositional theme, too, imported from earlier experiences, B. imparts a new sense of purity, emphasizing the architectural elements at the expense of the ornamental ones far more than in Milan.
With the elevation of Giulio II to the papacy, B.’s
genius began to unfold in all its fullness.
During the fourteen years of his Roman activity, B. may rightly be said to have shaped the face of papal Rome at the height of the Renaissance, which concentrated all Italian art and from which radiated the most enduring architectural schemes that, in every part of the world and in every age, subsequently repeated their Bramantesque origins.
He definitively established the themes of civil architecture, both in private and public buildings. The house he built for Raffaello (demolished for the construction of the Berninian portico of S. Pietro) is resolved into the very simple scheme of a strongly rusticated lower section, an extremely sturdy pedestal for the upper display of a single architectural order.
An example of a public building is the Tribunali palace on via Giulia, of which the ground plan and the beginning of the basement zone, with heavy rustic bosses, have survived. Attached to it was to be a rigorously centralized church (S. Biagio della Pagnotta), which has been possible to reconstruct graphically.
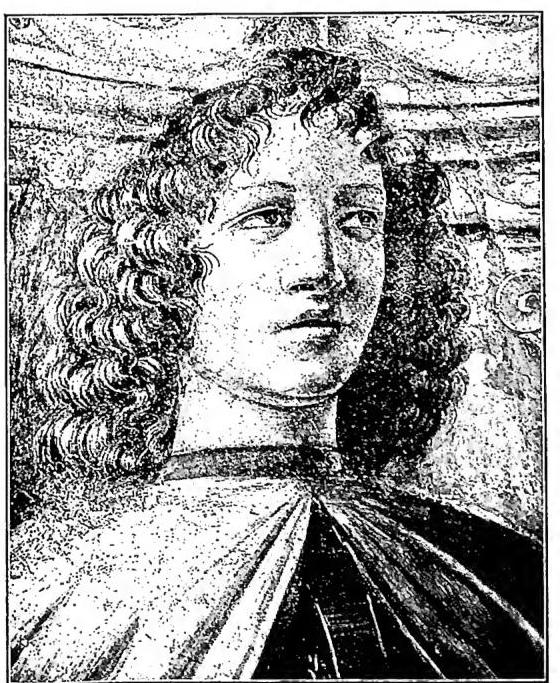
Founded upon the rigorous centralized system, everything there is subordinated to the expansion of concentric circles, which might be said to be exhausted and reflected in the projected setting, itself circular, intended to contain II. The columns, of the most severe Doric order, form, in elevation, a plane never visible as a surface, but always in foreshortening, like the envelope of a rounded mass. The interior exactly reverses these values, the forms (niche-windows) that establish a rigorous and uninterrupted conti-
(Anderson photograph)
BRAMANTE, DONATO - Little Temple of S. Pietro in Montorio. Rome.
continuity with the exterior. And the drum likewise consists entirely of niches, and is connected with the open atmosphere by a light balustrade; above it, as the exaltation and conclusion of the plastic quality, rises the spherical form of the dome (the present one does not correspond exactly to B.’s design). Serlio himself recognizes in it, through the values determined by foreshortened vision, the full and authentic eurythmy in which the work’s inner «symmetry» is made manifest to the senses; thus, not only are the aesthetic values of the «classical» world revived in the admirable temple, but there already emanate from it certain meanings of the pictorial and scenographic language of the later grand compositions. Palladio, following in Serlio’s footsteps, then includes the Bramante tempietto, by virtue of its intrinsic dignity, among the exemplary—and therefore indisputable—works of the ancients. And truly, the attribution of classicism is fitting for this masterpiece.
But B.’s name derives its greatest glory from being linked to the reconstruction of S. Pietro. In 1506, the artist was already engaged in laying the foundations of the major piers; four years later, the four great arches intended to support the dome had been cast. Never again after him was the plan of the grand structure altered; hence, despite the work of Michelangelo (not to mention the numerous architects who worked on the venerable building), it still fully reveals the Bramantesque conception.
(photo Alinari)
BRAMANTE, DONATO - Man-at-arms. Detail of a fresco, now detached, from the Panicarola house - Milan, Brera Picture Gallery.
It was to repeat, high above the crossing, in the dome’s drum, the theme proposed in the tempietto of S. Pietro in Montorio, namely, the colonnade. The project underwent modifications at the hands of B. himself, but the scheme, decisive for the stylistic definition of its author, remained unaltered.
This expression of B.’s personality is fully consonant with the minor works, among which the most certain is the choir of S. Maria del Popolo. Even and especially from this Roman activity there arose a flourishing school of his, which—very often with the direct intervention of the Master—produced a series of unmistakable monuments, in Rome and elsewhere (for example, the Turci, Fieschi, and S. Uffizio palaces; the churches of S. Sebastiano in Val Piatta at Siena, the Consolazione at Todi, etc.).
In the complex of the Vatican palaces, B.’s work is pre-eminent over that of the other architects—not only in the courtyard of S. Damaso, which he conceived with the Roman theme of superimposed orders and completed only on the lower level, leaving the continuation of the work to Raffaello and Sangallo; but also, and above all, in the unfinished yet clearly defined arrangement of the Belvedere.
Here the theme presented premises particularly suited to B.’s personality: a vast, uneven terrain to which architectural form was to be given—in short, an opportunity for a full and precise spatial architecture; and B. did indeed assume, with grandiose bearing, free space as the protagonist of his works. The immense enclosure is defined by the continuous rhythm provided by the Roman system of architectural orders incorporating a varied series of arches; monumental flights of steps were to transform the planimetric layout into an enhancement of masses which, spatially, would have been summed up in the powerful niche at the rear (a subdued descendant of the façade of Abbiategrasso). In front of these, two concentric semicircles terminated in the two flights of steps with opposing curves, which Michelangelo later wished to replace with the ramps of the courtyard now called that of the Pigna.
B. died on 14 April 1514 and was certainly buried in the Vatican Grottoes; but his tomb has never been found.
Michelangelo’s—or rather Vasari’s—milieu would be hostile to his memory, with acutely polemical critical assessments; but no one would deny him the supreme merit of an architect, and Michelangelo, despite a severe intellectual attitude, would have words of frankest praise, destined to become proverbial: “Whoever departs from B. departs from the truth.” - Vedi Tav. I.