
BRUNELLESCHI, FILIPPO. – Architect and sculptor, born in Florence in 1377 to Brunellesco di Lippo di Tura and Giovanna di Giovanni degli Spini, died there on 15 April 1446. He acquired such fame both among his contemporaries and with posterity that he became almost the personification, in the broadest sense, of the first Italian humanistic Renaissance.
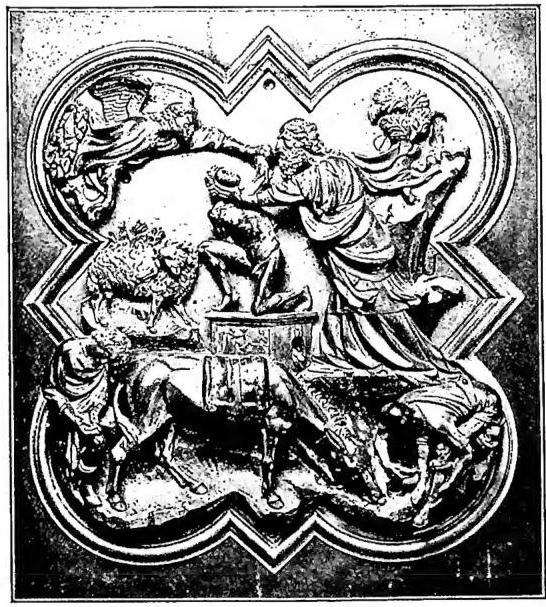
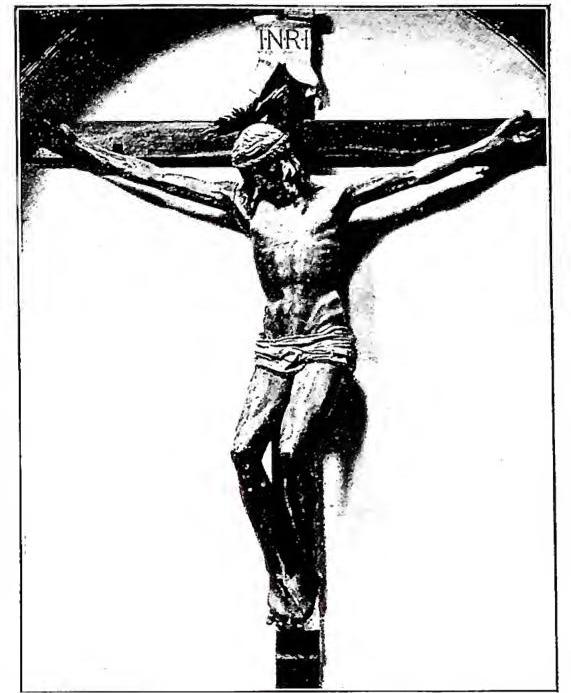
From the «Vita» ordinarily attributed to Antonio di Tuccio Manetti, though also corroborated by other independent sources, we learn that B., skilled in drawing, began his artistic life as a goldsmith—that is, as an artisan, according to the old medieval and Florentine tradition. In fact, on 2 July 1404 he was enrolled in the silk guild, which included the goldsmiths’ guild; around 1400 he executed two half-length figures of prophets for the silver altarpiece of the church of S. Iacopo in Pistoia. He practiced sculpture especially in his youth; and although many of his works have been destroyed (for example, the much-praised wooden statue of the Magdalene, sculpted for the old S. Spirito before it was destroyed by fire), testimony remains of several highly renowned works, chief among them the crucifix of S. Maria Novella (sculpted in competition with Donatello’s for S. Croce) and the panel depicting the sacrifice of Abraham, submitted to the 1402 competition for the second door of the baptistery, in which Ghiberti was preferred to him. Yet in his panel one can already discern the character of his style, wholly directed toward plasticity and naturalistic and human expression, even under the discipline of a rigidly geometrical composition; this constituted an explicit reaction to the ornamental calligraphism and decorative elegance that still represented the Gothicizing orientation of Florentine taste, to which Ghiberti’s art was essentially devoted.
His formation was aided by the literary and historical culture of the humanists, with particular attention to what related most directly to art. Some maintain that he knew Vitruvius’s treatise extensively; certainly, even though his journeys to Rome mentioned by the biographers are not rigorously proven (the first, at the beginning of the century, in the company of Donatello and in his capacity as a sculptor, would be particularly important), his knowledge of the ancient monuments deeply influenced his formation, both with regard to architectural form and to building technique. Nevertheless, one unspecified innovation of his in the manner of masonry, which he applied in certain rooms of the Palazzo dei Priori, predates the fifteenth century and was therefore a genuine product of his innovatory genius.
According to the sources, however, essential to the determination of his personality was his mathematical culture, which he always favored, as he demonstrated through his friendship with the most eminent practitioners of this science, among them, later, Paolo Dal Pozzo Toscanelli, with whom he was intimate. (From mathematical theory he drew inspiration for practical applications also in the field of mechanics; and indeed we find him not only a prolific inventor and builder of «clocks and alarm clocks», but also more expert than anyone of his time in all the tools and means necessary for building works, to which he made extensive and successful application in the colossal undertaking of the dome of S. Maria del Fiore.) This mathematical culture enabled him not to invent, but to make practically realizable—above all for the benefit of artists—perspective (which was monocular and central, and not strictly faithful to the Euclidean and continuous conception of space). In applying this science, he discovered a practical rule that he transmitted through direct instruction to Masaccio and Donatello, thereby acquiring great fame. This is also proved by the interest shown by the biographers in the two paintings—soon lost—which B. painted as exercises in pure perspective, depicting the baptistery and the Piazza della Signoria.
The new rule of perspective essentially publicized the possibility of representing space in its reality by a certain method, reality being regarded as objective through the rational application of geometrical laws and positive optical data. In place of the mystical infinity of medieval representations, geometrical perspective substituted the rational coordination of spatial entities at the geometrical point (the so-called vanishing point) at which the representation was fixed—almost the materialization, despite the mathematical abstraction, of infinity. Infinity, that is, was, so to speak, subjected to the recognition of reason and, for that very reason, was represented with the supposedly objective certainty of mathematics, the supreme fruit of human speculative capacities (see, for this symbolic representation of perspective and of mathematics in general, Nicola Cusano’s De docta ignorantia).
In this way B. embodied from his very beginnings both the polemical aspect of humanistic taste toward the Middle Ages and the positive character of the new art. It is therefore unsurprising that the Florentines turned to him for the undertaking that most passionately concerned them, namely, the construction of the dome of S. Maria del Fiore.
Having already been called, from 1404 onward, to offer advice on the gigantic building project, which, through complex vicissitudes, had proceeded slowly since Arnolfo di Cambio began it in 1296, B. drew up, in 1417, a project for vaulting the dome without the use of centering.
This «invention», which appeared superhuman and still appears extraordinarily ingenious today, persuaded the workers of the building project to order the architect to make a wooden model that would be as clear and definitive as possible. Nevertheless, not only as a prudent precaution but also so as not to depart from the Florentine custom of allowing artists and the people freely to participate in the most important works and decisions, the Opera del Duomo announced a competition (19 August 1418) for a model proposing not the form to be given to the dome—for no one up to that time had thought of departing from the pointed quarter-sixth proposed by Arnolfo in imitation of that of the baptistery dome—but
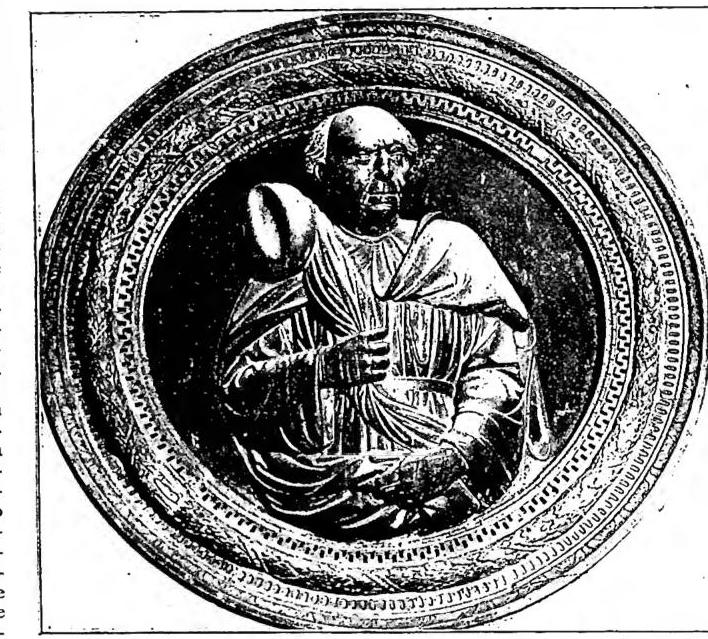
BRUNELLESCHI, FILIPPO - Portrait in S. Maria del Fiore. Work by Buggiano - Florence.
Ridolfi lineage (now destroyed).
On the preceding 13 July, the three superintendents had established the rules for carrying out the work in a detailed report, in which, for the first time, there appears the decision to adopt for the dome a curvature different from Arnolfo’s, namely the profile of a “fifth pointed arch” (this being due to the technical procedure of “dispensing with centering”), at least for the lower part of the vault, while leaving undecided any determination concerning the form to be given to the dome as a whole. Only five years later was it decided that the curvature already begun should also be maintained for the terminal section; and on this occasion Ghiberti was relegated to a subordinate position in relation to B. Thus, although recent studies have sought rigidly to restrict B.’s work to the technique of construction, assigning him the role of “engineer” in order to leave Ghiberti the artistic merit for the architecture, it must be held, while fairly assessing the anecdotal disputes between B. and Ghiberti during the work, that the paternity of the great undertaking belongs essentially and in every respect to Filippo. Built without centering, by means of a brick framework proceeding in a spiral and a system of transverse arches set upon ribs, the dome was considered complete when the terminal ring (the “clerestory”) had been finished; the event (August ’36) was solemnly celebrated by a sacred function amid the rejoicing of the people who had gathered in the Cathedral. At B.’s death the lantern was still lacking, although he himself had prepared the model, still preserved in the museum of the Opera; the execution was undertaken, without rigorous fidelity, by Giuliano da Maiano. Strictly speaking, the dome must still be considered unfinished even today, since the loggia running externally around the springing (caustically described by Michelangelo as a “cage for crickets”) was built on only one of the eight sides. Some critics judge it to be a work that still bears witness to Gothic taste, both in the framework of its lively, elastic ribs and in certain constructional and formal details; yet, in order to increase and reinforce its spatial and plastic essence (which, moreover, had been obscurely anticipated by the first architect of the Duomo, Arnolfo di Cambio), the Florentines wished to clad it so that it would be “magnificent and swelling,” that is, of a more majestic appearance and as far as possible removed from the pointed-arch profile (it is in fact a double dome, but its outer shell plays no more than a passive role in the constructional economy; and therefore it cannot substantially be regarded as a forerunner of the double domes of the sixteenth century).
During the long works on the Duomo (besides the dome, B. made the external “tribunette,” classically articulated by niches and engaged columns), B. devoted himself to other works. Testimony to his military and civil architectural works is scarce, the latter consisting, in any event, of alterations and partial constructions: the documents link his name to the fortifications of Pisa (1426 and ’40), Vicopisano (1435 and 1439), Castelfranco, Volterra, Lastra, etc., and to the Busini, Pazzi, Quaratesi, and Barbadori palaces. The palace of Parte Guelfa was left unfinished and altered (the principal hall seems entirely authentic); the attribution of the Pitti palace is uncertain, though in any case it was originally much smaller than it is today (it extended across the seven central windows).
The old sacristy of S. Lorenzo (begun in 1420) is already a clear affirmation of space interpreted geometrically, not so much because of its cubic form as because of the manner in which the
(Alinari photograph)
BRUNELLESCHI, FILIPPO - Wooden Crucifix in the church of S. Maria Novella - Florence.
its interior walls. Against the light background, pietra serena defines the classically inspired pilasters and entablature with strong chromatic emphasis, and rigorously delineates or frames the windows, the skeleton of the dome (the “ribs” and arches), and the ornamental roundels. But all these elements decisively deny any structural function or recollection: the pilasters, and even less the corbels, do not justify their original supporting function, set as they are at a distance from the entablature; nor do the arches and members of the dome, on account of their slenderness, appear as visual enhancements of a static system of weights and forces. Rather, the dark elements have the value of pure lines, which alone suffice to define three-dimensional space; to such an extent that the wall loses every concrete function. These formal values are realized even more fully in the perfect Pazzi chapel (begun around 1430; the façade is unfinished), since there the elements (windows, arches, roundels) are always clearly separated from one another, without any weight and without any static dependence, as though suspended in the void, or in the pure contingency of the walls; so much so that there is no difference in form between false and real windows. And the façade, which with its central arch perpetuates Roman-Hellenistic and Cosmatesque schemes and anticipates Bramantesque ones, imposes no external limits on the series of architectural values. The monument’s ground plan hints at an aspiration toward centrality in which, only later, the humanistic ideal of perfect form would be exhausted.
(phot. Anderson)
BRUNELLESCHI, FILIPPO - Sacrifice of Isaac.
Bronze model for the competition for the second door of the Baptistery.
Florence, National Museum.
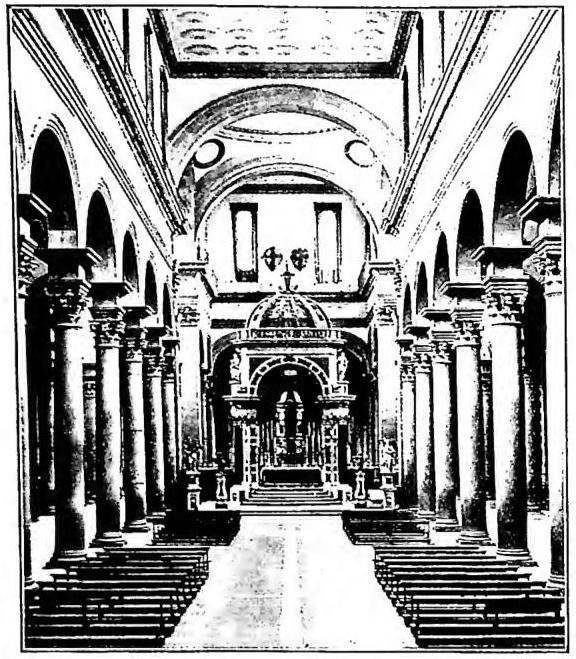
In the church of S. Spirito, built almost entirely after the death of B., but without distorting his intentions, the master’s style reaches its fulfillment; and despite the disfigurements perpetrated there, the baldachin and numerous Baroque superstructures remain perceptible. The values are, broadly speaking, those of S. Lorenzo; but they are rendered with extreme clarity: the entablature wholly emancipates itself from any support, however problematic, and candidly manifests itself as a bundle of lines running toward the rear; the formal function of the pulvini, of the central strip of the pavement and of the ceiling (reconstruction by De Angelis) is accentuated; and, almost as a definitive clarification of the master’s style, what in the drawing was the vanishing point toward which all those lines converged becomes, in the architectural work, the central column, which consequently appears at the rear almost as the supreme end of every formal element.
And here the formal insubstantiality of the walls becomes indisputable: the perimeter of the church is entirely hollowed out by a series of successive chapels; between one and the next is a deeply recessed, strongly projecting column, so that the side aisles, viewed axially (that is, perspectivally), do not reveal the limiting presence of the outer wall.
Thus, reduced to the pure geometry of lines, Brunelleschian spatiality takes concrete form in mathematical essentiality.
The humanistic ideal is therefore fully affirmed by B.; who nevertheless recognizes that the necessary duality of the viewpoint and the vanishing point limits, in a certain way, absolute space, which, by contrast, is represented only in the expressive (almost symbolic) fullness of the circle, that is, of the central form. But both in the Pazzi Chapel and, even more so, in the sixteen-sided oratory of the Angeli (unfortunately only begun), B.’s art reaches toward the future and confronts, in a fully Renaissance spirit, the supreme problem of centrality.
Even if, as the biographers and critics maintain, B. drew upon the local tradition (in the ancient church of the SS. Apostoli, rich in instruction even for later architects, forms very similar to those of B. may be observed) or upon the evocative Roman antiquity, it is certain that both critical propositions, although each justifiable according to the taste of those who have advanced it, yield before B.’s supreme originality. Likewise, the attempt to recognize in the linearism and in the predominance of the void over the solid in Brunelleschian architecture a historicist continuity with Gothic forms remains an empty critical schema when confronted with the personality of the Master. This personality spreads, in free succession, throughout the entire century and beyond Tuscany, in parallel with the cultural Alberti (v.), to produce, through the synthesis of the Sangallo family (especially Antonio il Giovane), the definitive art of the early sixteenth century; and it provides Leonardo with a passionate subject of study, as he would draw the plan of S. Spirito, while it was destined to arouse the astonishing admiration of the Baroque Bernini, who in that same S. Spirito would have to acknowledge “the most beautiful church in the world.” - Vedi Tav. XII.
Biography and criticism: in addition to the already cited fundamental work by Fabriczy, v.: W. Limburger, s. V. in Thieme-Becker, V, pp. 125-32 (with the preceding bibliography); H. Folnesics, B.-Ein Beitrag zur Entwicklungsgeschichte der Früherenwissenschaftler, Vienna 1915; L. H. Heydenreich, Spätverke Brunelleschis, in Jahrbuch der preussischen Kunstsammlungen, 52 (1930), pp. 1-28; F. Pellati, Vitruvio e il B., in La Rinascita, 2 (1939), pp. 343-65; P. Sampaolesi, La cupola di S. Maria del Fiore - Il progetto - La costruzione, Roma 1941; A. De Angelis-D'Ossat, Un carattere dell'arte brunelleschiana, Roma 1942; P. Sampaolesi, B. e Donatello nella sacrestia vecchia di S. Lorenzo, Pisa 1948. Adriano Prandi