
CAPPELLA. — This is a small sacred structure, either standing independently or located within buildings intended for other purposes, such as public or private palaces, castles, institutions of various kinds, hospitals, prisons, etc., or architecturally differentiated but connected with the larger space of a church. Its name derives from the c. in which the cloak of s. Martino was preserved and venerated at Tours. Although the name is of Western origin, this does not mean that similar arrangements were unknown in the East. There they were called martyria and were small shrines, likewise differentiated from the church and placed in various locations, in which the relics of a martyr were preserved. Recent studies have placed particular emphasis on these c. of Christian antiquity in the East, which were genuine independent dependencies of basilica buildings and had cruciform or rectangular plans. For further details on this subject V. MARTYRUM. Examples of this kind are not lacking in the West either: the so-called mausoleum of Galla Placidia at Ravenna was a dependency of the basilica of S. Croce, while S. Lorenzo in Milan and the Lateran baptistery still display examples of c. connected also with centrally planned buildings. Nevertheless, whereas in the East the development of the martyrion had notable consequences for the history of architecture, in the West the transfer of relics into basilicas, and the consequent fusion of the Eucharistic synaxis with the cult of the martyrs, led to the almost total disappearance of these dependencies from the architectural organism of basilicas.
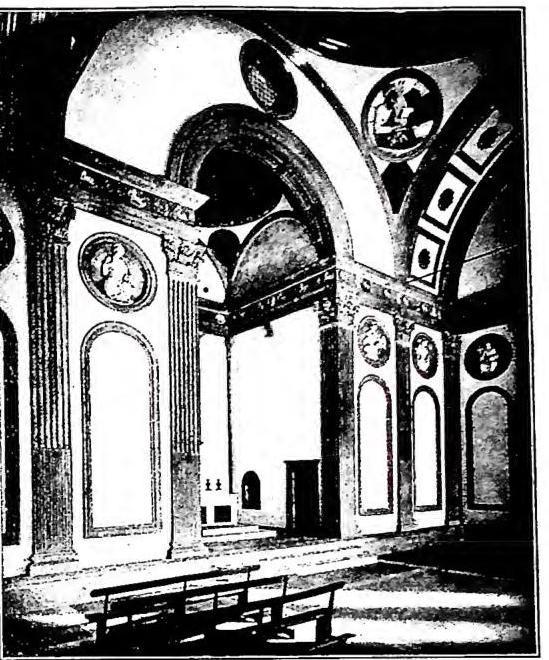
(photo Alinari)
CAPPELLA – Interior of the c. de' Pazzi (ca. 1430–46). Work by Brunelleschi – Florence, S. Croce.
presbytery zones. In churches of Cistercian origin with a Latin-cross plan, the high altar is placed in the largest c. opposite the central nave, while the smaller ones, square in plan and vaulted, are aligned along the aisles. Whereas the type of the cathedrals north of the Alps was adopted in Italy only partially (Milan Cathedral, S. Lorenzo in Naples, etc.), the Cistercian plan enjoyed considerable success there; lateral c. arranged along the nave began to appear in the lower church of S. Francesco and would subsequently be destined for ever greater expansion. Among the free-standing c. of this period, special mention should be made of the Ste-Chapelle in Paris, founded at the beginning of the 13th century, and among those annexed to public buildings, the c. of the palace of Siena. The c. arranged along the side aisles subsequently assumed a monumental character in S. Petronio in Bologna and became a highly important motif of the composition as a whole.
The principle by now became universally established, and with Brunelleschi’s new architecture the c. of S. Lorenzo in Florence correspond rhythmically to the arches dividing the naves. In Alberti’s S. Andrea in Mantua they were introduced also into the single-nave church and differentiated from one another through the alternation of large spaces opening onto the principal area and small recesses set within the piers. The most celebrated c., although architecturally simple, among those included within palaces was at this time the Sistine Chapel of the Vatican, while among those of a funerary character, conceived as isolated structures, the typical example for the 15th century was the Colleoni Chapel in Bergamo. At the beginning of the following century, the tempietto of S. Pietro in Montorio in Rome reduced to the small proportions of a c. a complex architectural structure covered by a dome. Also dating from the sixteenth century is the decoration of the “Santa Casa” at Loreto. This singular c., with its splendid architectural and sculptural covering, offers an example of a free-standing building enclosed within another, larger one, a phenomenon repeated during the same century in the small chapel of the Porziuncola in S. Maria degli Angeli near Assisi, which was instead decorated with paintings in the early nineteenth century. The new sacristy of S. Lorenzo in Florence is the most distinguished c. adjacent to a church but spatially independent, and one intended for funerary purposes. By contrast, Bramante’s chapel at S. Pietro in Montorio had an immediate echo in the Chigi Chapel of S. Maria del Popolo in Rome, where Raphael boldly breaks the sequence of the fifteenth-century semi-polygonal c. opening onto the sides of the church and connects the two spaces, each possessing its own structural character, through the broad entrance arch. The example would be capable of producing the most varied consequences, since in the countless additions to pre-existing buildings each c., despite its spatial dependence, would assume an independent structure. During the sixteenth century, c. frequently opened onto the sides of churches, whether with three naves or a single nave: the vaunted merit of Vignola for having adopted this system before others in the Gesù in Rome is therefore unfounded.
Here, indeed, the c. retain a certain spatial autonomy because of the not very broad entrance arches, an autonomy that the early Baroque would progressively diminish until their constructive rhythm was entirely absorbed into the expansive breadth of the nave, as had already been achieved at S. Andrea della Valle. In concentric structures, c. assumed complex forms as early as Michelangelo’s designs for S. Giovanni dei Fiorentini and were also incorporated into elliptical buildings, often with a gradation of the openings corresponding to the desire to emphasize, or not, the transverse or diagonal axes. The Sacro Monte of Varallo offers an example of c. arranged in series, a scheme that would be repeated in more modest forms along the road leading from Bologna to the Madonna di S. Luca. C. with an independent spatial character, communicating with churches through simple doors, assumed a rectangular plan and were sometimes covered by an elliptical vault, as in the Caetani Chapel at S. Pudentiana in Rome. One, likewise free-standing, octagonal in plan and domed, with a funerary purpose, is the Chapel of the Princes beside S. Lorenzo in Florence. The Baroque knew all the various types of c.; indeed, it accentuated their individuality through particular systems of lighting, as in the Berninian Raimondi Chapel at S. Pietro in Montorio; but the masterpiece of the genre, for its singular structure and complex, vibrant movement, remains the Chapel of the Holy Shroud in Turin; notable for its monumentality is also that of S. Gennaro in Naples. In the eighteenth century, the Corsini Chapel in S. Giovanni in Laterano brought the c. back toward an organic constructive clarity that had abandoned every illusory expansion of space. Since then the theme has undergone no profound innovations and has settled into pre-existing schemes according to individual preferences or reminiscences of the past, which predominated in the buildings of which they form part. In the late nineteenth century, several c. are noteworthy for repeating basilical schemes on a small scale, such as the c. of S. Benedetto in S. Paolo fuori le mura or the other of the Crocifisso in SS. Apostoli in Rome.
For liturgical prescriptions, V. ORATORIO.