Machine translation of the 1948–1954 Italian original. The original text is authoritative.
CAMPANILE. – It is a freestanding structure or one incorporated into the church, intended to raise the bells to a height suitable for the better propagation of sound. When the use of bells became widespread (8th and 9th centuries), structures suitable for housing them were erected.
CANON LAW. - The CIC (can. 1169) requires every church and public oratory to be furnished with one or more bells; but there are no prescriptions concerning the erection of bell towers and therefore, provided that the desired effect is obtained, the bells may be placed in each church in whatever manner is deemed most appropriate.
S. Carlo, in his Ornatus ecclesiae (chap. 8), requires that the doors of the bell tower be guarded and kept closed, lest anyone misuse the sound of the bells, since they are sacred objects. He further considers it fitting (Instructio fabricae ecclesiae, chap. 56) that there should be a clock on the church tower to mark the hours.
BIBL.: H. Leclercq, Clocher, in DACL, III, cols. 1972-82; E. Zucchini, s. V. in Enc. ital., VIII, pp. 590-94; L. Eisenhofer, Compendio di Liturgia, Turin 1940, p. 54. Filippo Oppenheim
ARTE. - Whereas the examples of the Ravenna bell towers of S. Apollinare nuovo and S. Apollinare in Classe, which are not contemporary with the churches, are cylindrical towers with openings that become larger as one proceeds upwards, the earliest Roman examples, built at S. Pietro by Stefano III and Adriano I, must already have had a square plan. One of the oldest examples of bell towers in Italy is that of S. Satiro in Milano (9th cent.), in which the Lombard type of superimposed cubic stages, with bands of blind hanging arches, already appears established. In the Romanesque period this type assumed a great variety of forms according to the regions and its position in relation to the church; among the Lombard variety one may mention, besides the two bell towers of S. Ambrogio in Milano, that of the cathedral of Modena. In Venezia and in the areas dependent upon it, bell towers, generally slender and without openings, are often crowned, near the bell chamber, by a multi-light window; sometimes they end in an octagonal termination. The bell tower of Pisa derives a new characteristic from its decoration of superimposed arcaded galleries and from its circular plan, to which was added the unintentional inclination caused by subsidence. The bell towers of the Roman region depend in design upon those of Lombardy, but in them the superimposition of the cubic stages is carried out in
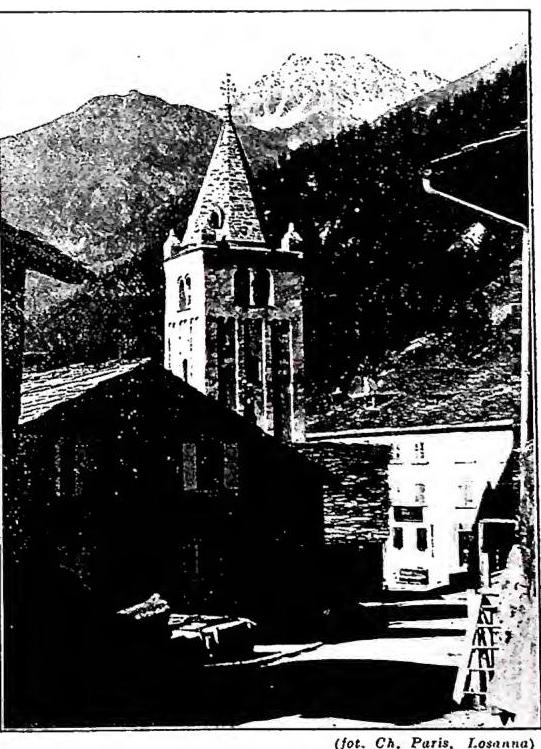
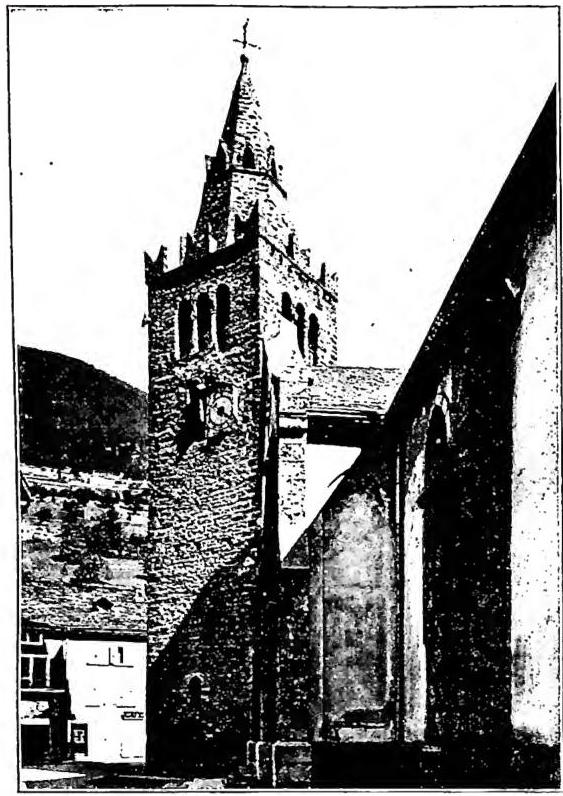
CAMPANILE - Campanile of Bourg-St-Pierre in Valais, Switzerland (12th century).CAMPANILE - C. of Orsières in Valais, Switzerland (13th century).greater prominence through the brick cornices with marble corbels; particular notes of color derive from the maiolica bowls and from the warm tone of the bricks employed. The c. of Gaeta, Amalfi, Caserta, and generally of the coastal area have at the base a perforated arch, are encircled by small arches of an Arabizing type, and have a cylindrical termination. Such influences from the Muslim world are even more evident in Sicily, in S. Giovanni degli Eremiti or in the Martorana of Palermo; the arrangement of the two c. flanking the façade of the cathedral of Cefalù, on the other hand, is due to Norman influence. In Apulia, the deformation of the Lombard prototypes occurs especially in the form of the openings. The large flanking towers already in use in German and French Romanesque constructions gain greater impetus in Gothic cathedrals; this type, however, did not find favor in Italy. The c. of S. Gottardo in Milan has considerable vertical thrust, accentuated also by its polygonal section, but essentially in it, as in the fourteenth-century terminations of others at Crema, Cremona, Lodi, etc., the Lombard formula remains almost unchanged. The c. of the cathedral of Florence, although buttressed at the corners and opened at the top with airy windows, has a surface treatment accentuated by polychrome cladding, which opposes the Nordic principle of eliminating inert masses. In the early Renaissance, late Gothic forms persist everywhere, or a return to simpler aspects takes shape, in which the superposition of the planes remains clearly defined. At the beginning of the sixteenth century, Bramante intended to frame the mass of the basilica of S. Pietro between four c., with large superimposed blocks; the superposition of the architectural orders and the arrangement of the four c. find an immediate reflection in Sammicheli’s cathedral of Montefiascone, in S. Biagio at Montepulciano (only one was built, however), and in Alessi’s S. Maria di Carignano in Genoa, where the bases are not distinctly articulated and the termination is lightened, assuming local characteristics. During the period of transition to the Baroque, the c. was enriched with various elements, especially in its termination. Bernini’s two c. of S. Pietro, with their bevelled and concave corners, free-standing columns, and walls reduced to a minimum, were daring creations full of novelty; the Borrominian ones of S. Agnese in Piazza Navona are even more tormented in their convex lines, restrained by rigid framing. The supreme expression of Baroque freedom in the matter of c. is represented by that of S. Andrea delle Fratte, soaring toward the sky with caryatids in the upper order. More closely adhering to traditional forms, on the other hand, are Longhena’s at S. Maria della Salute in Venice and Iuvara’s at Superga, intended to frame the dome on a recessed plane, reversing the Borrominian relationship of S. Agnese. After some elegant manifestations of eighteenth-century Rococo, still Borrominian in spirit, the c. found no support in the Neoclassical age, and during the period of eclecticism it repeated earlier motifs, as in S. Maria Ausiliatrice in Turin, or drew inspiration from Romanesque and Renaissance forms in the works of Vespignani and Carimini. In the modern age, the c., making particular use of new construction systems, has shed its traditional decorations and established itself through the value of its mass, often flanking and framing the façade, and at times inserted at its center. - Vedi Tavy. XXXIV-XXXV.
BIBL.: G. T. Rivoira, Origini dell'architettura lombarda, Milan 1908, passim: P. Toesca, Storia dell'arte italiana, Turin 1929, passim: L. Serafini, Torri campanarie del Lazio, Rome 1929; Venturi, VIII and XI, passim: A. E. Brinckmann, Baukunst des XVII. und XVIII. Jahrhunderts in den romanischen Ländern, Potsdam s. d., passim: E. Lavagnino, Storia dell'arte medioevale italiana, Turin 1936, passim: Guglielmo Matthiae
Cite this article
“CAMPANILE.” Enciclopedia Cattolica, vol. III (1949), p. 295. Azione Romana digital edition, https://azioneromana.com/article/campanile.