
BASILICA. — The word b., which derives from the Greek (στού βασιλική), means in Latin an extensive hall for public or private use. From the beginning of the 4th century onward, the early Christian church also came to be called b. (A. Ferrua, I più antichi esempi di b. per «aedes sacra», in Archivio glottologico ital., 25 p. 142 ff.).
CONTENTS:
I. Meaning
II. Origin
III. Description
IV. The b. in the various provinces of the Roman Empire. — V. canon law.I. MEANING
In Christian usage, the term b. has a threefold meaning: 1) B. maior or minor is an honorary title accompanied by certain rights, granted to the most distinguished churches. 2) B. signifies a specific spatial form, namely, a longitudinal interior with at least three naves, of which the central one is raised above the others sufficiently to have its own windows. In this way the various parts of the space are clearly separated and at the same time subordinated to form a single organism. The light entering through the central nave gives the basilican space its characteristic quality of brightness and cheerfulness. The single-nave type is the so-called Hallenkirche. 3) B. is the name given to the early Christian church, and thus denotes a specific architectural stylistic form belonging to a given period. The spatial form of the b. is shaped by the basilican style and constitutes an essential part of it; it is, however, also employed in all other styles.II. ORIGIN
It seems that the basilical origin of the Christian church should be placed toward the end of the third and the beginning of the fourth century. Various theories have been devised concerning this origin. The oldest made the early Christian basilica a copy of the basilica forensis. Leon Battista Alberti had already expressed himself in this sense, and this remained the prevailing opinion until the publication of Zestermann’s De basilica libri tres (Brussels 1847), which defended the originality of the early Christian basilica and its derivation from liturgical worship. Thereafter came the most varied theses concerning the architectural prototype of the basilica: some sought it in the Egyptian hall of Vitruvius (Weingärtner), others in the catacomb structures (Richter), in the fusion of the private hall with the trichora cella (Kraus) of the catacombs, or in the fusion of the atrium with the tablinum of the Roman Pompeian house (Dehio, Lemaire), to mention only the best-known theories.Alongside these theories of a rather material derivation, there have always also been followers of Zestermann, such as Witting and Liesenberg.
Indeed, the liturgy, as the principal purpose of the Christian basilica, was bound to leave its imprint upon II. But even its more specifically practical purpose operates and realizes itself through architectural means and elements already known. Consequently, not only Zestermann’s theory, as too one-sided, but also the others, which fail to take account of the inspiring factor of the liturgy, must be rejected. In particular, derivation from the catacombs corresponds neither to the modern findings of cemetery research nor to the history of the early Church. The theory of the Pompeian house might be attractive in terms of the ground plan, but not in terms of reality. Moreover, we know today that
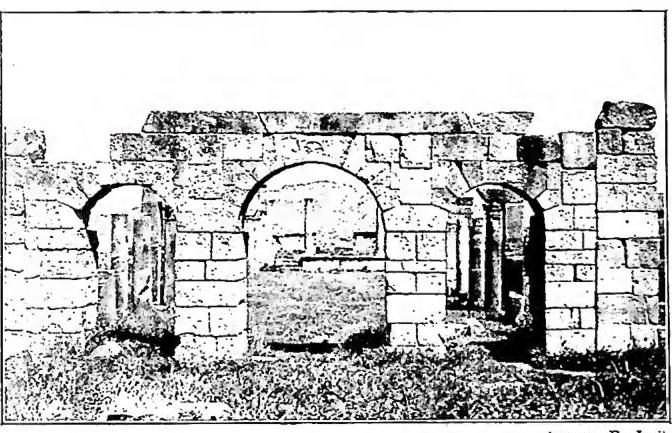
BASILICA - Exterior of the basilica of Tigrirt (6th century).
In reality, the formation of the early Christian b. is a complex phenomenon arising from spiritual and material factors together, as Mothes had already proposed. The spiritual factors are the particular requirements of the liturgy and a certain aversion of the early Christian spirit to worldly pomp. Material factors are the individual architectural elements taken from the synagogue and from secular architecture in both the East and the West, according to territorial circumstances; above all, however, the secular b., both forensic and private. From these elements the early Christian b. developed as a new creation during the 4th century in its definitive form, unified in its general conception yet differentiated according to the various provinces of the Roman Empire.
III. DESCRIPTION
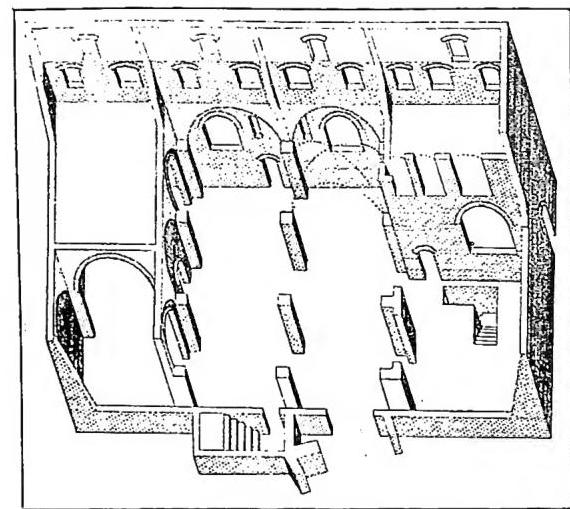
1) Entrance. - It is normally preceded by an architectural element that serves both practically and symbolically to mark the passage from the profane world to the sacred precinct. The most developed form is the atrium (v.); it is often replaced by a simple portico, which in Syria developed into a tower-fronted façade. The portico, especially when more enclosed, is also called a narthex and, in the discipline of the ancient Church, was the place assigned to penitents. Sometimes there was also a narthex inside the basilica, separated from the rest of the space by a colonnade or by lighter constructions that allowed for the use of awnings.2) The naves. - The body of the basilica is formed by one nave, or rather by several naves, normally three, though they may number as many as five (in North Africa even seven or more). Of these naves, the central one is considerably wider and higher than the others and has its own lighting; it thus constitutes the basilical type of space described above. The three or more naves are
therefore subordinate to it and run parallel like so many sacred ways toward the altar. The principal walls of the nave are divided horizontally into three superimposed zones. At the bottom is the row of columns or piers; above it is the wall of the nave, often used for figurative decoration; and at the top is the dense series of luminous windows, corresponding precisely to the dark intercolumniations below. All these horizontal zones converge perspectivally toward the altar, thus making this ideal center also the optical center of the space.
Especially in the East (though we know of three cases in Rome as well), a matroneum is often inserted between the colonnade and the windows; that is, an upper level above the side naves, open toward the central hall by means of a colonnade. The rectangular hall formed by the central nave was covered by a flat ceiling, which further emphasized the austere simplicity of this sacred environment, clearly distinguishing it from the sumptuous profane basilicas and the grandiose cross-vaults of the thermal halls.
Sometimes, especially when there were five, the naves opened into a transept in the form of a vast quadrangular hall, connected with the central nave by means of a great arch, the so-called triumphal arch. In certain regions, such as those around the Adriatic and in Africa, the floor of the basilica was often decorated with mosaic work featuring figures, geometric ornaments, and inscriptions.
3) The presbytery. - The central nave of the basilica opens, either directly or through the transept, into the apse, a semicircular or polygonal space, rarely square. The arrangement of this space varies greatly according to the regions. From Syria there spread the practice of flanking the apse with two lateral rooms, prathesis and diaconicus, which served as sacristies for the needs of worship. Elsewhere we find three parallel apses or apses in a trefoil form. Generally, the apse projects from the rear wall, though sometimes it is not visible on the exterior.
At the back of the apse stood the bishop’s cathedra, set against the wall between two benches for the presbyters. In front of the apse, either immediately before it or at some distance, stood the altar, the true center of the place of worship. The altar itself was surmounted by a ciborium. The space around the altar was reserved for the priests and clerics assisting at the liturgical functions and was therefore separated from the rest of the hall by decorated screens. The entire area was called the presbytery and later also the choir, after the group of singers who took their place there. Indeed, in order to provide sufficient space for the singers, the screens often extended into part of the central nave as well. Thus originated the schola cantorum properly so called.
IV. THE B. IN THE VARIOUS PROVINCES OF THE ROMAN EMPIRE. — 1) Rome. — The architectural form of the early Christian b., despite its general unity, undergoes considerable differences according to the various architectural regions. The classical Roman type of the b., with its pronounced longitudinal tendency, is found here and there throughout the Roman Empire, but rarely outside Italy. Instead, we gradually find a transformation of the Roman type toward an Eastern type with a centralizing tendency, culminating in the domed construction of the Byzantine period. Such elements occur, for example, in Africa, with the increased number of aisles, with the colonnade extending along the inner wall of the façade, with the two opposing apses, and with the altar brought forward into the central nave. Similar and other elements are found throughout all the provinces of the eastern Mediterranean.
No city in the world has preserved such a large number of early Christian churches as Rome. It also teaches us the various forms that the Christian place of worship could assume according to the different needs of ecclesiastical life. The care of Rome’s large Christian community made it necessary, as early as the 3rd century, to divide the city into various “parish” centers, which by the beginning of the 5th century numbered twenty-five, a number that thereafter remained constant. These centers of worship and ecclesiastical administration in Rome were called tituli (v.). In their function as “parishes,” they were all located within the city, in contrast to the “cemetery churches,” which stood outside the walls, since according to Roman law burial places could be located only there. Thus Rome was surrounded by a crown of cemetery churches, which arose in the 4th century as a result of the cult of the martyrs (v. AD CORPUS, BASILICA). In addition to the tituli and the cemetery churches, among the Roman early Christian b. we also find purely urban churches, such as the Constantinian b. of the Lateran, S. Croce in Gerusalemme, and S. Maria Maggiore, which arose for particular purposes and with particular intentions. The principal cemetery b. are: S. Pietro, S. Paolo, S. Sebastiano, S. Lorenzo, S. Agnese. Among the numerous tituli, we may mention some of the most interesting: S. Martino ai Monti, S. Clemente, S. Sabina, SS. Giovanni e Paolo, SS. Quattro Coronati, S. Pudenziana, S. Anastasia, S. Crisogono.
In the 7th century, a new kind of ecclesiastical building arose in Rome, associated with the deaconries, the headquarters of charitable organizations providing assistance to the poor. In the following century these too acquired their own churches with their own liturgical service. The most famous of these deaconries is S. Maria in Cosmedin.
In the history of the early Christian b., Rome is unique in the number, authenticity, preservation, differentiation of types according to architectural form and ecclesiastical function of its buildings, and it cannot be compared with any other city in the world.
2) Ravenna and the Adriatic region. — Alongside Rome, Ravenna was a true architectural center, favored by political developments as the seat of Theodoric and later of the Byzantine exarch. Relations with Byzantium would also determine the form of the b. of Ravenna and of those surrounding the Adriatic. The polygonal apse is flanked by the práthesis and the diacónicon and is generally illuminated by large windows. In place of the atrium, we often find a large portico. The use of the pulvinus above the capitals, and the sculptural and mosaic decoration, likewise reveal the Byzantine style. The Ravenna group deserves special attention for the distinguished artistic value of its works. The b. preserved there are S. Giovanni Evangelista, S. Agata, and S. Pietro Maggiore (today S. Francesco), founded in the 5th century, and S. Apollinare in Classe and S. Apollinare Nuovo, founded in the 6th century.
Ravenna’s influence extended along the Adriatic-Dalmatian coasts. For the period from the 5th to the 7th century, special mention should be made of the b. of SS. Felice e Fortunato at Vicenza, and the b. of Aquileia, Grado, and Trieste, especially that of Parenzo. In Austrian territory, we find remains of ancient b. at Duel near Villach and at S. Peter im Holz. At Salona, the remains of two interconnected b. within the city deserve notice, one of them cross-shaped, as well as those of two others in the nearby cemetery area of Marusinac. The double b. is a special phenomenon of these regions, as is the use of richly decorated mosaic pavements.
3) Constantinople and the Balkans. — In Constantinople, the b. properly so called soon yielded its place to the Byzantine solution of a place of worship with a central space and a dome. Only the b. of S. Giovanni di Studio has survived, but this too is not of the basilical spatial type, but rather a Hallenkirche. Byzantine influence also curtailed the development of the b. in the Balkan countries, at least from the 6th century onward. From the 4th to the 6th century, however, we find today in Greece alone sixty early Christian b., divisible into three principal types: longitudinal b., b. whose three-nave plan is almost square overall, and b. with a transept. Galleries are often found above the side aisles. The narthex is indispensable and developed in various forms, whereas the atrium has only three columned sides. Almost all the sanctuaries of pagan worship were transformed into b., either newly built or inserted into the ancient temple; such were those at Olympia, Delphi, Eleusis, Epidaurus, Dodona, etc. Special mention should be made of the b. of S. Demetrio at Thessalonica.
4) Asia Minor. — The basilical form of the place of worship developed in Asia Minor until the 6th century, when it was set aside by the Byzantine domed form. In these regions the b. displays many variations. Alongside the flat ceiling, we also find the barrel vault. The narthex is often double, inner and outer; the apse may be semicircular, polygonal, or—and this is a distinctive element—shaped like a horseshoe
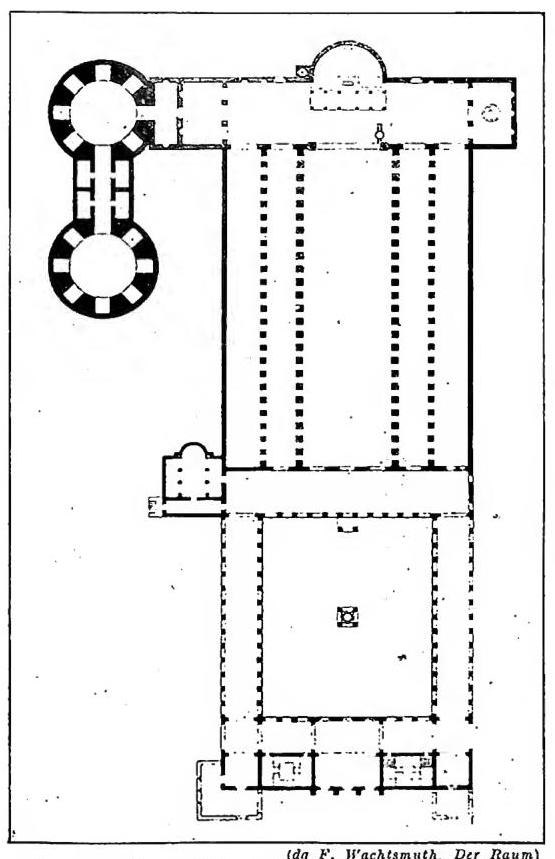
(from F. Wachtmuth, Der Raum)
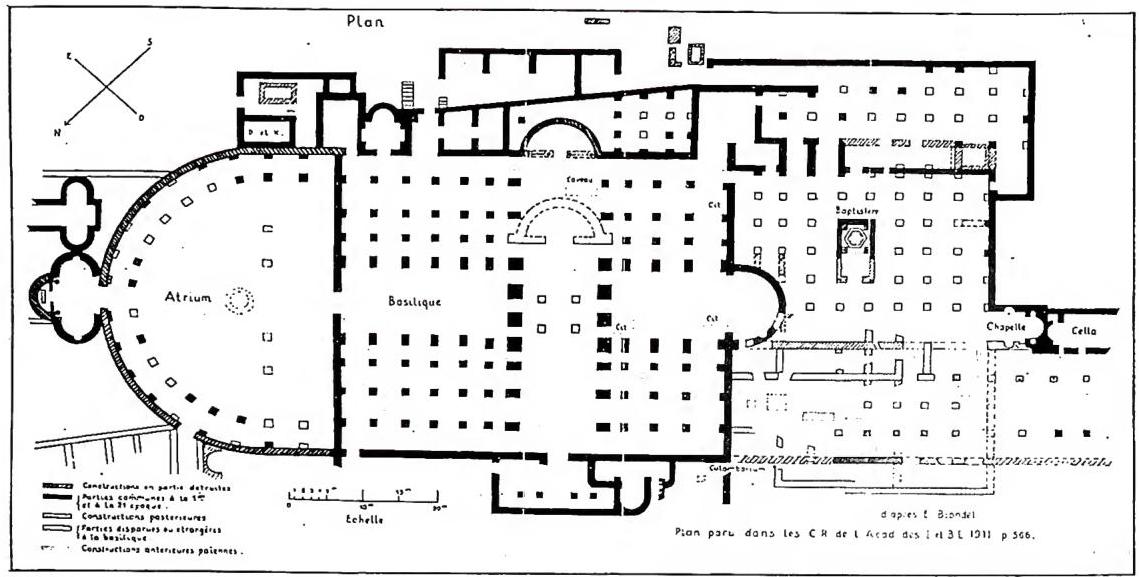
BASILICA - Plan of the ancient Constantinian b. of S. Pietro.
horse-shoe shaped; it may project outward or be set into the rear wall, flanked by próthesis and diacónicon or not. Here too we find matronea over the side aisles and sometimes a façade broadened by two low towers. Important monuments are the b. of the Madonna and that of S. Giovanni at Ephesus, the sanctuary of S. Tecla near Seleucia, and the b. of Meriamlik, Rusāfah, Korykos, and Binbirkilissa. Armenia produced an original type of domed building, but also knew the longitudinal form, either as a hall with barrel vaults or as a three-aisled Hallenkirche with pillars.
5) Mesopotamia.
- The ecclesiastical architecture of western Mesopotamia follows the type developed in Syria, whereas in its eastern part it created an architectural form very different from the general type of the early Christian b., deriving it from the Assyro-Babylonian temple and the Sassanid palace. Especially in the mountainous region of Tūr 'Abdīn we find two types of churches; the first consists of a long rectangular hall oriented east-west, with a semicircular apse and a narthex along the southern side; the second, on the other hand, has a transverse room with a triple bēma (that is, an apsidal presbytery with próthesis and diacónicon) and a narthex.
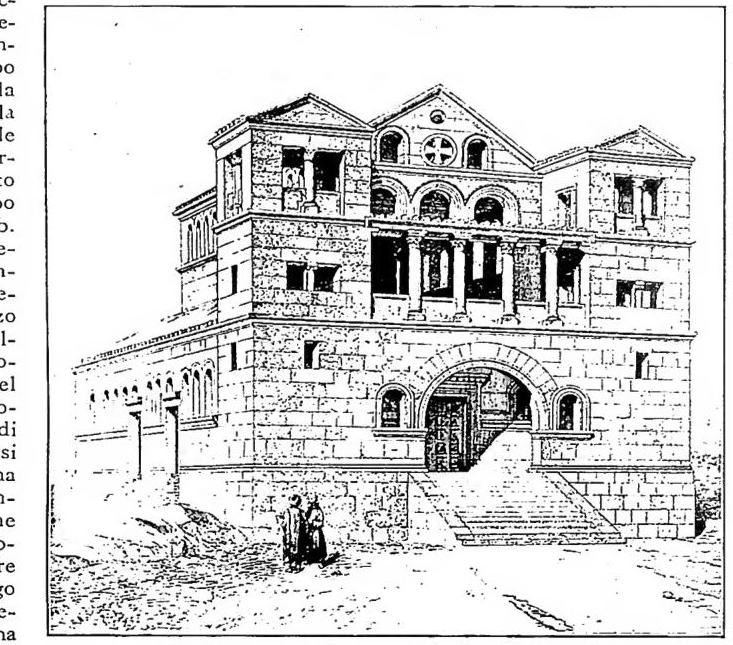
6) Syria. - One architectural centre of particular importance is undoubtedly Syria. Special conditions of the building material and regional traditions formed, especially in southern Syria, a type of b. of considerable monumentality. Masonry in stone blocks often led to the use of massive pillars set far apart. Thus the space displays a heavier and more solemn rhythm. At times, the lack of wood necessitated the construction of the ceiling from stone slabs laid over transverse arches. With this element, the typical division of the central space of the b. into horizontal zones was transformed into a series of vertical spatial blocks, an evident prelude to the spatial conception of medieval architecture. The plastic decoration of the exterior wall with superimposed colonnettes, pilasters, small arches, etc., may likewise be interpreted as a prelude to pre-Romanesque forms. Also important is the form of the choir, normally composed of an apse placed between próthesis and diacónicon, a form that spread from Syria virtually everywhere. The treatment of the façade is also monumental, namely a two-storeyed portico with two squat lateral towers. The principal monument of ancient Syria is the sanctuary of Qal'at Sim'ān, erected around the column of the famous ascetic Simeon. Other noteworthy b. are those of Dēr Turmānīn, Qalb-Laozeh, Ruwejḥah, and Tafḥah.
8) Egypt. - In Egypt we find two different types: one rather classically Roman and the other rather Eastern. The apse assumes the most varied forms and is sometimes richly decorated
(from De Vogtè, Architecture civile et religieuse en Syrie, vol. II, p. 133)
BASILICA – Reconstruction of the exterior of the b. of Dēr Turmānīn (5th century).
with small columns in the interior, as in the b. of the White Monastery and the Red Monastery near Sēhāg. The most monumental complex is the sanctuary of S. Mena at Abū Minā, with two b. and various other buildings. Other remains are found at Dendera, Bāwīt, Luxor, and Old Cairo.
9) North Africa. — The importance of the African provinces in antiquity for ecclesiastical life naturally corresponded to extensive building activity, of which numerous and important monumental testimonies have come down to us, especially in present-day Tunisia and Algeria. The architectural form of the African b. differs from the Roman through a complex of elements which, as was already mentioned above, express a more centralized spatial conception and, with this, one that is more Orientalizing. The naves increase to five, seven, and even nine, a phenomenon that logically also leads to lateral entrances. The form of the apsidal complex is highly varied, but the Syrian type predominates. In Tunisia, two opposite apses are also frequently found. The altar stands toward the end of the main nave, at a considerable distance from the apse. The atrium is often replaced by a narthex with lateral entrances. The columns of the nave are sometimes paired. Among the preserved remains, those of Cyrenaica and Tripolitania deserve mention: the b. of Sabretha, Leptis Magna, Ptolemais, and Apollonia; in Tunisia, five of the b. of Carthage, namely those of Damous el-Karita, Dermech, and Bir-Foutha, the b. Majorum, and the b. of S. Cyprian. Also those of Feriana, el-Kef, Haidra, Sbiba, Segermes, Thelepte, and Sheita. Among those in Algeria, the b. of Orléansville, Tipaza, Djemila, Timgad, and Henchir-Deheb should be named.
10) Spain, France, Germany. — The early Christian buildings of these regions generally follow the Roman architectural form. On the other hand, the number of surviving monuments is relatively small, partly because of subsequent new construction and partly also because of the deficiency of studies and excavations on the subject. For Spain, Tarragona (Cathedral), Merida, and Vega del Mar deserve particular mention. In France, remains of early Christian buildings are found at Marseille (S. Victor), Vienne (S. Peter), and Lyons (Cathedral). Germany possesses in the cathedral of Trier an ancient architectural nucleus of square form; it is not entirely certain, however, whether it was a place of worship from the beginning. Remains of early Christian structures have also been found at Cologne (S. Gereon, S. Ursula, S. Severinus), Bonn, and Xanten.
BIBLI: 1) General bibliography: A. Zestermann, De basilicis libri tres, Brussels 1847; W. Weingärtner, Ursprung und Entwicklung des christlichen Kirchengebäudes, Leipzig 1858; O. Mothes, Die Basilicienform bei den Christen der ersten Jahrhunderte, 2nd ed., ibid. 1860; I. P. Richter, Der Ursprung der abendländischen Kirchengebäude, Vienna 1878; F. N. Kraus, Realencyklopädie der christlichen Altertümer, Freiburg im Breisgau 1882; G. Dehio, Die Genesis der christlichen Basiliä, Vienna 1883; G. von Bezold, Die christliche Baukunst des Abendländes, Stuttgart 1892–1901; F. Witting, Die Anfänge christlicher Architektur, Strasbourg 1902; H. Lemaire, L'origine de la basilique latine, Brussels 1911; O. Wuff, Altchristliche und byzantinische Kunst, Berlin 1914 (Bibliographisch-kritischer Nachtrag, 1936); C. M. Kaufmann, Handbuch der christlichen Archäologie, Paderborn 1922; F. Grossi-Gondi, I monumenti cristiani iconografici ed architettonici dei sei primi secoli, Rome 1923; H. Leclercq, Basilique, in DACL, II, 1, cols. 525–602; R. Schultze, Basiliä, Untersuchungen zur antihen und frühmittelalterlichen Baukunst, Berlin 1928; K. Liesenberg, Der Einfluss der Liturgie auf die frühchristliche Basiliä, Neustadt 1928; Atti del III Congresso Internazionale di Archeologia cristiana (Studi di Antichità cristiana, 8), Rome 1934; F. Wachsmuth, Der Raum, II: Raumschöpfungen in der altchristlichen Kunst, Marburg 1935; E. Kirschbaum, Der Raumcharakter der altchristlichen Basiliä, in Riv. di Arch. Crist., 13 (1936), pp. 271–303; F. W. Leichmann, Versuch einer Darstellung der Grundrissippen des Kirchenbaues in frühchristlicher und byzantinischer Zeit im Morgenlande auf kunstgeographischer Grundlage, Würzburg 1937; L. Kirschelt, Die frühchristliche Basiliä als Darstellung des himmlischen Jerusalem, Munich 1938; G. P. Kirsch, Gli edifici sacri cristiani nell'antichità: appendice aggiunta alla versione ital. della Storia della Chiesa di A. Fliche-V. Martin, III, Turin 1940; Atti del IV Congresso internaz. di Archeol. cristiana, I (Studi di Antichità cristiana, 16), Rome 1940; II (ibid., 19), ibid. 1948.
2) Regional bibliography (excluding monographs on individual monuments). — Rome: J. P. Kirsch, Die römischen Titelkirchen im Altertum, Paderborn 1918; Chr. Huelsen, Le chiese di Roma nel Medio Evo, Florence 1927; R. Krautheimer, Corpus basilicarum christianarum Romae. Le b. cristiane antiche di Roma (sec. IV-IX), Vatican City 1937 (in course of publication); R. Vieillard, Recherches sur les origines de la Rome chrétienne, Mâcon 1941; M. Armellini, C. Cecchelli, Le chiese di Roma dal sec. IV al XIX, Rome 1942. — Ravenna and the Adriatic region: C. Ricci, Ravenna, Bergamo 1902; Ch. Diehl, Ravenna, Paris 1903; W. Gerber, Altchristliche Kultbauten Istriese und Dalmatiens, Dresden 1912; R. Egger, Frühchristliche Kirchenbauten im südlichen Noricum, Vienna 1916; E. Dyggve and J. Brøndsted, Recherches à Salone, Copenhagen 1928. — Constantinople and the Balkans: R. Netzhammer, Die christlichen Altertümer der Debrudscha, Bucharest 1918; G. A. Sotiriu, Αὐτολογηματικοί βασικοί τὴς Ἐλόδος, Athens 1931; A. M. Schneider, Byzanz. Vorarbeiten zur Topographie und Archäologie der Stadt, Berlin 1936. — Asia Minor: J. Straygowski, Kleinzaien, ein Neuland der Kunstgeschichte, Leipzig 1903; H. Rott and K. Michel, Kleinasiatische Denkmäler, ibid. 1908; W. M. Ramsay and G. L. Bell, The Thousand and one Churches, London 1909; I. Keil and A. Wilhelm, Denkmäler aus dem rauhen Kilken, Manchester 1931. — Mesopotamia: C. Preusser, Nordmesopotamische Baudenkmäler altchristlicher und islamischer Zeit, Leipzig 1911; G. Bell, Churches and Monasteries of the Tur 'Abdin and neighbouring Districts, Heidelberg 1913; U. Monneret de Villard, Le chiese della Mesopotamia, in Orientalia Christiana Analecta, 128 (1940). — Syria: M. de Vogüé, La Syrie centrale. Architecture civile et religieuse du Ie au VIIe siècle, Paris 1865–1877; H. Gluck, Der Breit- und Langhausbau in Syrien, Heidelberg 1914; H. W. Beyer, Der syrische Kirchenbau, Berlin 1925; H. Cr. Butler, Early Churches in Syria, New York 1929. — Palestine: M. de Vogüé, Les églises de la Terre Sainte, Paris 1860; E. Mader, Altchristliche Basilicien und Lokaltraditionen in Südhölle, Paderborn 1918; C. Watzinger, Denkmäler Palästinas, Leipzig 1935; B. Bagatti, Edifici cristiani nella regione del Neba, in Riv. di Arch. Crist., 13 (1936), pp. 101–42. — Egypt: A. Butler, The Ancient Coptic Churches of Egypt, Oxford 1884; W. de Bock, Matériaux pour servir à l'archéologie de l'Égypte chrétienne, Petrograd 1901; E. S. Clarke, Christian Antiquities in the Nile Valley, Oxford 1912. — North Africa: St. Gesell, Les monuments antiques de l'Algérie, Paris 1901; P. Gauckler, Basiliques chrétiennes de Tunisie, ibid. 1913; I. Sauer, Der Kirchenbau Nordafrikas in den Tagen des hl. Augustinas, in Aurelius Augustinus, Festschrift der Görresgesellschaft, Cologne 1930, pp. 243–300. — Spain, France, Germany: V. Lamperez y Romea, Historia de la arquitectura cristiana española en la edad media, Madrid 1930; J. Hubert, L'art pré-roman (Les monuments datés de la France), Paris 1938; N. Irsch, Der Dom zu Trier, Düsseldorf 1931. — Engelberto Kirschbaum
V. LITURGIA E DIRITTO CANONICO
In modern ecclesiastical language, an official distinction has been introduced between major and minor basilicas. The major basilicas, also called patriarchal basilicas, are four: 1) the Basilica of the Savior on the Caelian, the cathedral church of Rome, “head of the City and of the World,” commonly called that of S. Giovanni in Laterano because of the special veneration accorded there to the ss. Giovanni Battista and Evangelista; beside it, until the 14th century, there was also the patriarchium, that is, the habitual residence of the pope, his clergy, and his curia; 2) the Basilica of S. Maria Maggiore on the Esquiline, which Sixtus III in the 5th century adorned with great splendor of mosaics in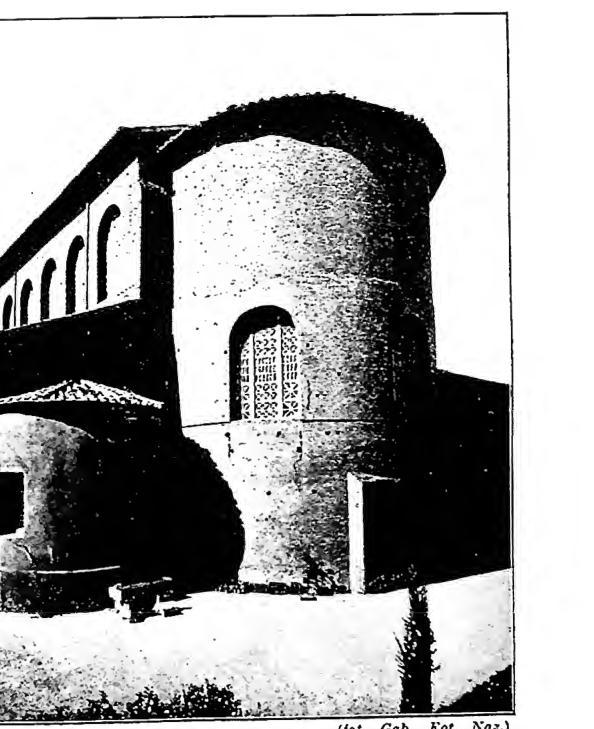
In Christian antiquity the Lateran was served during the week by the suburbicarian bishops, while the other three were served in rotation by the clergy attached to the titles of Rome. The same was true of the cemetery church of S. Lorenzo al Verano, on the via Tiburtina, which therefore was, and in some way still is, considered equal to the four patriarchal basilicas. Throughout the Middle Ages, the basilicas of S. Paolo and S. Lorenzo were entrusted to Benedictine monks, who built their monasteries beside them; in the other three, a chapter of canons was instead established, each presided over by one of the cardinals holding the title of archpriest. A college of penitentiaries was also established in them, entrusted in the 16th century to the Friars Minor for the Lateran, to the Dominicans for S. Maria Maggiore, and to the Jesuits for S. Pietro (replaced in the 18th century by the Conventual Friars); they are charged with hearing confessions there as minor penitentiaries under the authority of the cardinal Major Penitentiary. In the major basilicas, including that of S. Lorenzo, the high altar is reserved for the pope, so that no one may celebrate there without his permission, which, moreover, is granted very rarely, unless the celebration takes place in the presence of the pope himself. By special privilege, Pius IX, by a brief dated 3 August 1855, granted the Congregation of the Lateran Regular Canons permission to celebrate at the papal altar on the feast of S. Lorenzo in the basilica of the same name; this privilege was subsequently restricted to the superior general of that Congregation by decree of the Sacred Congregation of Rites dated 11 July 1920. At S. Paolo, by privilege of Innocent III (bull of 13 June 1903), reconfirmed by Benedict XV (rescript of 14 January 1920), the ordinary abbot pro tempore celebrates at the papal altar on 25 January, the feast of the Conversion of S. Paolo. On 30 June, at the papal chapel, an archbishop assistant at the Throne celebrates at the altar of the Confession by privilege of Gregory XVI (1841). A prerogative of the major basilicas is also the Holy Door, which the pope at S. Pietro and the cardinal archpriests at S. Giovanni and S. Maria Maggiore open and close during the Holy Year. At S. Paolo, where there is no archpriest, it is opened and closed by a cardinal delegated by the pope, who is ordinarily the dean of the College of Cardinals. The anniversary of their dedication is celebrated throughout the Church. Outside Rome, the patriarchal basilicas are the churches of S. Francesco (bull Fidelis Deus, 4 March 1754, of Benedict XIV) and of S. Maria degli Angeli (bull Omnipotens ac misericors Deus, 11 April 1909, of Pius X) in Assisi.
During the Middle Ages, the minor basilicas in Rome were the churches of S. Lorenzo in Damaso and S. Maria in Trastevere; subsequently, various other churches acquired this status by custom and privilege, including, more recently, those of SS. Ambrogio e Carlo al Corso and S. Antonio on the via Merulana. According to the discipline currently in force, no church may bear the title of basilica except by apostolic grant or immemorial custom (can. 118 of the CIC); churches outside Rome may also obtain II.
The granting of the title is subject to special conditions: 1) the antiquity, size, and artistic or religious worth of the church; 2) sufficient clergy for the sacred functions; 3) adequate income for the expenses of worship; 4) an abundance of sacred furnishings and holy relics; 5) that the church be solemnly consecrated. The privileges accompanying the title are: the ombrellone, the tintinnabulum, and the cappa magna for the canons. The ombrellone is shaped like a large cone with alternating bands of purple and gold, surmounted by a globe topped with a gilded cross. The two colors are those of the city of Rome. We find an early mention of this ombrellone in the Ordo XV, no. 153, where D'Amelius relates that at the canonization of s. Brigida (7 October 1391), at the door of S. Pietro, all the canons went to meet the pope with the cross, the cappa, the ombrellone, and the tintinnabulum (PL 78, 1361). Already at that time the tintinnabulum was the inseparable companion of the ombrellone. It consists of a staff resting against the chest of the person carrying II. The upper part is made of finely worked wood, in the middle of which a small bell is suspended; a cord is attached to its clapper, causing it to sound from time to time. Above the bell is a kind of icon, on one side of which is painted the patron saint of the basilica and on the other an image of the Lord or of some saint. Another privilege of the minor basilicas is the violet cappa magna, worn over the rochet where a cathedral or collegiate chapter exists. In summer, the cotta replaces the cappa. - Vedi Tavv. LXIII-LXIV.