TIMGAD. — This is ancient Thamugadi in Numidia, in present-day Algeria. The legate L. Munatius Gallus of the III Augusta Legion traced its perimeter, enclosed by a wall. Trajan bears the title of conditor coloniae (CIL, VIII, 1784); the city in fact took the name of Colona Ulpia Thamugadis ex Numidia and belonged to the Papiria tribe.
The city was devastated by the Moors in the first half of the sixth century, as Procopius attests, and was subsequently occupied by the Byzantines. The Byzantine citadel was built in 539, as is attested by the inscription known from two examples (E. Diehl, Inscriptiones latinae christianae veteres, Berlin 1925–31, no. 805 and L. Leschi, in Bulletin archéol. du Comité, 1941–42, pp. 133–34). The text, which begins «Deo fabente», declares that the citadel was erected in the thirteenth year of Justinian and Theodora, under the direction of Solomon, prefect for Africa. To the south-west of the citadel, the patrician Gregory, duke of Tigisis, had a chapel built around the year 645, as recorded by the inscription found in the frieze of a side door (CIL, VIII, 1782). The building, measuring 14 × 10 m, had three naves divided by columns taken from earlier monuments. The Acte Monmarli assign five martyrs of the time of Bishop Novatus to T., namely Crispinus, Faustinianus, Laurentius, Leucius and Ziddinus. At the Council of Carthage in 256, Novatus appears as bishop of T. (St Augustine, De Baptismo, VI, 11, 17). On 8 December 320, the trial presided over by the consular Zenophilus, governor of Numidia, began at T., following the complaint lodged by Silvanus, schismatic bishop of Constantina, against the deacon Nundinarius (Gesta apud Zenophilum). In 397, Optatus, Donatist bishop of T., a follower of the comes Gildo, held an assembly at T.; he was therefore called Gildonianus (St Augustine, Contra ep. Parmeniani, 2, 2, 4; 22, 42; De Baptismo, 2, 11, 16; Contra litteras Petiliani, 1, 10, 11; 24, 26; Contra Cresconium, 3, 60, 66; 4, 24, 31; Gesta cum Emerito, 9). In 411, the Catholic bishop Faustinian had the Donatist Gaudentius as his opponent (P. Monceaux, Le dossier de Gaudentius, évêque donatiste de T., etc., in Revue de théologie, 31 [1907], pp. 111–33). In 484, Secundus was bishop. In the suburb to the north-east of the city, a basilica measuring 27.50 × 15 m was explored in 1903; it was divided into three naves by pillars and columns and had a deep apse (A. Ballu, in Bulletin archéol. du Comité, 1904, p. 166; P. Monceaux, T. chrétien, Paris 1911, pp. 24–25). Another basilica was identified in the north-western suburb; it measures 40 × 18 m, with the perimeter walls still preserved to a height of 1.50 m; it was divided into three naves by ten paired columns on each side and by two half-columns, with capitals of various styles. The presbytery, enclosed by marble screens, ended in a raised apse, reached by two small lateral stairways; the floor was covered with mosaic. The imprints remain of the place where the wooden altar was fixed. On either side of the presbytery were two chapels, the one on the right communicating with it; the one on the left had a mosaic floor and a terminal apse. To the right of the vestibule was the baptistery, rectangular, with four columns and a circular pool, reached by two steps; it had a mosaic floor, of which two tendrils emerging from a vase remain. The building was surrounded by a series of other rooms, among them one equipped with a staircase leading to the upper floor; east of the basilica, a large rectangular courtyard measuring 33 × 18 m was identified, in which a kind of cloister was thought to have been recognized. In the south-western suburb, between 1906 and 1909, a grand basilica measuring 63 × 23 m was identified, with three naves, the central one 10 m wide and the side ones 5.15 m. A series of sixteen pillars supported paired columns, in addition to the four terminal pillars; the capitals were Corinthian. Beneath the floor was a series of tombs. Above a stone sarcophagus, the lid was provided with a hole in which a kind of metal strainer for libations was fixed (H.-J. Marrou, Survivances palennes dans les rites funéraires des donatistes, in Hommages à J. Bidez et à F. Cumont [Collection Latomus, 2], Brussels 1949). There are also the remains of a mosaic inscription: « Dignis digna merentibus coronam legas et vi(va)s i(n Chris)to ». (P. Monceaux, Sur une mosaïque trouvée à T., in Comptes rendus de l'Acad. des inscr. et belles lettres, 1913, pp. 381–384). The façade was preceded by a square atrium, 23 m on each side, with four porticoes supported by six columns on each side. Access to the basilica’s three doors was by means of three steps; in the centre of the atrium was a square basin with its water-supply conduit. From the atrium one entered the baptistery, consisting of a rectangular room with a richly decorated mosaic floor; from the four corners, acanthus tendrils emerged from a vase, forming volutes. In the centre, the hexagonal pool was 1 m deep, 4 m wide and 1.90 m long; it was reached by three steps covered with mosaic and bearing Christograms at the corners, which permit dating it between the fourth and fifth centuries. The baptistery communicated with another room measuring 9.60 × 8 m. Perpendicular to the basilica was another rectangular chapel, measuring 19 × 17 m, entirely decorated with mosaics and having an apse; in the Byzantine period, a smaller chapel, approximately 10 m square, with its own baptistery, was constructed within II. In the middle of the nave, a large stone sarcophagus containing bones was discovered. Much later, a second chapel was constructed in the choir, displaying the characteristics of the Byzantine period. Beneath the chapel, another of smaller dimensions was found (18 × 13.50 m); beneath the place where the altar was presumed to have stood, three stone caskets were discovered containing terracotta reliquary vessels, one of which bore incised designs of Egyptian inspiration. Within the chapel, attributed to the fourth century, were numerous tombs. Near these buildings, a house was identified whose threshold, in the mosaic pavement, bore the inscription: « Haec iubente sacerdote Dei Optato perfecit ». E. Albertini proposed recognizing in it the Donatist bishop Optatus (Un témoignage épigraphique sur l'évêque donatiste Optat de Thamugadi, in Comptes rendus de l'Académie des inscr. et belles lettres, 1939, pp. 100–103). The entire complex of these buildings was later enclosed by a wall, and in the Byzantine period a monastery was added, of which a large courtyard measuring 42 × 16 m, other smaller courtyards with porticoes and galleries, a rectangular building measuring 23 × 8 m, and a series of symmetrically arranged cells were identified (H.-J. Marrou, in Bulletin archéol. du Comité, 1932–33, p. 173 ff.).
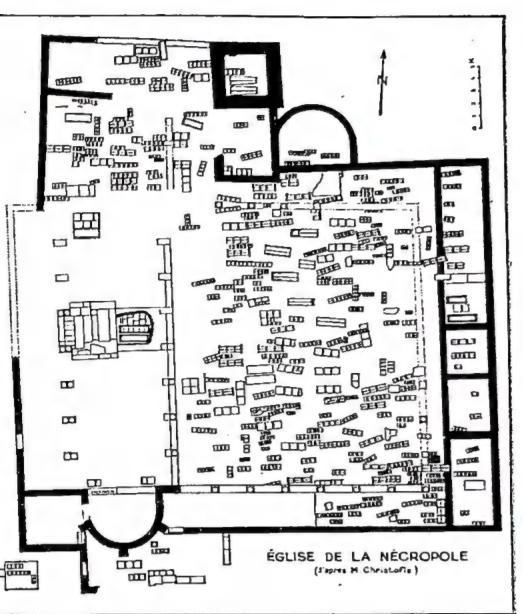
A Christian oratory was subsequently identified against the enceinte wall in the western part; it was divided into three naves by two columns on each side, with small columns supporting the altar. Nearby was a series of tombs, including some in the room north of the oratory (A. Ballu, in Bulletin archéol. du Comité, 1921, pp. LXVIII–LXXX). In the western suburb, a Christian cemetery was identified, in use for a long period, in which spolia were employed. A limestone sarcophagus bore the engraved A × Ω and the epitaph of a « Flavia Albula bonae memoriae in eo sarcofago constituita in quibus vixit annis octoginta quinque » (E. Diehl, Inscriptions latinae christianae neteres, Berlin 1925–31, no. 2640). The Christian necropolis at the north-western extremity yielded a series of mostly anonymous, tile-roofed tombs and a few rare sarcophagi; there was also a three-naved church divided by columns, but with the smaller nave on the left flanked by a courtyard with a portico filled with tombs.
In 1919, in a chapel, a limestone bearing the following inscription was found: « B(onis) B(ene sit) | et gau-