
DJEMILA (Arabic Gemilah). — This is ancient Cuicil, a city of Numidia near the frontier with Mauritania. In the locality, already inhabited by groups of indigenous population, Nerva established a colony of veterans, which rapidly flourished so as to become, by the middle of the 2nd century, an urban center of some importance; excavations have brought a considerable part of it to light, so that today it may be regarded as one of the major archaeological sites of Roman Africa.
Christianity must have been preached there during the 2nd century and gained numerous converts: by the middle of the 3rd century an episcopal see was already established there. Indeed, a Cuiculitan bishop, Pudentianus, took part in the Council held at Carthage in 256 under the presidency of Cyprian; another bishop, Elpidophorus, was present at the Carthaginian Council of 348. In the intervening period the Cuiculitan Church must have suffered the effects of the persecutions; nine martyrs are commemorated in various inscriptions of the city: one Claudius, celebrated on 1 October; seven others—Arensis, Aurelius, Donatus, Aemilianus, Sola, Theodosius, and Victoria—on 5 March or May; and finally a Pascensius, whose feast day is not known. Since none of them is mentioned in the martyrologies, it cannot be ruled out that some were Donatist martyrs. Cuicul, too,
was in fact troubled by the schism: in 411 the Catholic bishop Cresconius, whose name is connected, as will be seen, with the construction of various buildings, declared at the Council of Carthage that his Donatist opponent had recently died. Another bishop of Cuicul, Victor, appears among the victims of Huneric’s persecution in 484; the last of whom there is record is Crescens, who took part in the Council of Constantinople in 553. How long the Christian community of the city continued to exist is unknown, but it is probable that, as for the most part elsewhere in Africa, it disappeared soon after the first Arab invasions in the second half of the 7th century.
As frequently occurred, the Christian buildings arose outside the center of the city, already occupied by the two forums, the older one and the one added under the Severi, together with their annexes. Of two churches, one standing to the northwest and the other to the east, only traces remain: of the first, in the inscription of the seven martyrs already mentioned; of the other, in several architectural fragments, likewise marked with the names of martyrs. A cemetery perhaps also extended near the latter.
To the southeast, on the other hand, an entire extensive and noteworthy complex of buildings has been brought to light, consisting of two basilicas, a chapel, a baptistery (and perhaps also traces of an earlier baptistery), and a large house, in which the bishop’s residence should probably be recognized. It is one of those complexes of which analogous examples are found both in other African cities (Theveste) and outside Africa (Salona, Cimitile).
The buildings did not, naturally, all arise at the same time. The oldest is the basilica that may be called, in view of its dimensions in relation to the other, the smaller one. It has three aisles divided by columns, is 35 m long (including the apse) and 16 m wide, and has its façade facing west. The final part of the central aisle was enclosed for the choir, which was slightly raised above the floor of the rest of the church. This was decorated with mosaics featuring geometric and figurative motifs (animals), and with inscriptions commemorating those who had contributed to the decoration; among them were a sacerdotalis and two tribunes. A staircase at the end of the left aisle provided access to the crypt constructed beneath the apse, 3.50 m lower, and connected by a passageway to the crypt of the nearby larger basilica. The construction of the church may be assigned to the 4th century.
The second basilica, adjoining the first to the south but separated from it by a kind of narrow open esplanade, is much larger: 39.50 × 28 m. It has the same orientation, but is divided into five aisles by piers, with columns set against them in the central aisle. Beneath the apse was the crypt, which could be reached not only from the passageway already mentioned but also by a staircase at the end of the first aisle on the left. An-
(from P. Monceaux, in Memorie della Pont. comm. d'archeologia, I [1923], pl. 7)
DJEMILA – Plan of the excavations of the ruins of D. (buildings from the 4th–5th centuries).
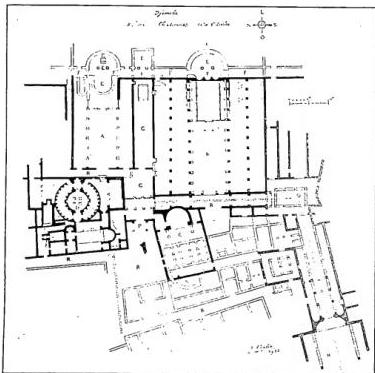
Separated from the major basilica by a street, but differently oriented and with its apse facing the former, stands the chapel, a modest building measuring 19 × 11.50 m, with three naves, very poorly preserved: other structures have appeared beneath it, including a section of a circular wall, in which one may perhaps recognize the remains of an earlier baptistery.
The baptistery, by contrast, is in an excellent state of preservation. It rises opposite the minor basilica, with the same orientation, though not precisely on its axis: this position might suggest that its co-
DJEMILA - D. M. S.
Its construction should therefore be connected with, and regarded as contemporary with, that of the minor basilica rather than the major one, as is commonly believed. It is joined to a small but complete thermal building, intended for the use of catechumens: the only other known example in Africa of such a union of a baptistery with baths is that of Tipasa.
The baptistery proper consists of a rotunda between two rectangular porticoed wings. The former, built of bricks lined on the inside with plaster decorated in stucco, has a diameter of approximately 11.50 m. and comprises a circular corridor with two vestibules and a central room containing the baptismal font, quadrangular in shape and covered by a canopy; several niches were set into the walls of the corridor; the floor was everywhere covered with mosaic; on the rim of the font, likewise in mosaic, was an inscription alluding to Baptism.
To the south-west of the major basilica extends what is presumed to have been the bishop’s residence, a spacious building accessed by a broad porticoed street, whose interior rooms were arranged around two courtyards.
The entire complex of buildings was intersected and served by streets and stairways which, while overcoming the differences in level of the markedly uneven ground, facilitated access and the movement of the crowd among the various sections, evidence of the attendance of the faithful mentioned in the inscription referred to above.
Among the objects discovered in the excavations are two bronze patens bearing a monogram, one with the acclamation Deogratias, and a vessel, also of bronze, perhaps a holy-water stoup.