
SACRISTIA (secretarium, sacrarium, salutatorium). — A room attached to the church, where the sacred ministers prepare and vest themselves for the sacred functions and where the furnishings of worship are kept.
It contains distinct rooms or compartments: in cathedral churches, besides the ordinary and common sacristy, there is one proper to the canons; in small churches, at least one separate sacristy for the altar boys. In the sacristy, in a prominent place, there is a cross or a sacred icon, and a cabinet or table where the priests put on the sacred vestments; nearby is a cabinet for the chalices and the linens necessary for the celebration of Mass, and for the boxes containing large and small hosts. Cabinets of sufficient size and number must not be lacking for keeping the sacred vestments, the altar boys’ clothing, the missal, the liturgical books, and the sacred furnishings. A washbasin with towels is prescribed, one for the exclusive use of the sacred ministers before and after Holy Mass, the other for the use of other persons. There must also be a prie-dieu with the table of prayers for preparation for and thanksgiving after Mass, and a confessional for men and persons with disabilities. Thus the sacristy is a necessary and integral part of the church.
The history of the sacristy begins with the construction of the church itself, as a necessary place for keeping the furnishings of worship. In the East and in the Syriac and Greek liturgy, beside the apse there were and are the two chambers called pastophoria (cf. Didac. Apost., II, 57, 3): the protesi ο πρασκογηδὴ, on the left, with the washbasin (τὸ λυκνυτήριον), and the diaconicon, on the right, with special cabinets for the sacred vessels and liturgical books; in one of the pastophoria the Eucharist, kept for the sick, was placed (cf. Const. Apost., VIII, 13, 17), just as in the West the Eucharist was kept in the sacristy during the Middle Ages, until around the fourteenth century. The great basilicas of the West had the secretarium outside the church (in Rome, to the left of the atrium), where the bishops went to be greeted by the clergy (St. Augustine, De civ. Dei, XXII, 8), for audiences, or to prepare for the sacred functions (cf. Ord. Rom., II, 23, 29: ed. M. Andrieu, Les Ordres Romains du haut moyen âge, Louvain 1948, pp. 74, 76).
These secretaria were so spacious that synods could be held in them, as at Hippo in the « Basilica Pacis » in 393, or at Carthage in the « Basilica Fausti » in 418. As a rule, however, outside these great basilicas, the sacristy was erected less organically to the north or south of the choir, often behind the apse. In small churches, on the other hand, the modest furnishings were kept in cabinets placed behind or beside the altar; the priests put on and removed their vestments at the altar itself, not in the middle, as the bishops and prelates did, but at one side. Because of its particular function, silence must be observed in the sacristy.
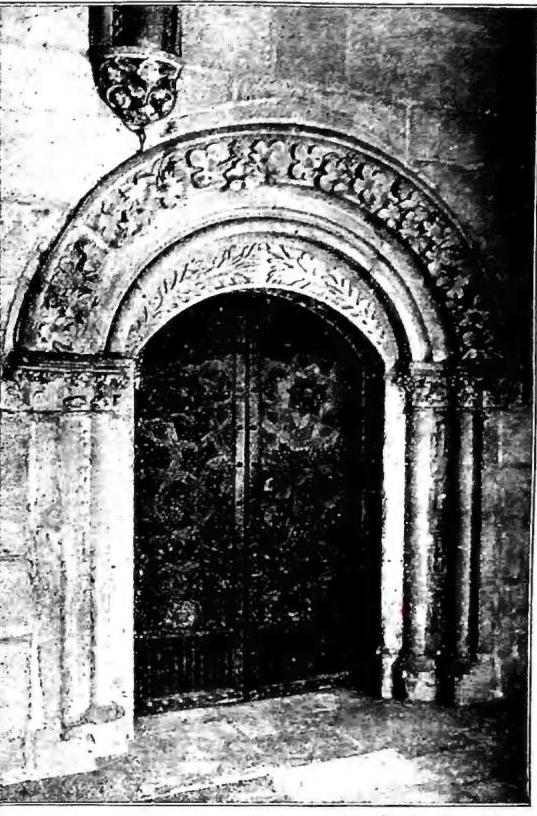
(photograph by Garcia Gurrubello) SACRISTIA – Door of the s. – Burgos, monastery of Las Huelgas (13th century).
The movement of the Catholic Reformation also brought new tendencies to the s., more suited to the requirements of worship and liturgical prescriptions (v. Carlo Borromeo). Beginning in the final decades of the sixteenth century, the s. was in fact arranged according to more functional criteria in relation to the other rooms. In Rome, at S. Maria in Vallicella and S. Maria dei Monti, it is separated from the nave by a vestibule communicating directly with the exterior and corresponding to the entire length of the church; in the Gesù, although adjacent to it, it does not communicate directly with it, but through intermediate rooms; even in churches with a central plan (such as S. Agnese in Agone), arrangements can be observed intended to ensure ease of circulation and convenient access, while the dimensions increase until they sometimes appear excessive (S. Andrea al Quirinale). The decorative richness of the Baroque also appears in the s., especially in southern Italy (S. Domenico Maggiore and S. Paolo Maggiore in Naples; Gesù in Palermo; the abbey of Montecassino); characteristic in the eighteenth century is the s. of the Maddalena in Rome, where the architecture, decoration and furnishings are conceived with such complete unity as to make it a magnificent example of Rococo. In general, however, the eighteenth century adhered to less sumptuous and more rational forms, relating the planimetric arrangement to the building’s overall design, as in the s. of S. Agostino, erected by Vanvitelli with the collaboration of C. Murena, preceded by an antisacristy and notable for its elegance of proportion and clarity of architectural line. Belonging to the period immediately preceding Neoclassicism is the grandiose s. of the Vatican Basilica, the finest example of its kind, conceived as a free-standing building in which the smaller rooms are grouped around the central octagon, the work of C. Marchionni. – Vedi tav. C.