
ARCHITECTURAL ORDERS. – The system of supporting architectural elements (column and capital) and supported elements (entablature), which already appears in Assyrian, Egyptian, and other pre-Hellenic architectures, is defined by Greek art through particular forms and proportions in the principal members and their parts, thus characterizing the various orders; above all, the capital is the determining element. The fundamental orders are the Doric and the Ionic, which developed contemporaneously between the 7th and 6th centuries B.C.; the others derive from them.
A first definition, together with legendary accounts
The Doric order is that which most strongly emphasizes the structural function of its members; the shaft of the column (which in its most archaic form rises directly from the ground) has a height of approximately 8 diameters, and is cut with sharp-edged fluting (from 16 to 24 at first, then 20 in the classical period); the capital consists simply of an echinus and an abacus; in the frieze of the entablature metopes (smooth slabs or slabs ornamented with bas-reliefs, generally figural) alternate with triglyphs (slabs adorned with vertical grooves that perhaps preserve the memory of wooden supporting elements). A variation of this order, with a smooth-shafted column and an architrave without a frieze, is called Tuscan or Tuscanic because it was considered characteristic of the Etruscan age.
More slender is the Ionic order, in which the column has a height first of 8 and then of approximately 9 diameters, and has a shaft with chamfered-angle fluting; the capital is characterized by two volutes; the entablature is characterized by an architrave divided into several bands and by a smooth or historiated frieze with continuous decoration.
From the Ionic order developed the Corinthian, which differs from it by its greater slenderness (the height of the column is approximately 10 diameters) and above all by the greater elegance of the capital, decorated with a double row of acanthus leaves. The Composite order differs from this only in the form of the capital, which superimposes the volutes of the Ionic order upon the acanthus and is also adorned with figural elements.
Mention should also be made of the so-called figural order (or, according to Milizia, caryatic or Persian), in which human figures replace columns in their supporting function; but the name of order is in this case inappropriate, since its proportions elude every rule.
Early Christian architecture sometimes makes systematic use of the orders, as in the interior of S. Giovanni in Firenze or of the Battatero Lateranense (Corinthian); in S. Maria Maggiore in Roma a long row of Ionic columns, reworked during the eighteenth century, supports an entablature adorned with mosaics. But with the use of spolia, the elements defining the orders soon became confused, as in S. Salvatore di Spoleto, where Corinthian columns support a Doric entablature; then throughout the Middle Ages the arch definitively prevailed over the entablature, which reappeared in the Romanesque period in Lazio, where the tradition was more alive and classical examples more numerous: in the colonnades of S. Maria in Trastevere or in the Cosmatesque porticoes of certain churches, Ionic capitals, ancient or carefully imitated, were used, above which ran an undecorated or mosaic-decorated entablature, in imitation of that of S. Maria Maggiore. This attempt at a classical revival was, however, entirely sporadic.
Only in the fifteenth century, with the passionate study of antiquity, did the use of the orders return and become increasingly firmly established, until it became a fundamental compositional element of European architecture. Proportions and forms elude predetermined canons; classical modes are reflected, sometimes intimately re-experienced but at other times transformed by the personality of the architect or by new aesthetic tendencies; often the order is defined only by the type of capital, itself capriciously varied in its decoration.
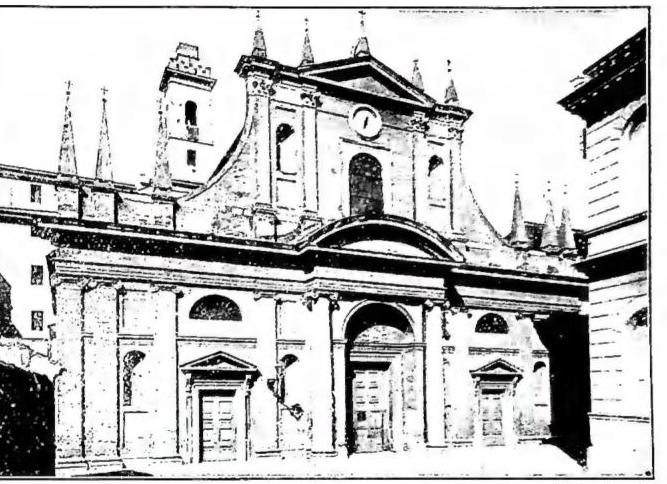
(phot. Alinari)
ORDERS OF ARCHITECTURE - Façade of S. Maria dell'Orto, with two orders, by M. Longhi the Younger (ca. 1630) - Rome.
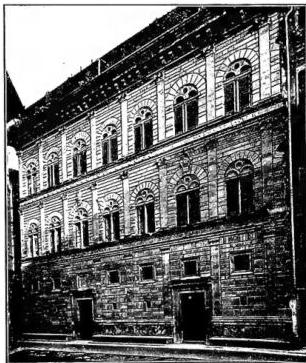
The unfinished façade provides a first example of the superimposition of orders), in S. Maria Novella of Florence and in S. Andrea of Mantua; the same Alberti codifies the return to the Roman norm of the successive superimposition of the orders (from bottom to top, Doric, Ionic, and Corinthian) in the Palazzo Rucellai of Florence. Outside Florence, this practice is not yet clearly defined, as appears in the Arch of Alfonso d'Aragona in Naples, where, despite its vivid classical inspiration, the Ionic order is superimposed upon the Corinthian. In numerous churches of the second half of the fifteenth century, the same order (for the most part Corinthian) is used in the two zones of the façade, with different proportions and projections so flat that they express only the division of spaces (S. Maria del Popolo and S. Agostino in Rome; the cathedral of Turin; S. Francesco in Ferrara; S. Pietro in Modena; etc.); in the Albertian façade of S. Marco in Rome, by contrast, the superimposed orders are expressed with clear functional value and a classical sense of proportion.
At the beginning of the new century, Bramante, with the tempietto of S. Pietro in Montorio, makes use of the pure Doric order, with perfect correspondence of form and rhythm between exterior and interior. A similar unity of composition is achieved by Antonio da Sangallo the Elder in S. Biagio of Montepulciano, where too the Doric order is the dominant motif.
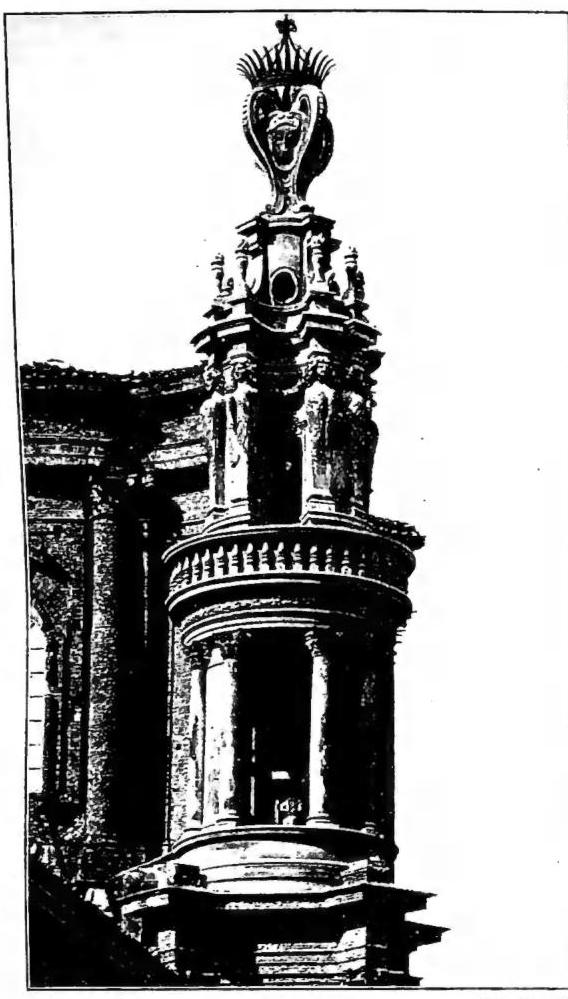
(phot. Alinari)
ORDINI ARCHITETTONICI – Example of a figurative order in the bell tower of S. Andrea delle Fratte. F. Borromini (1636) – Rome.
It is fairly frequent at the end of the eighteenth and beginning of the nineteenth century, as being well suited to Neoclassical principles (S. Rocco in Rome; S. Francesco di Paola in Naples; S. Carlo in Milan; the Gesuati in Venice). The use of three orders on façades, entirely exceptional at the beginning of the sixteenth century (S. Bernardino dell'Aquila and the cathedral of Enna, both with the superimposition, according to classical rules, of the Doric, Ionic, and Corinthian orders), reappears frequently in eighteenth-century Sicily, but with the repetition of the Corinthian order alone (S. Giorgio at Modica; S. Giorgio at Ragusa, etc.).
The orders of the façade often continue into the bell tower, especially when the latter forms part of the architectural scheme or constitutes a single body with the façade; the three superimposed orders are generally adopted according to classical rules (S. Biagio at Montepulciano; S. Atanasio dei Greci in Rome; the Annunziata at Airola near Avellino; S. Prospero at Reggio Emilia, unfinished).
The use of the order in the drum of domes, already indicated by Bramante in Lombardy and subsequently adopted by him in the project for S. Pietro, received a grandiose application in Michelangelo's dome, which would serve as a model for other Roman domes (S. Carlo al Corso, S. Carlo ai Catinari, S. Andrea della Valle) and for domes in other regions (the Salute in Venice; the Madonna della Ghiara at Reggio Emilia; S. Sebastiano at Acireale, etc.).
Orders are adopted—independently of the church's architectural design—not only in ancillary spaces such as sacristies, but also in chapels, whether these are free-standing additions (one of the earliest examples is the Raphael-like Chigi Chapel in S. Maria del Popolo) or were created as part of a unified conception: this is what occurs in the majority of seventeenth-century chapels (a typical example is S. Andrea della Valle in Rome, where in each chapel the order is applied with different characteristics).
The various furnishings of churches as well—altars, ciboria, tabernacles, pulpits, lavabos (v. under the individual entries), frames for altarpieces—and funerary monuments have employed orders from the Renaissance onward, reflecting the successive forms of the major architectural tradition.
As for the so-called figurative order, an initial expression may be traced back to Michelangelo's project for the tomb of Giulio II. This invention was well received by the Mannerists, who adopted it in civil architecture, and especially in villas or decorative elements. In church façades, an initial limited application is found in Alessi's S. Maria di S. Celso in Milan; more complete examples are found in S. Raffaele in Milan and, in the Baroque period, in the Ospedaletto in Venice and the national church of Trapani. Among applications in interiors, that of the Oratory of S. Zita in Palermo is noteworthy. A rare example of a figurative order in bell towers is the Borrominian one at S. Andrea delle Fratte in Rome. – Vedi tav. XIV.