
CHIARAVALLE. - A toponym recalling the great French abbey of Clara Vallis, CLERVAUX (CLERF) (v.), and given to several places in Italy where Cistercian monasteries or abbeys arose. The principal ones are recalled here:
1. C. DELLA COLOMBA. - The foundation of the monastery of S. Maria C. della Colomba, in the diocese of Piacenza, dates to 3 May 1137. After the restorations of 1916–20, the church recovered its original appearance. Characteristic of the façade is the contrast between the brick wall (as in the other churches of the Order erected in Italy) and the stone decorations.
The interior, following the customary plan of three aisles divided by cruciform pillars, contains no notable works of art. The great cloister was rebuilt after the first half of the 12th century, as is attested by the presence of capitals of various types, with simple water-leaves and figural motifs, and above all by the ornamentation of the already Gothicizing bases. A more pronounced Gothic character appears in the chapter house, both in its structure and in its decorative elements, particularly in the two large three-light windows recently reopened. Adjoining it is an octagonal chapel with remains of frescoes, including a 14th-century Crucifixion.
2. C. DI FIASTRA. - The Cistercian abbey of S. Maria de Flastris or de Villa Magna, in the diocese of Macerata, was entrusted in 1141 by Marquis Guarnerio III to the abbey of C. Milanese. The church, built in Cistercian forms, has a façade with a large central rose window, preceded by a portico resembling a loggia, with a central doorway and four three-light windows, two on either side of the doorway. The interior, divided by pillars with interesting capitals into three aisles and eight bays with round arches, has its central aisle covered by a trussed roof, except in the first bay, the only one where a rib vault was constructed. The transept has the central chapel flanked by four smaller ones, two on each side. In the rear wall of the choir is a rose window with a central quatrefoil circle from which eight small columns radiate. On the right side of the church is the cloister (14th–15th cent.).
3. C. DI FONTEVIVO. - The Cistercian abbey of Fons vivus or Fontana viva, in the diocese of Parma, founded in 1142 and colonized by the abbey of C. della Colomba.
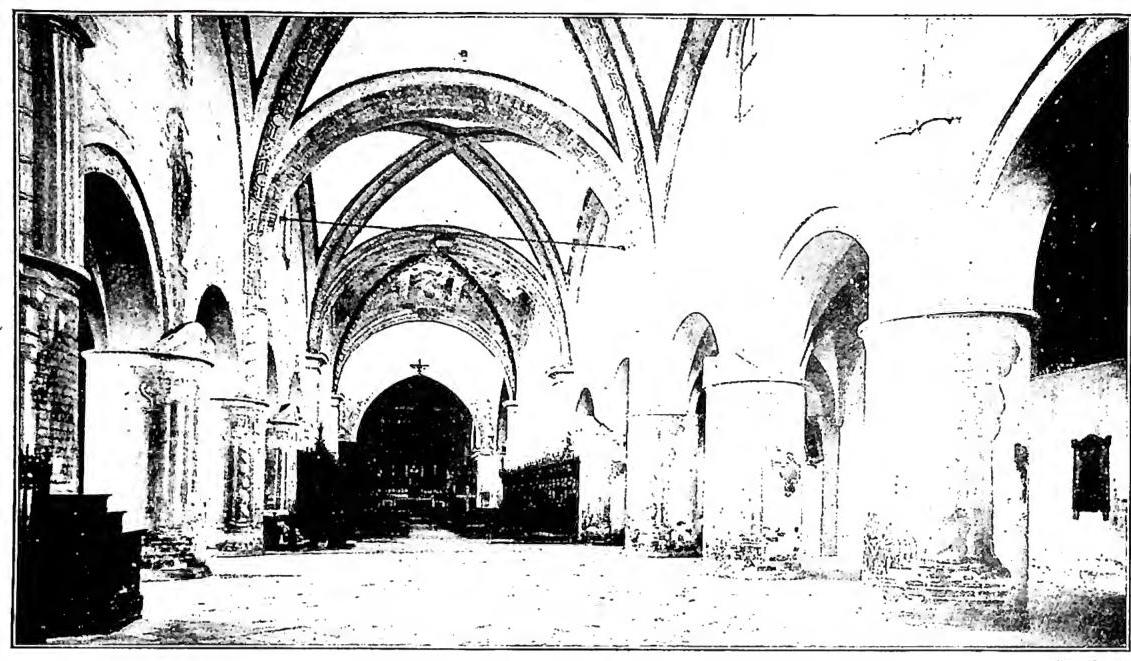
CHIARAVALLE - C. Milanese. Interior of the church, consecrated in 1221 - Milan.
(photo Eud)
This rebuilding of the church, dedicated to the Virgin under the title of S. Maria di Castagnola, is considered to have slightly preceded the Fossanova (v.) and marks the appearance of Gothic architecture in the Marches. In 1688 Cardinal F. Chigi rebuilt the portico and consolidated the characteristic tower rising above the transept.
The entire building is constructed of brick masonry, except for the portal and certain capitals belonging to the pre-existing Romanesque church. The interior contains no notable works of art, but is impressive for the grandeur of its masses, the clear organic unity of its lines, and its upward thrust.
5. C. MILANESE. - On 22 January 1135, S. Bernardo di Clairvaux, having settled in the locality of Ravegnano, founded a monastery there, later enlarged through the activity of the monks in reclaiming the region, which they renamed C. The thirteenth century marks the apogee of the abbey’s religious life.
The present church, consecrated in 1221 by Enrico, archbishop of Milan, preserves the original structure almost intact. It is entirely in brick, a typical example of Cistercian architecture in Italy, modified in the fourteenth century by the tower built over the tiburium, and even more so in the seventeenth century, when the mediocre portico façade was erected.
At that time the interior received new embellishments; Garavaglia sculpted the remarkable wooden choir, and the Fiammenghini frescoed the nave and transept. Of the earlier painted decoration, only a few fragments of fresco remain: in the cupola’s vault, evangelists and doctors in the French style of the late thirteenth century, and below them saints and stories of the Virgin by Avignonese artists of the fourteenth century. In an adjoining room is a Madonna col Bambino e angeli, Luini’s first dated work (1512). The famous Ecce Homo by Bramante, now in Brera, comes from here.
Even in the mid-eighteenth century, the abbey constituted an imposing complex; after falling into abandonment following its suppression on 13 May 1798, it fell into almost total ruin. Only two sides of the cloister and the remains of the chapter house and cemetery now survive; they were appropriately restored between 1894 and