
CHIOSTRO (Claustrum). – In the monastic sense, in ancient times it denoted that enclosed site which, according to the oldest rules of s. Pacomio, s. Basilio, the ss. Paolo and Stefano, etc., the monks were not to pass beyond without the superior’s permission. Even in the Rule of s. Benedetto (IV, 67, ed. C. Butler, Freiburg i. Br. 1912, pp. 21 and 118), the claustra monasterii designate the enclosure of the monastery and not what would later be called the c. The Councils of Frankfurt in 794, Mainz and Tours in 813, and Aachen in 816 likewise use the term in this sense, as do many constitutions of the Carolingian period, when they mention claustra monachorum canonicorum and clericorum without further specification, yet without departing from the meaning conveyed by the following passage from the Brevilogium: « Claustrum dicitur inhabitatio religiosorum, vel domus includens monachos et moniales sub certa regula viventes ».
The idea of grouping near the church both the quarters intended for the common life of the monks, such as the chapter house, refectory, and library, and those for particular services, namely the kitchen, bakehouse, workshops, etc., was later suggested by the need to make passage more rapid for the monks, who were frequently summoned to the church by day and by night, and to spare them the inconveniences of inclement weather.
Nevertheless, the system of distributing these rooms around a courtyard was not immediately understood in a uniform manner, as is shown by the plans of the Egyptian monasteries of Saqqarah and Dejr, of that of Saqqah in Syria, which dates from the 5th century, of that of el-Barah, and of the monasteries of Mount Athos themselves. It is only in the life of s. Filiberto, who built the church and monastery of Jumièges (Vita s. Filiberti abbat. Gemeticensis, chap. 7: J. Mabillon, Acta SS. O. S. B., II, ad an. 684), that one begins to glimpse something concrete anticipating what would ultimately prevail in the monasteries of the West. The small c. adjoining the Basilica of S. Vincenzo alle Tre Fontane in Rome, which Hübsch dates to the 7th century, is the oldest example, in Western monasteries, of a square or rectangular space surrounded by porticoes opening onto the rooms prescribed by the rule, even though the workshops would later be moved to different locations. The great monastery of S. Gallo, dating from the year 820, likewise offers, in its splendid state of preservation, a c. beside the church, very similar to that of S. Anastasio alle Tre Fontane.
But in the 9th century the position of the c. in relation to the monastery’s buildings as a whole had not yet been irrevocably fixed: during the rebuilding of the monastery of Fulda, which took place in the first quarter of that century, while some monks wanted it contra partem meridianam basilicae, others demanded it « romano more », contra plagam occidentalem (Candidus, Vita Eigilis, 22). In any event, the c., together with the systematic arrangement around it of the rooms necessary for the monks’ life, had by then become an indispensable element of the Western monastery, like the peristyle in ancient Roman houses.
From the uncertain descriptions that have come down to us of Benedictine abbeys, it cannot be inferred that a cloister in its present form existed from the beginning; but positive evidence confirming its spread is provided by the canons of the Councils already mentioned, those of Frankfurt (794), Mainz (813), Tours (813), and Aachen (816). In the Middle Ages it was used not only in monasteries but also in cathedral and collegiate churches. No cloisters earlier than the eleventh century are currently extant, but a much older representation appears in the famous plan of the monastery of St Gall (c. 820), from which its existence in other contemporary Benedictine monasteries may be deduced with near certainty (Farfa, Fulda, Montecassino, before the rebuilding by Abbot Desiderius).
The square plan, or that of a slightly elongated rectangle, predominates, with the cântaro for ablutions at the center, derived from the paradisius (SS. Quattro Coronati in Rome); this was later replaced by the cistern with its wellhead, which lasted throughout the sixteenth century (S. Spirito in Florence, S. Martino in Naples), and was subsequently replaced by the fountain (S. Chiara in Naples). In addition to this cloister beside the church, providing access to the communal rooms (refectory, dormitory, chapter house), the great abbeys had another, more internal one reserved for the abbot and the authorities, near the library and infirmary. The former also served for the burial of laypeople (SS. Annunziata in Florence); in Carthusian monasteries, the large cloister often provided direct access to the friars’ cells (Pavia, S. Maria degli Angeli in Rome).
As early as the eleventh century, a certain uniformity can be observed in the general design, owing to the limitation of the openings, supported for the most part by paired columns (S. Cosimato in Rome, S. Lizier near the Pyrenees), to the ground floor alone, since the superimposition of arcades was entirely exceptional (Torri near Siena and the triple loggia).
Greater stylistic variety resulted from the adoption of figured capitals (Moissac, St-Cugat del Vallès, Gerona, and many other Spanish cloisters), while in Rome classical reminiscences survived (SS. Quattro Coronati, S. Lorenzo fuori le mura), later developed and enriched through the pursuit of pictorial effects in the work Vassalletto (v.), culminating in the masterpieces of S. Giovanni in Laterano and S. Paolo fuori le mura.
The Gothic style introduced by the Cistercians (v.) produced transitional works in southern Latium (Fossanova), in the Viterbo area (S. Maria della Verità), and in northern Italy (S. Andrea di Vercelli), while southern Italy was influenced by the East in its structure (horseshoe arches at S. Sofia in Benevento) and in its polychrome decoration, which sometimes achieved fantastic effects (Monreale).
In the countries beyond the Alps, Gothic tendencies became mani-
(phot. Anderson)
CHIOSTRO - Cloister of the convent of S. Francesco (16th century) - Ascoli Piceno.
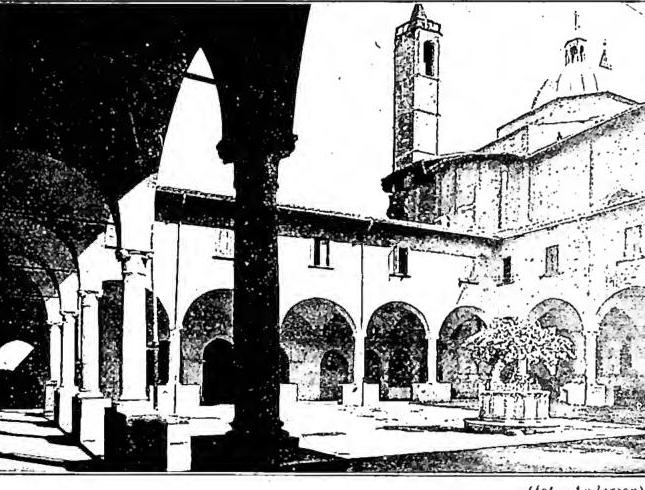
The persistence of the Romanesque tradition in Tuscany (the green cloister of S. Maria Novella, 1350) meant that in this field too the region was the first to welcome the Renaissance forms carried out by Brunellesco (S. Croce) and Michelozzo (S. Marco). These schemes were brought to Rome by Giuliano da Sangallo (S. Pietro in Vincoli), while at the same time they developed in Lombardy (Certosa di Pavia), reaching their most mature expression in the works of Bramante (S. Ambrogio and S. Maria delle Grazie in Milan, S. Maria della Pace in Rome). The new sense of proportion manifested itself in the adoption of a single module in place of the grouping of openings and supporting elements. In this period Spain (the great cloister of S. Giacomo di Compostella) and Portugal (S. Maria di Belem) stood out for the singularity of their local styles, produced by the superimposition of Renaissance currents upon traditional forms.
The Counter-Reformation movement introduced no special modifications to the type of cloister, which followed the general evolution of architectural forms. It is worth noting only that, owing to the increasingly frequent removal of the parapet—which accentuated the character of the wings as open corridors—it tended to be transformed into an ordinary arcaded courtyard. Perhaps only Michelangelo, at S. Maria degli Angeli, succeeded in creating that atmosphere of austere recollection which brings us back to the original tradition. Ammannati (the second cloister of S. Spirito) and Dosio (S. Martino in Naples, continued by Fanzago) achieved this effect only in part.
In the seventeenth century, the work of Borromini also stood out in this field for its originality of conception: in the cloister of S. Carlino in Rome he introduced the Serlian motif and abolished any sense of spatial limitation.
Opposing currents followed and overlapped one another in the eighteenth century, from the illusionistic conception of the cloisters of
Montecassino, through the spacious garden enlivened by the polychromy of the maiolica tiles at S. Chiara in Naples and the classicizing grandeur of S. Agostino in Rome, to the icy academicism of the cloister of the Capuchins in Paris.
In the nineteenth century, the work of Carimini stood out: in Rome, despite a certain decorative eclecticism, he achieved expressions appropriate to the subject at S. Antonio da Padova and in the monastery of the Sisters of Cluny. - Vedi Tavv. XCVI-XCVII.