
WINDOW. — An opening through the entire thickness of a wall, made to admit light. It may consist of one, two, or more elements, called lights (monofora, bifora, trifora, polifora). The two vertical sides of the window are called jambs, side supports, or piers:
the upper horizontal side, which is intended to bear the weight of the wall above, rests upon them; it is called the lintel and is often replaced by an arched element. The jambs rest on the line of the lower horizontal side, which is called the parapet or sill line. The two faces of the jambs, diverging inward, are called splays. The window is then completed with closing and opening fixtures: shutters or jalousies, glazed casements; the
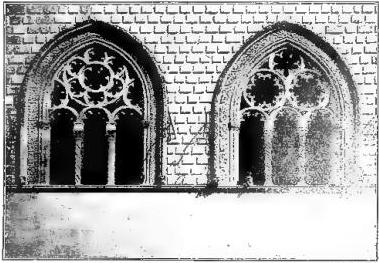
The proportion and form of the f. depend on various factors, ranging from the construction system adopted to the particular character of the building, which from case to case requires different solutions; decoration, meanwhile, derives from the imagination, which is sometimes inclined toward solutions far removed from functionality.
In the trabeated form, the oldest decoration consists in emphasizing the architrave, beneath which the jambs are sometimes aligned with the wall, while at other times they project, forming with the architrave a single projecting structure known as a monster. In classical architecture, a often decorated cornice is superimposed on the arch, and is sometimes supported by corbels. The greatest decorative richness is found in the tabernacle f., in which the opening appears at the center of a veritable architectural structure. Considered aesthetically as part of the composition of the façade, the f. is of essential importance and often gives it a distinctive character through the arrangement of the voids, represented precisely by the f. against the solidity of the wall. The stylistic character of the various periods is therefore also manifested in the rhythmic or arrhythmic distribution of the various openings. Thus, while symmetry was generally observed in the Renaissance (an even number of f. was arranged on either side of the central, dominant f.), in the Middle Ages there was instead a tendency toward an asymmetrical arrangement: the forms and dimensions of the various f. varied, sometimes accompanying the variation in the volume of the rooms to which they admitted light. From the primitive rectangular and trapezoidal forms (the latter less common), the Gothic period moved toward other more slender and multi-light forms, characterized by the presence of small arches decorated with trefoils and terminating in cusps.
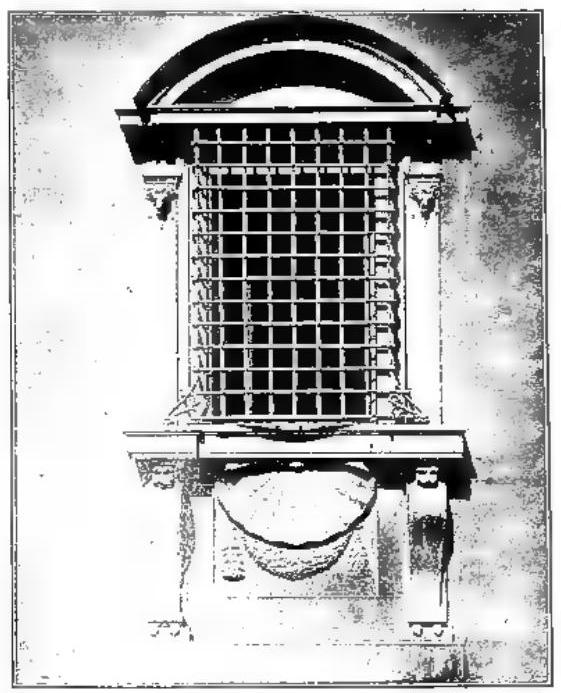
FINESTRA – F. of the Casino Mediceo, work of B. Buontalenti (ca. 1380) – Florence.
During this period the f. with an aedicule becomes widespread; the Serlian trifora also comes into use, consisting of three intercolumniations, the central one being arched. In the Baroque period, the decoration of the f. acquires movement through the juxtaposition of the linear surround with the counter-surround, which is generally highly ornamented. The pediments take various forms, always tending toward effects of a dynamic and picturesque character. This is the period of pediments of the most varied shapes: broken or interrupted, straight or curved, concave or convex, undulating or joined by connecting curves, enclosing in their field fanciful decorations of cartouches, shells, figures, etc.
In our own time the f. too reflects the general tendency toward simplification manifested throughout architecture. Decorations disappear or are reduced to a minimum. On the smooth façade, the f., having lost all plastic value, acquires a volumetric one as an empty space contrasted with the surrounding solid; it also acquires a chromatic one as a dark zone contrasted with the light colour of the plaster. – Vedi tav. LXXXVIII.