Machine translation of the 1948–1954 Italian original. The original text is authoritative.
SAN GALGANO, ABBAZIA di. — Galgano Guidotti, a noble knight of Chiusdino who became a hermit, withdrew to pray on the hill of Montesiepi, a deserted place on the Merse River, more than twenty miles from Siena, and died there in 1181.
Shortly after his canonization (1185), a small church was erected over his tomb, circular in plan, covered by a dome, with a small apse and a portico in front. A small cenobium, inhabited by Cistercian monks who came from the abbey of Casamari, was attached to the church. In the fourteenth century a sacristy was added, which was frescoed by Ambrogio Lorenzetti. In 1224 the monks began, at the foot of the hill of Montesiepi, the construction of a
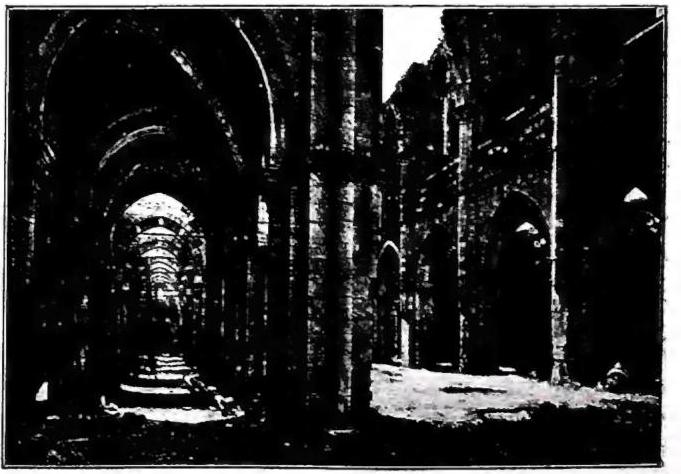
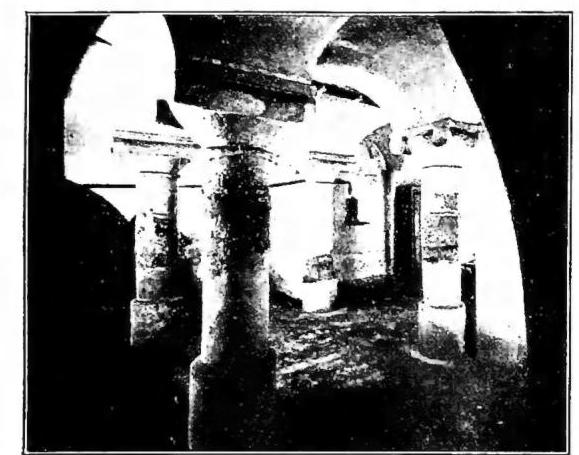
(photo Anderson) SAN GALGANO, ABBAZIA di. — Ruins of the abbey church (1224–85). San Galgano (Siena).(from J. Hecht, Der romanische Kirchenbau des Bodenseegebietes, Basel III).large church and monastery, in the forms of that primitive Gothic, originating in Burgundy, which is called Cistercian. The construction of the buildings continued throughout the century, under the direction of monk architects, probably French, but with the participation of Sienese craftsmen, whose methods can be observed in those parts of the masonry constructed in alternating bands of stone and brick, and in other details, such as, for example, the windows of the chapter house. These are bifora windows: one of them has the upper arch and the two arches of sickle-shaped form, following Pisan examples that reached Siena through the Valdelsa. The church has a Latin-cross plan with three naves, divided by cruciform piers. The choir and the rectangular-plan chapels open onto the transept. The building was originally covered with ribbed groin vaults, most of which collapsed together with the bell tower toward the end of the eighteenth century, owing to the neglect of the building by the commendatory abbot of that time.
Although it is in a state of partial ruin, the monument presents a majestic and evocative appearance. Its architecture was of great importance for the development of Gothic forms in the Sienese territory in the thirteenth century, also because the monks of S. G. were commissioned by the Municipality of Siena to supervise the continuation of work on the Cathedral and the hospital of S. Maria della Scala.
Of the monastery, the chapter house, the refectory, and other rooms remain in their original forms, together with some reassembled remains of the cloister, as well as the small cemetery chapel.
BIBL.: C. Enlart, L'abbaye de St G. au XIIIᵉ siècle, in Mélanges d'arch. et d'hist. de l'Ecole de Rome, 11 (1891), p. 201; id., Origines françaises de l'archit. gotique en Italie, Paris 1894, passim; A. Canestrelli, L'abb. di S. G., Florence 1896; O. Join-Lambert, A propos de l'abbaye de St G., in Mélanges, cited above, 16 (1896), p. 123; P. Toesca, Il Medioevo, II, Turin 1927, pp. 681, 692, 726, n. 2; M. Salmi, L'arch. romanica in Toscana, Milan–Rome 1928, pp. 21, 33 n. 38, 63 nn. 78, 80; P. Toesca, Il Trecento, Turin 1951, pp. 303, 589, 932. Raffaello Niccoli
Cite this article
“SAN GALGANO, ABBAZIA DI.” Enciclopedia Cattolica, vol. X (1953), p. 1039. Azione Romana digital edition, https://azioneromana.com/article/san-galgano-abbazia-di.