
CASE POPOLARI. - Popular dwellings are civil, urban, or rural buildings intended to house families of modest means, who live on a fixed wage or a low income.
Historically, popular dwellings are of recent origin, although, in a certain sense, the Roman “insula”—a multi-storey building intended for rental, consisting of undifferentiated rooms served by corridors and steep stairways—may be regarded as their first type. Some sporadic examples are found in the sixteenth century; but it was only in the nineteenth century that the true popular dwelling appeared, as a consequence of the overcrowding of the working population brought about by industrial development.
In London, in 1814, societies were founded for the construction of popular dwellings for workers and clerks in the suburbs of the city. In Turin, in 1849, the municipal council proposed the construction of popular dwellings, and in 1853 approved the municipality’s direct participation in the undertaking. In 1850, societies and cooperatives were established in Verviers, Mulhouse, Saarbrücken, and Essen. In the United States, mention may be made of the Improved Dwellings Association for popular housing construction in New York and Philadelphia, and in Italy of the agreement concluded by the municipality of La Spezia in 1885 for the construction of a workers’ district. In this flourishing of initiatives, industry was not the last to act, and took a resolute interest in housing for its employees.
Legislation followed private initiative, and in Italy, inspired by the experience of Belgium, the first comprehensive law on workers’ popular dwellings was enacted in 1903, followed thereafter by very numerous laws and regulations.
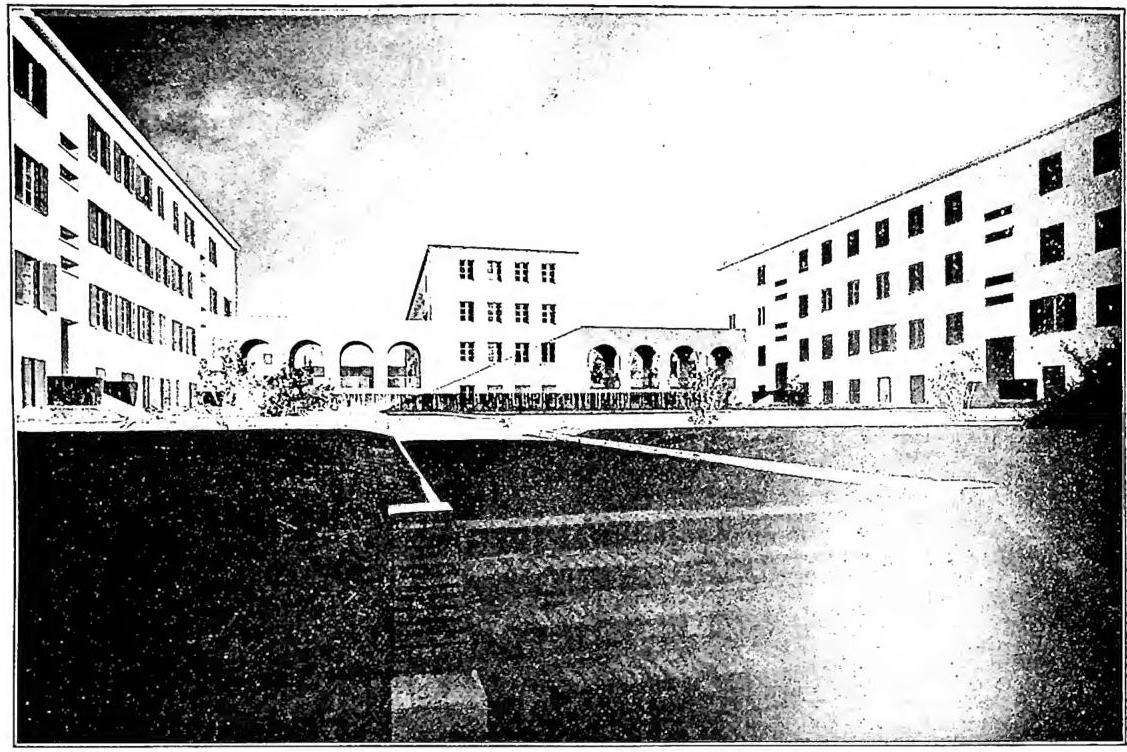
At the same time, the idea of access to ownership, in addition to rental, gained acceptance, so that anyone might become the owner of a dwelling suitable for his family, using only his own means, over a certain number of years, through the virtue of saving and with the aid of economic provisions, such as the advance of the cost by an institution (cooperative society, municipality, state, or employer) and appropriate financial or fiscal concessions, which economists envisage and regulate in various forms, both in the statutes of societies, financing institutions, and cooperatives, and in the extremely extensive legislation on the matter enacted by all civilized states.
CASE POPOLARI - Buildings constructed by the Institute for low-cost housing of the province of Rome - Tufello District.
The interest shown by entrepreneurs in the problem is noteworthy, sometimes motivated by self-interest, because of the advantage of keeping the most valuable labor force materially or morally attached to them, often through acts of generosity dictated by contingent reasons, or rather—and today principally—by an awareness of a social duty.
The entrepreneur’s interest proves all the more effective when the two parties remain on an equal footing and no positions of beneficiary and benefactor are established. The clearer awareness of his own dignity as a man, gradually revealed by the wage earner in the course of the evolution of society, prevents him from accepting anything that he does not know to be the fruit of his own activity, and makes him recoil from gratuity, which is at times suspect. Therefore, in order to provide his employees with low-cost housing, the entrepreneur must assist them through measures that enable them, over time, to acquire it through work and saving, rather than bind them to gratitude through generosity or paternalism.
Within the social order, low-cost housing performs an eminent function as an effective factor of education and elevation. In the precariousness, and often the meanness, of the lives of persons on fixed wages and limited incomes, dependent upon others for their sustenance, the idea of housing security, and even more that of owning a low-cost home, is an active element in the evolution of social relations toward cordiality and solidarity, rather than toward indifference and antagonism. The dignity of a free man is more readily attained by one who is secure in his low-cost home, in which he finds embodied man’s ancient and constant aspiration to property. Upon the individual and the family, a low-cost home, even if small and modest, but conceived and carried out with meticulous planning, a generous spirit, and affectionate care, exercises a continuous, discreet, and lasting educational function, since it is well known that man derives a large part of his immediate impressions from his surroundings and imprints them upon his spirit.
Economic reasons have until now confined low-cost housing to the suburbs, in mean and squalid districts that materially mark a harsher separation between the classes. The idea is now gaining ground that low-cost housing should stand among the other buildings of the city, without any distinction other than a more rigorous economy in planning and construction; in this way the working population lives in closer contact with the other social classes, to their mutual advantage, since only intimate and continuous knowledge give rise to clearer understanding or, at the very least, serene tolerance. This acquaintance leads the lower classes to fruitful emulation, and the more prosperous to a stronger sense of social solidarity. In the reborn Christian society, low-cost housing, alongside the Church and the school, constitutes a living field of experience, instruction, and often apostolate; thus, its construction should not be provided for merely through economic measures, but approached above all in an act of faith.
Standard building types. Buildings are divided into three types: a) isolated low-cost homes, with one, two, three, or four dwellings; b) row houses, with one or two dwellings; c) block housing, with several dwellings.
Type a) is theoretically the ideal because it permits the greatest independence for each family, excellent orientation of the building, and easy adaptability to any kind of terrain. Each low-cost home has a green space, divided into lots for each dwelling, which may be cultivated as a garden or vegetable plot. These advantages are offset by the high cost of land per housing unit, by the considerable extent of the common services—roads, sewers, gas and water mains, and electric and telephone lines.
Type b) consists of a succession of several one- or two-dwelling units, built side by side. It is rarely used in Italy, more frequently in France, Belgium, the Anglo-Saxon countries, and also in the United States, where entire villages of rows of small houses arise in parallel lines. The effect is monotonous and depressing unless the architect’s taste intervenes to vary the measured succession of identical units. The rows have a green space at the front and rear, divided into lots corresponding to the dwellings. The adoption of this type is advantageous for small outlying settlements, when they can be laid out along both sides or one side of a provincial road, without constructing additional roads.

There are no grounds for granting absolute precedence to any of the three types; they are adopted from time to time according to assessments dependent upon climate, terrain, locality, and economy. Often, successful urban-planning solutions are obtained through the careful use of all three types in the same place.
(Alinari photograph) CASERTA - Ambone (sec. XIII) - Duomo.