
FUGA, FERDINANDO. — Architect, born in Florence in 1699, died in Rome in 1781. In his native city he was a pupil of Foggini; while still very young he came to Rome, then went to Sicily, where in Palermo he carried out work in the Cathedral; from there he returned to Rome in 1730, where he succeeded Antonio Valeri, a pupil of Bernini, as superintendent of the Quirinal buildings. His return to Rome should be understood in relation to the accession to the throne of the Tuscan Clement XII.
The first Roman work of F. seems to have been the church of the Bambin Gesù, begun in 1731. In 1732 he began work on the church of the Morte and, in the same year, began constructing the Palazzo della Consulta; in 1736 he commenced work on the Palazzo Corsini; in 1741, that on the façade of S. Cecilia; between 1742 and 1743 he built the façade of S. Maria Maggiore. After 1750 he went to Naples, where he built the Albergo dei Poveri, the Reale Manifattura
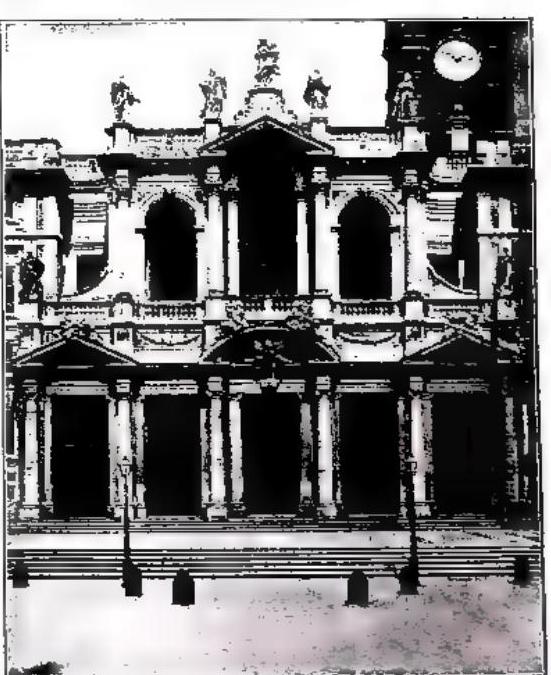
His most successful work is the façade of S. Maria Maggiore, consisting of a portico and a loggia that allows the mosaics of the ancient medieval front to be glimpsed. The church of the Morte, on the other hand, accords more closely with the colorful Roman art, and its façade vividly recalls the so-called “canneto” of S. Vincenzo e Anastasio, at Trevi. The interior has an ellipsoidal plan and is related to those churches of the period that favored this form when they had to be erected on a restricted site. The façade of S. Filippo Neri in Naples is somewhat mannered in its elegance, but it is also interesting for the presence of two bell towers, an arrangement not very common among us, which calls to mind S. Agnese in Piazza Navona and other Roman churches, including earlier ones, such as Trinità dei Monti, S. Atanasio dei Greci, and S. Anastasia.
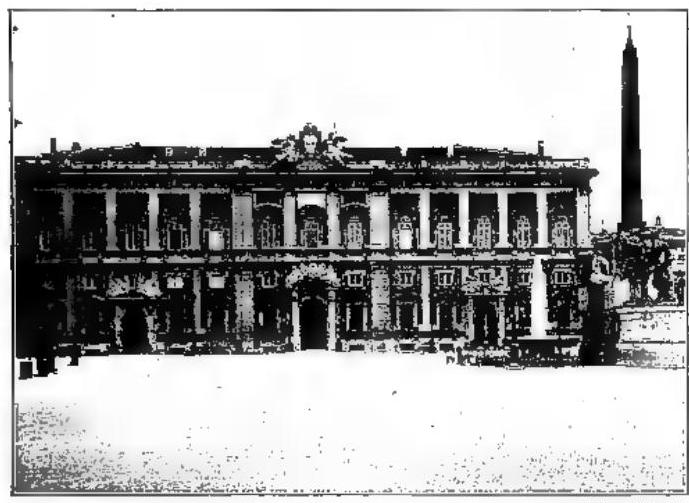
In civil architecture, the masterpiece of F. is the Palazzo della Consulta, harmonious in its elegant façade, divided by pilasters enclosing broad windows, with the void predominating over the solid, thus removing all heaviness from the construction without, however, depriving it of solidity and majesty. The decoration, while remaining restrained, possesses grace and plastic liveliness, especially in the festoons, brackets, shells, and Baroque broken pediments.
The long façade of the Palazzo Corsini, by contrast, appears somewhat cold; noteworthy there are the majestic scenography of the atrium and the grand staircase.
Also in Rome, the Palazzo Cenci Bolognetti and the church of S. Apollinare should be mentioned.