
NUBIA. – In medieval historical geography, N. denotes that part of the Nile valley lying south of the First Cataract approximately as far as the parallel of Sennâr. During the first centuries of the Christian era, this entire region was occupied by nomadic Libyan peoples, who settled and established themselves in the territory, driving out the Romans, who had occupied a large part of it south of the First Cataract (called Dodecaskoinos), and the Meroites, whose kingdom extended south of that area approximately as far as Sennâr. The first of these Libyan peoples to arrive in the Nile valley was that of the Nobades, who occupied the strip between approximately the First and Second Cataracts, where the Blemyr of the Arabian Desert had also held sway for some time; then came the Macorites, who took possession of the region south of the Second Cataract as far as the territory of Napata. Thus two territories were formed which in the Middle Ages bore, after these peoples, the names of Nobatia and Muqurrah. Later the Macorites ruled over the Nobades, and a single kingdom was formed with its capital at Dongola. Farther south, the kingdom of 'Alwah arose, with its capital at Sôba, on the Blue Nile shortly below its confluence with the White Nile. The entire region was evangelized from the middle of the sixth century onward, first through the work of Theodore, bishop of Philae, and of the Presbyter Julian, who preached chiefly in the territories of the Nobades and the Macorites, and then by Longinus, who converted the Kingdom of 'Alwah.
The Christian archaeology of N. is known very unevenly: the territory of the Nobades was systematically explored by U. Monneret de Villard, so that reliable information is available concerning almost all the Christian monuments that stood there, whereas in Muqurrah and 'Alwah the same archaeologist was able to carry out only a cursory exploration, with the result that our knowledge of them is merely summary.
As in Egypt, the Nubians made use of some of the ancient pagan temples, transforming them into churches: at Philae, those of Eri-hems-nufer, Imhotep, Hathor, and Isis; at Bigeh, by making use of the courtyard; that of Dâbôd; the northern temple at Taifâ, whose transformation may be dated to around 710; that of Ramses II, known as Bêt al-Wâli, at Kalâbâa, and the one erected under Augustus at the same place, where the church was installed in the pronaos; that of Dakka; that of Ofedûnia (Maharraqah); and that of es-Sebâ'a, where the church occupies the pronaos, a feature also observed in those of Âmada and Derr, whereas it occupies the central chamber in the speos excavated in the time of Haremhab in the rock of Abû Hôdah. The southernmost of the temples transformed into churches by the Christians is that of Akâa in the district of Serrê Garb, built by Ramses II.
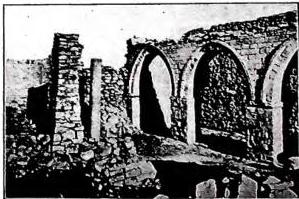
(from U. Monneret de Villard, La Nubia meridionale, Cairo 1933, chap. 36)
NUBIA – Interior of the basilica of Qaṣr Ibrîm.
a church with four naves, the two central ones both provided with two opposing apses; and at ‘Abd al-Gādir and Šeih Farrig, where the naves are not separated by pillars, but the vaults are supported by two broad longitudinal arches, thus reproducing a Sāsānid type of construction. In N. there is also a cruciform church at Tamit and a church with a square plan covered by a dome. In only one case is there evidence of the presence of a crypt (Qasr ‘Antavu). One of the characteristics of Nubian ecclesiastical architecture is its presentation of paired churches, that is, churches built one against the other (Medinet ‘Addeh, the southern church of Serrè), or simply separated by an extremely narrow passage (Tamit). All this variety of forms attests to an intense architectural quest, remarkable in this distant outpost of Christian civilization.
All the Nubian churches were internally covered with painted plaster: in the vast majority of cases these paintings have disappeared, but the few examples that have survived to the present day (ceiling at Abū Hōdah, walls at ‘Abd al-Gādir and in the Church of the Angels at Tamit, apse in the Šeih church, also at Tamit) demonstrate high technical and stylistic qualities and a wholly distinctive development.
From the Christian period, extensive cemeteries with tombs of a particular character have been preserved in N.; among these, those consisting of domed aedicules on four pillars are especially noteworthy.