
COSTOLONE. – This is the name given to the arch generally placed diagonally, which constitutes the load-bearing framework of vaults. This principle was not unknown to the Romans, who, however, applied it only for reinforcement and without projecting the structures from the surface. The projecting ribs of the Hispano-Moorish domes of the 9th–10th centuries have only a decorative function; attempts at load-bearing arcades are observed instead in Armenian churches of the late 10th and early 11th centuries, but the credit for introducing this system and disseminating it must be attributed solely to the Lombard builders.
At the end of the 11th century they were adopted in S. Ambrogio and then in S. Nazaro Maggiore, also in Milan. In Latium
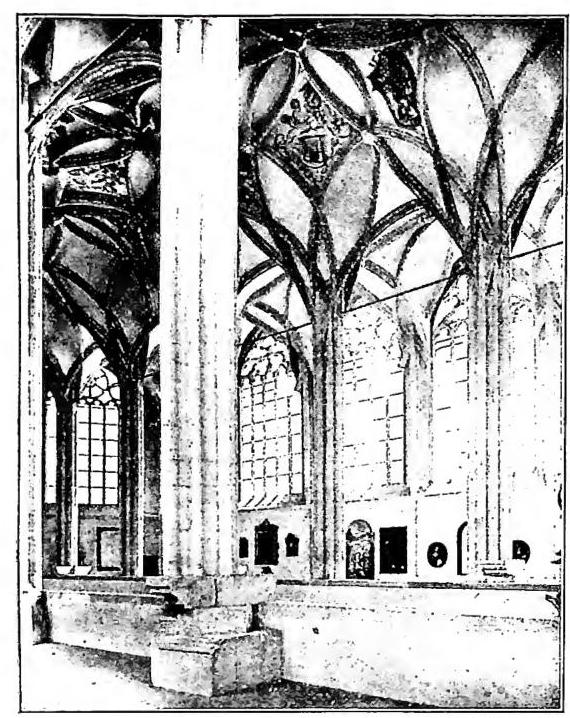
In France, ribs transverse to the nave were also used, particularly frequently in Normandy and Burgundy; in the late Gothic period, stellar vaults were produced in England, Germany, and Spain as well, that is, with ribs crossing in various directions. In the late Gothic period, the ribs are often merely decorative elements.
In Italy, by contrast, the ribs retained the original arrangement of diagonal arches well into the fifteenth century (S. Agostino in Rome, S. Maria delle Grazie in Milan), except in Sicily and Sardinia, where the influence of Aragonese Gothic is apparent.
In apses, the ribs almost always have merely a decorative function; in domes, on the other hand, their static function assumed decisive importance, since they constituted the load-bearing system of the entire architectural structure (the foremost examples are in S. Maria del Fiore, where the ribs made it possible to eliminate the centering, and in the Vatican Basilica).
In the seventeenth century, Guarini also adopted intersecting ribs in domes, achieving constructional daring (S. Lorenzo in Turin) surpassed only in the last century by Antonelli in S. Gaudenzio at Novara.
The section of the ribs, initially rectangular, gradually became more complex through the addition of moldings, until it also assumed a decorative character. The material used was generally cut stone, but in Emilia brick and terra cotta in general were also employed.