
ICONÒSTASI. – From the Greek εἰκοναστάσων. In itself, it is any structure on which an icon is hung or fixed (G. Codinus, De officiis Magnae Ecclesiae et Aulae Constantinopolitanae, Venice 1729); properly, however, it is the name of the partition placed between the presbytery and the nave, as used in the ancient Christian basilicas. It consisted of a high wall with a single door in the middle; or of an architrave supported by columns, whose intercolumniations, except the central one, were closed below by screens (indeed, the columns were often set upon the screens) and, above, by curtains that concealed
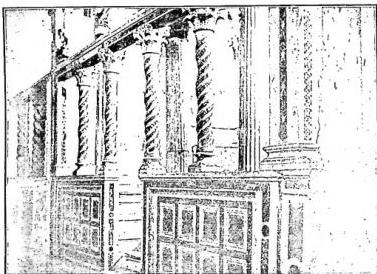
The origin of the i. is very clear. In the oldest monuments of a church or public chapel, access to the altar was always protected by a balustrade fitted with gates at the center; columns or pillars crowned by an architrave were later erected upon II. Sacred images (whence the name) and statues were placed at the top, and lamps and votive crowns were hung there. The i. was generally constructed of precious material (at S. Giovanni Evangelista in Ravenna, Galla Placidia had one made of silver) or was richly worked (in the ancient S. Pietro it was supported by columns of vine wood, still in existence). No original examples remain in Rome (that of S. Maria in Cosmedin was rebuilt on the basis of reliable evidence); but in central Italy they are fairly numerous: a provincial example, but complete and exceedingly rich in carvings, is that of the Benedictine church of S. Maria in Valle at Rosciolo, datable to the 12th century. Also dating from the Somascian period are those of the cathedral of Torcello, with its painted architrave, and of S. Marco in Venice, rich in polychrome marble and surmounted by statues. A type of i. is found in Spain, in certain churches of Asturias, where, however, the columns do not support an entablature but arches raised in the form of a horseshoe (S. Cristina de Lena near Oviedo; S. Miguel de Escalada near León), according to a type that seems to derive from the maqūrah of the Arab mosques. The type with a closed wall, of which no ancient examples survive (though it was in use in the Middle Ages, since it is represented, seen from within, in Giotto’s fresco at Assisi depicting the Nativity of Greccio), still exists in the East, where it underwent a distinctive development. Icons of the Lord and the saints were hung from the columns, especially during the struggles of the iconoclasts. Later they occupied the spaces previously left open between one column and another. Sometimes further tiers were superimposed upon one level, thus reaching almost to the height of the church vault. The figures of Christ, the Madonna, S. Giovanni Battista, and the protectors of the church or town, painted on wood, are always distinguishable on the i. Others represent the various categories of saints in the calendar or the principal liturgical feasts. A Cross is set above the i. Three doors provide access to the sanctuary: a principal one in the center for the officiants, and two smaller lateral ones for the service of the altar. A curtain is hung behind the principal door: it seems to have replaced the ciborium curtain that once concealed the celebrants from the sight of the faithful at certain moments of the sacred synaxes. - Vedi tavv. XCVI-XCVII.
For the special development assumed in certain Western areas by the pergula or i.: V. LECTORIUM.
Placido de Meester-Mario Zocca