
PORTA. — In antiquity, alongside the monumental type, already present in Egyptian and Assyrian civilization and destined in the imperial period to develop into the great entrance archways of Italian and provincial cities, there persisted the type of doorway with a distinctly rectangular outline, framed by a band and surmounted by a high frieze. The earliest Christian basilicas drew inspiration from this type whenever the absence of a narthex or a four-sided portico did not interfere with the doorway’s essential function. In the portal of S. Salvatore in Spoleto (4th century), even the decorative elements recurring in the framing belong to the Roman tradition.
Given the sparseness of façades, in the Byzantine period the doorway was simplified to the greatest extent, often reduced to a projection from the wall surface. The classical tradition, by contrast, endured longer in Rome, partly because of the abundance of ruined classical buildings there, from which fragments of friezes and architraves could be salvaged for decorative purposes. The disappearance of this practice after the 7th century coincided with an impoverishment of architectural forms, so that the doorway remained extremely simple in type, either architraved or arched, with the frequent use of a relieving arch. The entrance to the chapel of S. Zenone, in the church of S. Prassede, flanked by two ancient columns supporting a classical architrave, bears witness in the first half of the 9th century to a return toward the serene rhythm of ancient structural forms.
In the Gothic period, particularly in France, the portal assumes enormous importance in the façade, with the splay becoming more pronounced and the addition of a strongly projecting cusp, which frames the series of arches that have become pointed. In Italy, characteristic examples are found at S. Antonio di Ranverso and in the cathedrals of Chivasso and Pinerolo. The abbey of Fossanova inserts a tympanum into the pointed portal.
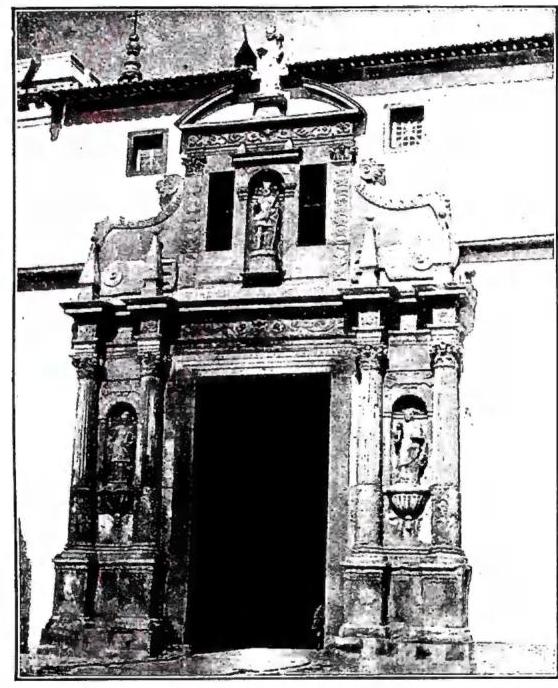
In the Renaissance, the classical features of the portal reappear. Alongside the type of portal surmounted by a tympanum, which, as the 16th century approaches, becomes curved, and the semicircular-arched portal, the type of rustic portal is also used, outlined by rusticated blocks without projection from the wall. The decoration is extraordinarily varied. The portal is often surmounted by a window, later by a balcony. The broken tympanum, the double tympanum, and increasingly projecting mouldings, associated with the pursuit of solids and voids and with the dynamic tendencies of 16th-century architecture, bring about, beginning with Michelangelo, substantial modifications to the form of portals.
In the seventeenth century, the portal becomes an element of enormous importance in the façade, following its dynamic structure and adapting to its curvilinear movement (S. Carlino alle Quattro Fontane), with the use of columns attached to the wall, and subsequently of free-standing columns, in place of pilasters (church of the Gesù, S. Marcello). In the eighteenth century, the more or less unchanged elements of the Baroque portal adapt themselves to a more slender architectural vision. Neoclassical architects returned to classical or Renaissance examples. — See plate CXXI.