
PORTICO. – The classical type of the p., developed in Greco-Roman art, appears as an elongated rectangular building, open on one of its long sides and closed on the other, which could be attached to another building; its shorter sides could be either closed or open, according to uses that were extremely varied.
Rome had its p. in various parts of the city (“porticus absidata,” “Aemilia,” “Argonautarum,” “Boniventus,” “Constantini,” “Deorum Consentium,” “Europae,” “Gallieni,” “Gordiani,” “Liviae,” “Margaritoria,” “Maximae,” “Mirucia,” “Octaviae,” “Pompei,” “Severi,” “Triumphi,” “Vipsania,” etc.). Later, the popes, in order to facilitate access to the shrines of the martyrs, built p. that made it possible to go under cover from the sun and rain from the Tiber to the basilica of S. Pietro, and from there to S. Paolo, and from the Porta Tiburtina to S. Lorenzo all’Agro Verano (Lib. Pont., I, pp. 396, 401, 507; II, pp. 3, 9, 12, 76, 145, 147, 153, 161). Some open-air cemeteries had p. beneath which sarcophagi or “formae” were set in the pavement. They were subsequently erected in front of cemetery churches, for burials. In the p. onto which the entrances to the basilica of S. Pietro opened, the popes were buried beginning with Leone I (d. in 461), and this p. subsequently took the name of porticus pontificum (Lib. Pont., I, p. clv). The p. of churches were included within the right of asylum established by the law of 431 (Cod. Theodos., IX, 45,4). Enrico Josi
(Alinari photograph)
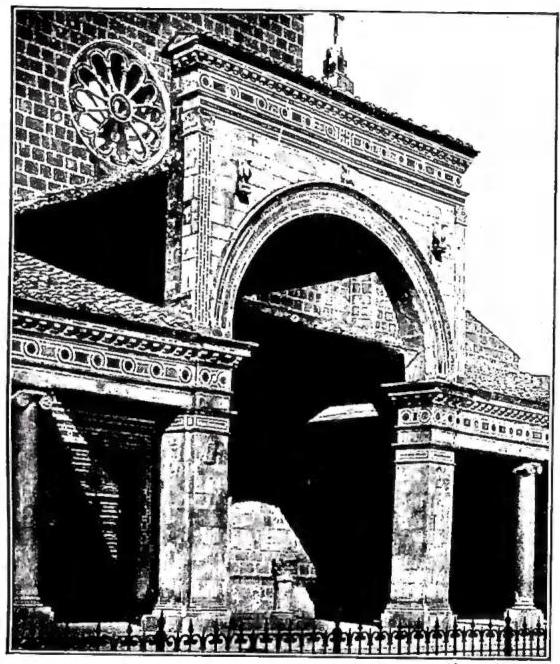
PORTICO – Central part of the portico of the Duomo. Work by Jacopo di Lorenzo and Cosma (1210) – Civita Castellana.
Middle Ages. In the Romanesque period, the presence of the portico, otherwise quite rare, is generally connected with classicizing aspirations, found especially in the regions overlooking the Tyrrhenian Sea, such as Tuscany and Lazio (the portico of the Duomo of Lucca and that of the cathedral of Civita Castellana). The portico also appears in buildings such as the church of S. Angelo in formis, which draw upon the harmonious and simple schemes of the early Christian basilicas. The Abruzzese portico of S. Clemente di Casauria likewise returns to a classicizing clarity. The so-called enclosed porticoes, which precede the French Gothic churches, are divided inside by columns on which a complex system of vaults is supported. Cistercian architecture presents several examples of porticoes, at the abbey of Casamari and the abbey of Fossanova, where, however, only a few traces remain to testify to the presence of the portico. In municipal palaces, the portico begins to acquire an independence of its own, and the first examples of freestanding architectural structures, known as «logge», appear.
During the Renaissance, the portico adapted well to new conceptions of space. Brunelleschi provides its most personal example in the Cappella dei Pazzi. Bramante’s porticoes (the canonica of S. Ambrogio and S. Maria di Abbiategrasso), in the breadth of the central arch and in the pictorial contrasts of the structural elements, announce the dynamic tendencies of sixteenth-century architecture. In the Palazzo dei Conservatori on the Campidoglio, Michelangelo would give the portico a new function and autonomy, while Bernini would fully grasp its scenographic possibilities, encircling Piazza S. Pietro with II. In S. Maria della Pace, Pietro da Cortona adapts the portico to the curvilinear course of the entire structure. In the seventeenth century, the portico-fronted façade became common, both in remodeled basilicas, whose medieval atrium was preserved, and in entirely new constructions (S. Maria in Via Lata, S. Maria dei Miracoli).
In the Neoclassical period, the portico appears quite commonly, especially as an entrance to the numerous rotundas.