
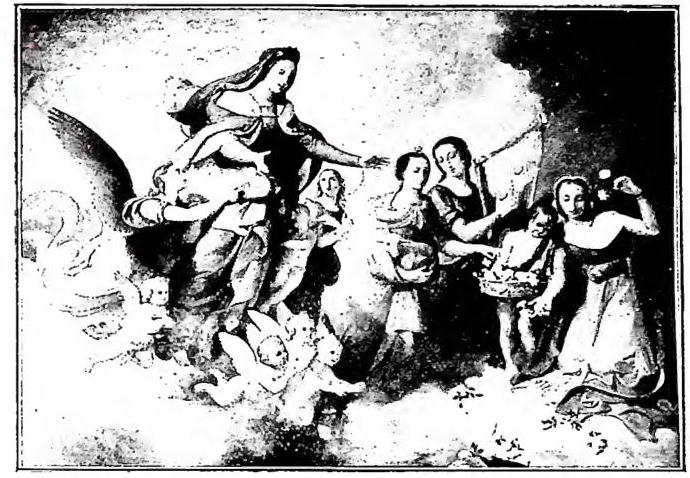
MINARDI, TOMMASO. — Painter, born in Faenza on 4 December 1787, died in Rome on 13 January 1871. A pupil of Giuseppe Zauli, having obtained a scholarship from the S. Gregorio Institute of Faenza, he moved to Rome to study at S. Luca. Having established himself as one of the finest artists of his time, from 1818 to 1821 he was in Perugia as director of that Academy, and then returned to Rome as a teacher at S. Luca, a position he held for approximately forty years. In 1843, together with Overbeck and Tenerani, he signed Antonio Bianchini’s «purist» manifesto (v. PURISMO). Initially oriented in a neoclassical direction, as various of his paintings and drawings on historical and mythological subjects suggest, together with the Napoleon in the guise of an anti-Roman in the Pinacoteca of Faenza, he soon inclined toward more explicitly romantic tastes, precisely attested by the self-portrait in the Galleria d’arte moderna of Florence. Subsequently, however, he adopted «purist» attitudes, becoming the most authoritative representative of that tendency, which proclaimed the necessity of returning to the examples of the great artists of the past, from the fourteenth-century masters to the first Raffaello, in order to arrive at the «severe, simple, evident representation of the things depicted». A meticulous and extraordinarily acute draughtsman, he spent seven years (some say twelve) copying in drawing, on behalf of the engraver Longhi of Milan, Michelangelo’s Last Judgment, now in the Biblioteca Vaticana. His works in Rome include: several cartoons in the Accademia di S. Luca; The Madonna with the Child, S. Lorenzo and the Souls of Purgatory in the church of Campo Verano; the Virgin, s. Agnese and other saints who appear to s. Stanislao Kostka in the room where that Saint died, near S. Andrea al Quirinale; The Propagation of Christianity in the Palazzo del Quirinale, The Coronation of the Virgin in the chapel of Palazzo Doria, and a Madonna with the Child in the Galleria d’arte moderna. In Spoleto, in the Duomo, there is a Heart of Jesus by him, while the Pinacoteca of Faenza also contains his Socrates Instructing Alcibiades and The Supper at Emmaus.
or towers of vengeance, or defensive towers. One of the oldest surviving m., that of the great mosque of Kairouan (Tunisia), dating from the 8th century, seems to belong to the latter type: a massive quadrangular structure whose defensive nature is also revealed by the extreme paucity of openings.
The square-plan m. was spread by the Umayyads throughout Syria and North Africa; in the most common type, the tower is crowned by a Muslim battlement.
and above it rise two or more recessed stories, culminating in a pyramidal or onion-shaped spire; the brick walls, formerly bare, later acquired a picturesque covering of openwork lozenges. The m. were more numerous according to the importance of the mosques. The great mosque of Damascus, in addition to the four m. originally placed at the corners of the enclosure (the eastern one, called that of Jesus and rebuilt in the 13th century, and the western one, rebuilt in the 15th, survive), has a fifth, dating from the 10th–12th century, in the middle section of the northern portico-
The type of minaret with a polygonal plan seems to have originated in the more easterly regions (Persia and Turkestan), where the circular plan was also introduced during the period of Seljuq domination. Slenderer than those with a square plan, these minarets, decorated with vertical fluting or with bricks arranged to form geometric patterns, or later with vivid polychrome ceramics, are divided into levels by annular terraces projecting on corbels. These two types spread to India (e.g., the famous exceptionally tall minaret of the Qutb ad-din Mosque in Delhi, from the 13th century) and to the western regions, particularly Egypt. Here, as early as the 9th century, the singular minaret of the Tülün Mosque arose in Cairo; its structure (a square base surmounted by a cylindrical tower with an external spiral for ascent) was, according to some, derived from the famous lighthouse of Alexandria. The very numerous minarets subsequently built in the Mamluk period, however, were predominantly polygonal or cylindrical. This type also entered Turkey and from there the Balkans.