
TRANSETTO. - I. ARCHAEOLOGY
By t. is meant that architectural structure placed transversely between the longitudinally developed naves and the terminal part of the church. Etymologically, the term (from transepta) means beyond the barrier which originally divided the naves from the choir.
(from E. De Maroun, Histoire de l'Église en Belgique, III, Bruxelles 1943, inv. III)
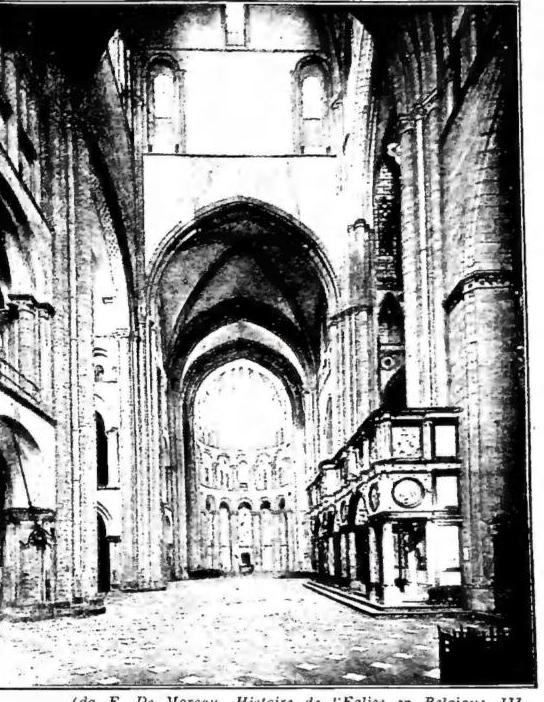
TRANSETTO. - Transept of the cathedral of Tournai (second half of the century [XII]). The interior of the main nave is reproduced at V. TOURNUS.
Roman buildings (Dehio, Krauss, Glück, etc.); the other denied any pre-existing model and attributed the credit to Christian artists, some for symbolic reasons (Christ, for example, because of the cruciform plan), others because of liturgical requirements (Grisar and, at first, Wulff, Klauser, Schneider, etc.). Recently G. P. Kirsch, together with Giovannoni, advanced a new theory, according to which the transept is an exceptional element in the Early Christian basilica (in the East and in the West, as well as in North Africa, the presence of the transept is very rare in churches from the fourth to the seventh century); various elements and factors, to be sought out from place to place, have contributed to its origin, including the inevitable influences from region to region; once its origins have been ascertained, only a comparative examination of groups of monuments, taking into account the individual contribution of the architect-builder, can make it possible to formulate a general concept supported by positive factual data.
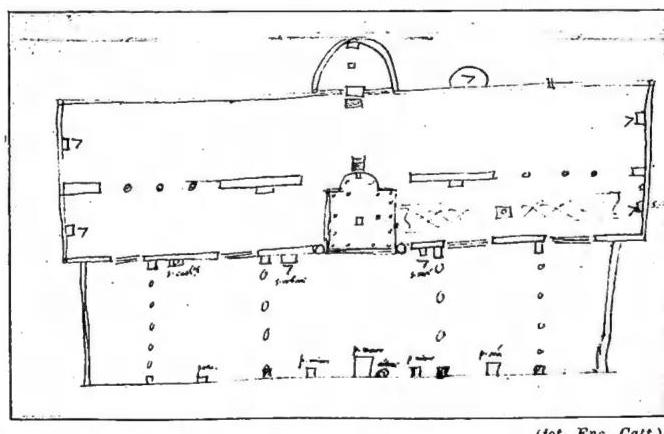
The transept was variously separated from the naves. First of all, an essential structural element arose from static requirements: the triumphal arch, which served to support the intersection of the central nave with the transverse one. Thus
TRANSETTO. - T. of the Basilica of S. Paolo, with a dividing wall and columns, by Innocenzo II (1130–43). Drawing by O. Panvinio between 1551 and 1558—Vatican Library, cod. Vat. lat. 6781, f. 418v.
(property of Enc. Cutt.)
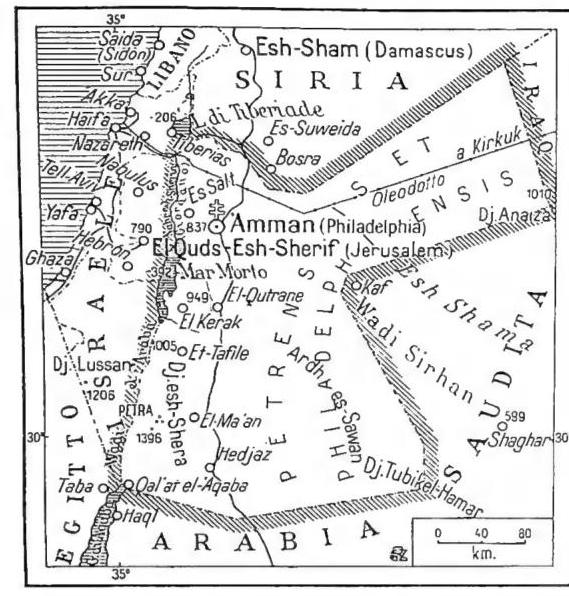
TRANSJORDAN — Since 1949, Jordan. The dashed line within Israel shows the present borders.
In the broad empty space below, marble screens were placed as partitions, or else tall columns closed by gates (pergula), which among the Greeks were provided with curtains and adorned with images (iconostasis). In the transept stood—and still stands today in the great basilicas—the altar, with or without a ciborium or tegurium adorned with curtains; it often houses the relics of martyrs and serves for the celebration of the Church’s solemn liturgical functions.
II. ART
The transept reappears at the end of the 11th century, probably through Oriental influence, in the cathedral of Pisa, from which it was subsequently imitated in other contemporary Tuscan churches. But it was only with the refinement of groined vaults, which organically resolved the problem of roofing at the intersection with the main nave, that the new arrangement became firmly established in Burgundian and Rhenish churches, subsequently spreading everywhere and thus marking the transition from the basilican nave to that of the Latin cross. The Tournai (v.) from the second half of the 12th century is famous.Characteristic of the second half of the 13th century is the very projecting transept with apsidal chapels, producing a typical Egyptian-cross ground plan of French derivation, examples of which are found in Italy (S. Croce in Florence, SS. Giovanni e Paolo in Venice, Annunciata dei Catalani in Messina, S. Maria di Fälleri near Civita Castellana), and which continued into the following century (S. Maria Gloriosa dei Frari in Venice), surviving even into the 15th century (S. Agostino and S. Maria del Popolo in Rome).
The persistence of the Gothic tradition is also manifested in this century through other complex arrangements that divide the arms of the transept into a series of small apses and projecting and recessed structures (the basilica of Loreto, the Certosa and cathedral of Pavia), until Renaissance compositional unity returned churches to the simple Latin-cross plan. The arms of the transept then generally became rectangular; in S. Spirito in Florence, Brunellesco continued in the transept the same division into bays as in the nave and aisles, not only to ensure uniformity in the roofing system, but also to express the structural coherence and spatial unity of the entire architectural organism. In the following century Palladio returned to the apsidal transept in order to balance harmoniously, through the transverse expansion of the interior space, the upward thrust of the dome. In subsequent churches, however, the model of the Gesù prevailed, in which a similar effect, albeit with less harmony, was achieved by rectangular-plan arms contained within the alignment of the chapels.