
DURA EÚROPOS (gr. Δοῦρα Εὔρωπος). - On the right bank of the Euphrates, halfway between Bagdad and Aleppo, on a rocky plateau where the locality of aṣ-Ṣāliḥijjah is situated today, there stood in pre-Seleucid times an ancient Assyrian fortress bearing the Semitic name of D. Ca. 280 B.C., a satrap named Nicanore, who was a general of Alessandro Magno, founded a colony there
Situated between Palmyra and Ctesiphon, between Syria and the Persian Gulf, at a point therefore crossed by the most important caravan routes of Mesopotamia, the city was quick to flourish through trade and to become very important for its strategic position. Around 120 B.C. it passed from the Seleucids to the Parthians, transforming itself into a veritable commercial emporium. After two centuries of Parthian domination, it was conquered by Trajan in 116 A.D. In memory of this, the Roman soldiers erected a triumphal arch in honor of the Emperor, over 1 km from the city, the dedication of which, written in Latin, has been found. Two years later Hadrian abandoned it; but in 165, following the victory of Avidius Cassius over Vologases III, achieved right under the city walls, D. E. was incorporated into the province of Syria by Marcus Aurelius and Lucius Verus. From then on it was garrisoned by the Romans, who made it one of the most important fortresses of the Euphrates limes, since the locality was like an advanced sentinela in the desert. In the time of Alexander Severus, however, D. was attacked by the Persians, who shortly after 256 penetrated the city, despite its fortifications, by means of three underground tunnels, in one of which skeletons of Roman and Sasanian soldiers who died fighting have still been found. Having occupied the city, the Persians destroyed it, killed or dispersed or enslaved the inhabitants, and shortly thereafter, once the Roman danger was definitively removed, abandoned II. Then the desert sands invaded it and gradually covered it entirely. In 1920, while an English colonial detachment was digging trenches amidst some ruins, Captain Murphy noticed a room decorated with many frescoes. Having immediately notified the director of the archaeological office of 'Irāq, the American egyptologist J. Breasted was commissioned to make an inspection. He photographed the paintings and surveyed the plan of the excavated building, which was the great temple of the Palmyrene deities, and roughly traced the contours of the city and fortifications. Breasted reported the discoveries to the Académie des Inscriptions et Belles Lettres in Paris, which decided to undertake a systematic campaign of excavations on the spot, the area having meanwhile passed under French mandate. The excavations were carried out in 1922-23 under the direction of F. Cumont and were then resumed in 1927 by a joint mission of the American University of Yale and the French Academy until 1937.
The excavations revealed that the small Mesopotamian town was soon, perhaps from the very beginning of the Greek-Macedonian colony, completely surrounded by a high circuit of walls, which on some sides follows a sawtooth pattern. The Romans made the position stronger by means of two sloping ramparts. Enclosed within the circle of these fortifications, on one side of which - the one facing the desert - opened a grandiose gate, D. E. appears, from an urbanistic point of view, laid out according to the Hippodamian scheme, with streets intersecting at right angles. The center was occupied by the agora and various public buildings. The blocks, formed by the intersection of streets sometimes flanked by columns, were occupied by private houses, often vast and richly decorated, of an oriental type, or by large temples, in most cases of a Babylonian type, with wide courtyards and small chapels.
During the Roman occupation about a quarter of the inhabited area, that of the north-west part, was transformed into a military camp: some barracks arose there, a monumental praetorium, a camp amphitheater, sumptuous baths, and several military sanctuaries, including a mithraeum decorated with paintings found almost intact, which are particularly important from a thematic aspect, since there are represented the two figures, unknown to the decoration of the other military temples, of Zoroaster and Ostanes, as well as that of Mithras on horseback as a hunter. Among the numerous temples dedicated to the deities of the four Pantheons - Babylonian, Syrian, Greek, and Roman - worthy of note are that of the warrior god Aphlad; that of a perhaps local deity, Artemis Azzanathkona; that of Zeus Kyrios; that of Artemis Nanaia; and that of Bēl, Jarhibol, and Aglibol, which was frescoed in the Parthian era with paintings representing scenes of sacrifices made by the faithful in the presence of the family
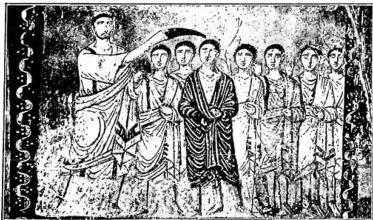
DURA EÚROPOS - Samuel performs the rite of the anointing of David (I Reg. 16, 13). Fresco from the Synagogue (3rd century).
offering sacrifices, and in the Roman period, towards the end of the 2nd or the beginning of the 3rd century, with a large scene depicting the Roman tribune Julius Terentius, who, accompanied by eight officers, a standard-bearer, and the twentieth cohort of indigenous archers, performs a sacrificial rite to the Palmyrene triad and to the Tychae of D. and Palmyra.
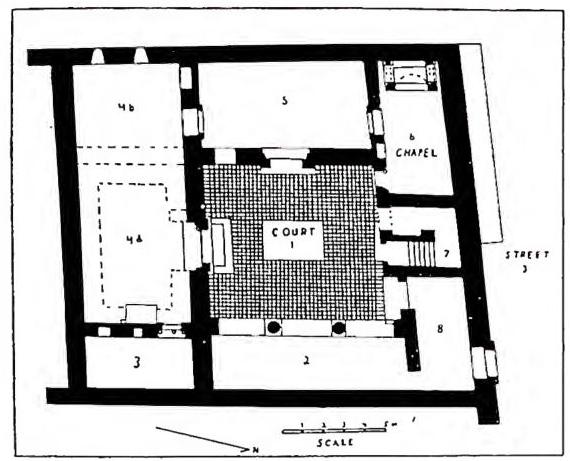
Amidst so many places of worship, there are also a Christian church and a synagogue, which are of particular importance because the former has preserved the most ancient baptistery frescoes with scenes taken from the Old and New Testaments, while the latter constitutes the sole example of a Jewish temple with pictorial decoration. The building that housed the Christian church with its adjoining baptistery does not differ at all in planimetry from the other civil constructions of D. It is a large residential house (18 × 20 m) built in the 1st or 2nd century, which subsequently underwent transformations in order to be used for worship. In the center of the building was a large square courtyard.
A door opening on the south side led into a large rectangular hall, whose length of 12 m results from the union of two rooms, as demonstrated by the still-preserved traces of an ancient partition wall, which was demolished when it was desired to form a single vast environment. This transformation probably took place in 232-33, that is, around the date of a graffito inscription found in the still-fresh stucco of this hall. Near the back wall were found the remains of a wide podium, upon which the altar or the bishop's cathedra must have stood with great probability. This hall must be recognized as a liturgical room. From the north side of the courtyard one enters a small rectangular room, which was transformed into a baptistery with the addition of a basin, which was covered by a sort of fully decorated canopy supported by two pillars and two columns. The walls of this room were frescoed with scenes of the Good Shepherd, Adam and Eve beside the tree of the earthly paradise, the struggle of David with Goliath, the Samaritan woman at the well,
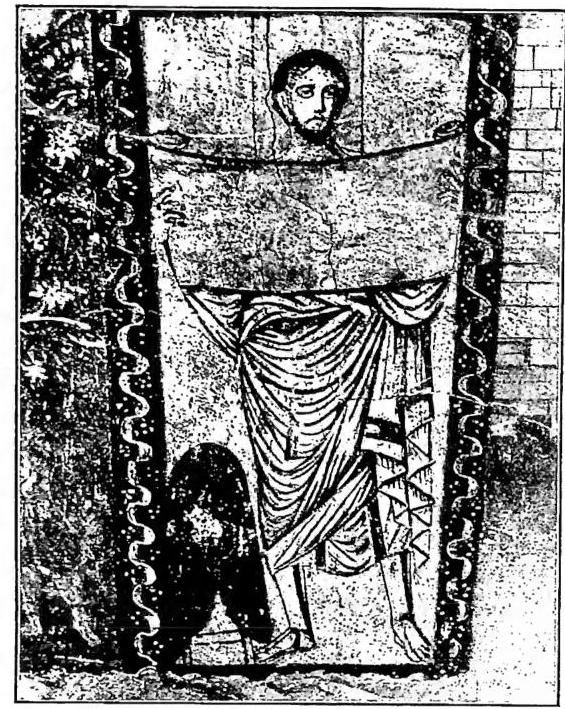
DURA EÚROPOS - Good Shepherd. Fragment of a fresco from the Christian church (3rd century).
of Christ walking on the waves, of the healing of the paralytic. The other rooms on the ground floor and the upper floor, which were accessed by means of a staircase built near the baptistery, must have served for the ecclesiastical administration of the Christian community of D. E. and for the residence of the bishop or a presbyter.
The Jewish synagogue, brought to light in the 1931-32 excavation campaign, also stood within a building complex partly used for administration and partly as the rabbi's residence. After passing through a large atrium, one entered the large hall, where the Tórāh was read. The main door opened, according to Eastern custom, on a long side directly opposite the center of worship, that is, a horseshoe-shaped aedicule surmounted by a shell-shaped pediment: this was the place reserved for the archisynagogue. The front of the aedicule contains on the left sacred emblems, the seven-branched menorah, a citron, a palm; in the center the chest of the lex, of which the ark is the prototype; it is in the shape of a temple with a door framed
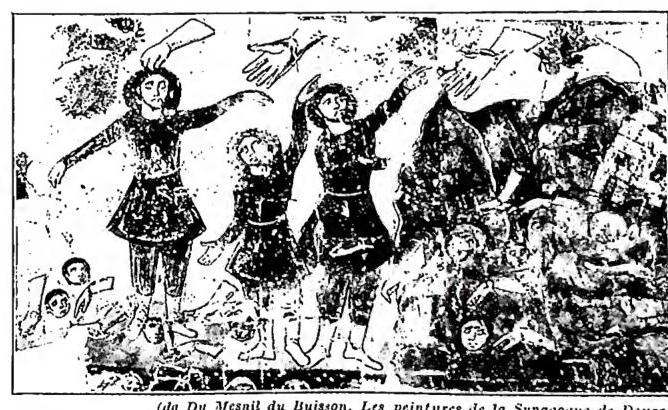
by four columns, on the right the sacrifice of Abraham with Isaac stretched out on the altar, from above protrudes the divine hand, which stops Abraham ready with the knife for the sacrifice. The vast hall, rebuilt on a larger scale in 245, as we learn from an Aramaic inscription painted on a ceiling tile, had — a most exceptional thing for Jewish places of worship — the walls completely covered with paintings, overlapping in up to four zones. The subjects represented are drawn mainly from the Old Testament, such as e.g. the stories of Ezekiel and Elijah, of Esther, of David, of Samuel, etc.; however, those inspired by post-biblical tradition are not lacking, as shown by the painting representing Moses dividing the waters of the spring into twelve branches, each of which runs towards the twelve tents of the twelve tribes. In
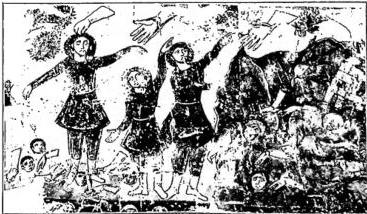
DURA EÚROPOS - The Prophecy of Ezekiel (Ezek. 37): note the Manus Dei. Fresco from the Synagogue (3rd century).
Along with the buildings, reliefs, and paintings, D. E. has brought to light, perfectly preserved, many objects of inherently perishable materials, such as wood and leather items, textiles, parchments, and papyri. Among these was found the oldest fragment of Tatian's Diatessaron, in the original composition in Greek, not Syriac, in characters dated 220 A.D. (M.-J. Lagrange, Un fragment grec du Diatessaron de Tatien, in Revue biblique, 44 [1935], pp. 321-27). - See pl. CXXVI.
Cumont Mission: F. Cumont, Le sacrifice du tribunal romain. Terentius et les palmyreniens à Doura, in Monuments Piot, 26 (1923), pp. 1-46; id., Fouilles de Doura Europos, 1922-1923, Paris 1926.
Mission of Yale University and the Académie des Inscriptions et Belles Lettres of Paris: P. V. C. Baur-M. I. Rostovtzeff, The excavations at Dura-Europos. Preliminary report of first season of work, spring 1928, New Haven 1929; P. V. C. Baur-M. I. Rostovtzeff, Preliminary report of second season, ibidem 1931; P. V. C. Baur-M. I. Rostovtzeff-A. R. Bellinger, Preliminary report of third season, ibidem 1932; P. V. C. Baur-M. I. Rostovtzeff-A. R. Bellinger, Preliminary report of fourth season, ibidem 1933; M. I. Rostovtzeff, Preliminary report of fifth season, ibidem 1934; M. I. Rostovtzeff-A. R. Bellinger-C. Hopkins-C. B. Welles, Preliminary report of sixth season, ibidem 1936; M. I. Rostovtzeff-F. E. Brown-C. B. Welles, Preliminary report of seventh and eight seasons, ibidem 1939.
For a general study cf. M. I. Rostovtzeff, D. E. and its art, Oxford 1938 (with extensive bibl. there).
Special questions. Synagogue: M. Aubert, Le peintre de la synagogue de Doura, in Gazette des beaux arts, July-Aug. 1938, pp. 1-24; Du Mesnil du Buisson, Les peintures de la syna-
gogue de Doura Europos, Rome 1939; H. F. Pearson, Guide de la synagogue de Doura-Europos, Beirut 1940; A. Grabar, Le thème religieux des fresques de la synagogue de Doura (245-256 après J.-C.), in Revue de l'histoire des religions, 123 (1941), pp. 143-92; 124 (1941), pp. 1-35.
On the domus Ecclesiae and the baptistery see: C. Hopkins, The christian chapel at Dura-Europos, in Atti del III Congresso internazionale di Archeologia cristiana, Rome 1934, pp. 483-92; A. Von Gerkan, Die frühchristliche Kirchenanlage von D., in Römische Quartalschrift, 42 (1934), pp. 219-32; G. P. Kirsch, La «domus ecclesiae» cristiana del III sec. a Dura-Europos in Mesopotamia, in Studi dedicati alla memoria di Paolo Ubaldi, Milan 1937, pp. 73-82; W. Sexton, L'église et le baptistère de Doura Europos, in Annales de l'Ecole des Hautes Etudes de Gand, 1 (1937), pp. 161-77; H. Grégoire, Encore les baptistères de Cuicil et de Doura, in Byzantine, 14 (1939), p. 317; A. Grabar, Les fresques de Doura-Europos, in Comptes rendus de l'Acad. des Inscript. et Belles lettres, 1941, pp. 77-90; C. Hopkins, The architectural background in the paintings at Dura-Europos, in American Journal of Archaeology, 45 (1941), pp. 18-29.