Machine translation of the 1948–1954 Italian original. The original text is authoritative.
POMPOSA. - È un piccolo centro del comune di Codigoro (Ferrara) appartenente alla diocesi di
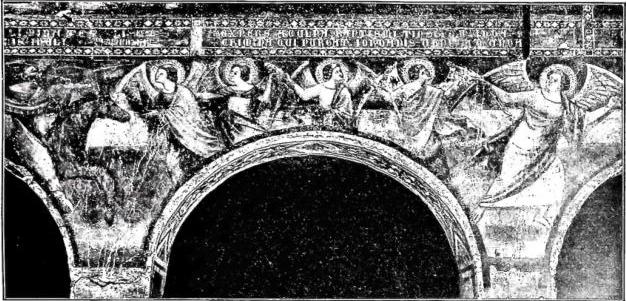
POMPOSA - Scenes from the Apocalypse. Detail of the frescoes of the Rimini school (14th century) inside the abbey church.Comacchio (v.). Situated on the ancient Via Romea, it owes its renown to the group of buildings that make up the millennial monastery of S. Maria in P.
A fragmentary inscription allows the existence of the primitive church to be dated to the 7th century, while historical records date back only to the 9th century; in fact, a letter from Pope John VIII (874) attests that the monastery of P. depended directly on the Apostolic See. It was subsequently subjected to various jurisdictions, including the See of Ravenna, the metropolis of the region; at the time of the Ottonians it was a « monasterium in Italia principuum quod Pomposia dicitur ». The abbot was a prince of the Empire and through wealth and papal privileges (cf. Leo IX [1052]: PL 143, 683) and imperial privileges he was able to foster the arts and music. Guido of Arezzo (v.) composed the musical scale there; St. Peter Damian lived there and addressed some of his writings to the Pomposian monks (PL 144, 386 and 145, 291); Abbot St. Guido degli Strambiati (1010-46) is remembered as the restructurer of the monastery; a 1093 codex provides information on the monastery's Library founded by Abbot Girolamo (1078-1107); of the Archive, dispersed along with the Library during the Napoleonic turmoil, about 3,000 parchments were recovered, donated to Montecassino by Card. of Fürstenberg. The Este family, who had already bestowed vast possessions in the 11th century, in 1269 took the monastery under their protection; the monastery was later reduced to a noble commendam and became the object of concern and study by the Este historian L. A. Muratori (cf. Antiquitates Italicae medii aevi, V, Milan 1742, p. 337).
Earthquakes and the deviation of the Po River frustrated the efforts that the monks made for several centuries in reclaiming the Pomposian lands; therefore, in the 15th century the monks decided to retire to Ferrara, where the munificence of Duke Ercole I d'Este had offered land for a vast monastery which constitutes one of the most imposing monumental complexes of the Emilian Renaissance (v. FERRARA).
BIBL.: P. Federici, Rerum Pomposianarum historia, I, Rome 1781 (vol. II, by M. Campitelli, is unpublished at Montecassino and in a copy in the Bibl. Ariostea in Ferrara): it records numerous documents that disappeared at the beginning of the 19th century; G. Mercati, Il catalogo della bibl. di P., in Studi e docum. di storia e diritto, 16 (1896), pp. 143-77; G. Agnelli, Ferrara e P., Bergamo 1902; M. Roberti, P., Ferrara 1906; P. F. Kehr, Italia pontif., V, Berlin 1911, pp. 177-87; G. Medri, Il tempio di S. Benedetto in Ferrara, Ferrara 1927; M. Salmi, L'abbazia di P., Rome 1935; id., L'abbazia di P. nella storia e nell'arte, in Atti della terza settim. di arte sacra per il clero, Ferrara 13-20 ott. 1935, Vatican City 1936, pp. 182-86. Dante Balboni
S. MARIA DI P. - The oldest monument in the building complex constructed by the Benedictines of P. is the church, whose present brick structure, derived from those of 5th-6th century Ravenna basilicas, dates back to the late 8th century. It features three naves, divided laterally into seven bays, with capitals and pulvini from various eras: Roman, Byzantine, pre-Romanesque. The wide apse has a polygonal development on the exterior and a semicircular one on the interior. In front of the facade, a second atrium with three arches was built in the 10th century, where the ornamental elements, executed by the stonemason Mazulo, form a marvelous plastic and chromatic complex together with the recurring geometric and vegetal terracotta friezes on the red and ochre-yellow brick curtain wall, the oculus windows with marble grilles, the vigorous sculptures with symbolic animals, and the gleaming majolica tiles of Eastern origin. Inside the church, one first admires the ornamentation of the floor or pavement, in which three zones can be distinguished: the first, Ravennate, in opus tessellatum, between the 8th and 9th centuries; the second (11th century) in opus sectile and tessellatum; the third (12th century) in opus alexandrinum with rich polychrome effects. Among the fresco paintings adorning the walls, the following stand out in the apse semidome: Christ in majesty, angels, and saints, with the patron Abbot Andrea (1351), painted according to Byzantine-Romanesque schemes, perhaps by the Bolognese painter Vitale delle Madonne, while in the zone below are depicted Evangelists and Doctors and stories of St. Eustace, among which the martyrdom is rendered with great vividness. On the walls of the main nave, other less skilled Bolognese painters of the same period depicted, with a certain popular eloquence, events from the Old and New Testaments along with episodes from the Apocalypse. On the interior facade wall unfold the admonishing scenes of the Last Judgment. Next to the church rises the majestic bell tower, about 50 meters high, resembling a beacon of monastic civilization, dominating the adjacent lagoon valleys. Its creator Deusdedit (1063) employed the schemes of Lombard architecture in the slender lesenes, the superimposed orders of windows with marble small columns, and the slender conical spire, while also utilizing certain motifs of his predecessor Mazulo, such as the terracotta friezes and ceramics. Of the vast monastery adjoining the church, there remain, with vestiges of art, the chapter house, the dormitory above, and the refectory, now transformed into a small abbey museum. The Chapter Hall is decorated on the exterior with a fine 13th-century terracotta portal and two ogival biforas, and on the interior with a robust frescoed scene of the Crucifixion (probably Bolognese) and a series of paired Prophets and saints, painted in chiaroscuro by a crude Romagnol brush (all works of the 14th century). The pictorial gems of P. are found, however, in the refectory and consist of the frescoes executed there by a valiant master of the Rimini school, most likely Pietro, between 1316 and 1320, harmonizing in his own smooth manner Byzantine refinements and solid Giottesque definitions of reality. The central compartment depicts the Redeemer between the Virgin, the Baptist, St. Benedict, and St. Guido, and the lateral scenes represent the Last Supper, with the circular table, and the miracle of the holy Pomposian abbot Guido degli Strambiati, who, dining with his guest Gebeardo, Archbishop of Ravenna (1026), transmutes water into wine. A singular note of civic life in the building complex of P. is finally provided by the Palazzo della Ragione, where the abbots administered justice; a massive brick construction of the Venetian type (11th century), horizontally developed, with two tiers of loggias featuring marble small columns, the lower tier interrupted in the center by the access arch. Around this building, as well as the others of the Benedictine hermitage—dilapidated or disfigured by oblivious later generations—the interventions of restorers have been carried out in recent decades, with results that may be considered among the most fortunate and meritorious for the caution of their aesthetic criteria and proven technical skill. - See plate CXVI.