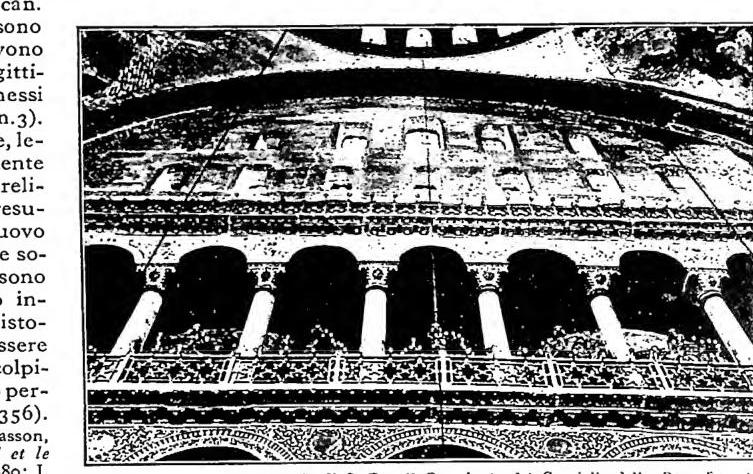
MATRONEO. — The part reserved for women in the early Christian churches (generally the right nave or the right transept), separated from the rest of the church by screens or curtains. In architecture, this name is given to the internal gallery overlooking the side aisles, originally intended precisely for this purpose. According to Rivoira, this structure would be of Syrian origin and derived from civil basilicas with a double order of galleries (the churches of Qanawāt and Tafhah, of the 4th and 5th centuries).
The m. was adopted in Byzantine architecture in basilican churches (S. Demetrio of Thessaloniki [5th century], in which the gallery continues above the entrance section so that the two sides are joined) and especially in centrally planned buildings: S. Sofia of Constantinople, where the ancient closure with ornamental panels is still preserved; SS. Sergio and Bacco, in which the m. develop around the central ambulatory. Related to the latter church, also in this constructive detail, are S. Vitale of Ravenna (6th century) and S. Lorenzo of Milan, generally considered to date from the 6th century. No examples of m. remain in the basilican churches of the Exarchate, whereas in Rome it is found in the oldest part of S. Lorenzo fuori le mura (6th century), in S. Agnese on the Via Nomentana (7th century), and later in the rebuilt church of SS. Quattro Coronati (12th century), which is the only example of an m. in Roman churches of the Romanesque period, when it was instead one of the characteristic elements of Lombard architecture. There, the model of S. Ambrogio, with a deep m., illuminated by single-light windows and opening onto the central nave with arches of the same width as those below, is faithfully imitated in S. Michele of Pavia. It is found, with great variety of forms, in northern Italy: with galleries having twin-light windows (S. Donato of Genoa); with four-light windows (the cathedral of Parma); with twin-, triple-, or four-light windows joined by a blind arch aligned with the arch of the nave, in an elegant characteristic solution (the cathedral of Modena and contemporary Apulian cathedrals). At times, however (for example, in the cathedral of Modena), these m. are merely apparent and not accessible; they do not serve to accommodate the faithful, but are determined by aesthetic considerations and by the structural need to lighten the upper part of the wall and support the thrusts of the vault. Outside the influence of Lombard architecture, mention should be made of the particular solution of the basilica of S. Marco of Venice, in which the upper level of the small aisles opens onto the interior of the church with simple screens, like a balcony. The m. is almost exceptional in Tuscan Romanesque architecture, where that of the cathedral of Pisa, which also extends around the transept, reveals Oriental influences.
Beyond the Alps, the m. is extremely frequent in the pre-Romanesque and Romanesque periods, and is found as far as Scandinavia. In the 11th century, the following may be mentioned in Germany: S. Orsola of Cologne; in France: the abbey churches of Cérisy-la-Forêt, Mont-St-Michel, and Jumièges, S. Remigio of Reims, S. Stefano of Nevers; in England: the cathedrals of St. Albans, Winchester, and Ely. Its use continued in Gothic architecture, to which it is suited by the accentuation of the upward thrust of the naves and the reduction of the