
TAMBURO. — A masonry structure connecting the pendentives and the dome, generally cylindrical or prismatic in form, the latter usually with an octagonal plan.
It is absent in the earliest Byzantine churches, since the dome is vaulted directly over the pendentives (Hagia Sophia, SS. Sergius and Bacchus in Constantinople), and in Romanesque baptisteries with a central plan, owing to their configuration as a tiburium: the basal structure—mostly octagonal—continues externally for the entire height of the dome, concealing its extrados, in order to support the conical roof covering. Likewise, in the basilica of S. Mark in Venice and in that of S. Antonio in Padua, the t. is only apparent, without any static function, because the outer dome serves merely as protection, while the actual masonry dome is set directly on the pendentives.
A first attempt, unquestionably inspired by classical models, can be observed in the cathedral of Pisa, where, however, the transition from the rectangular basal zone to the oval dome is achieved by means of hooded pendentives rather than trumpet pendentives; later, in the cathedral of Siena, there appears a dodecagonal structure analogous to the t., inserted between the hexagonal plan of the crossing and the circular dome, but the iconographic irregularities produce structural incoherence and a lack of compositional unity. Only in S. Maria del Fiore is a unified arrangement achieved, although the octagonal plan begins at the supporting basal structure itself, so that the connecting pendentives are eliminated and all the constructional problems are simplified. The basilica of Loreto and the cathedral of Pavia are conceived according to the same constructional scheme. In other fifteenth-century churches of smaller dimensions, however, a further advance is made by setting the t., still with an octagonal plan, above a square base by means of connecting pendentives simplified from a constructional standpoint, given their junction with a flat wall (S. Maria del Popolo in Rome, S. Maria delle Grazie or del Calcinaio in Cortona, the cathedral of Turin, the Colleoni Chapel in Bergamo). Externally, these t. have smooth, plastered walls or brick curtain walls, in which rectangular or arched windows are opened; it is only at the beginning of the following century that the architectural orders appear, almost timidly, in S. Maria di Loreto in Rome.
But the fundamental innovation was introduced by Bramante, first in the Tempietto of S. Pietro in Montorio, where he abandoned the polygonal forms surviving from the Gothic tradition and set the dome upon a cylindrical body; and then, developing this classical conception, in the design for the Vatican Basilica, where the architectural order became the dominant element in the trabeated loggia, thus transforming the t. from a solid structure into an openwork one. The Bramantesque conception, admirable for its clarity of proportions, has rightly been defined as «magnificent illogicality» with regard to construction and statics.
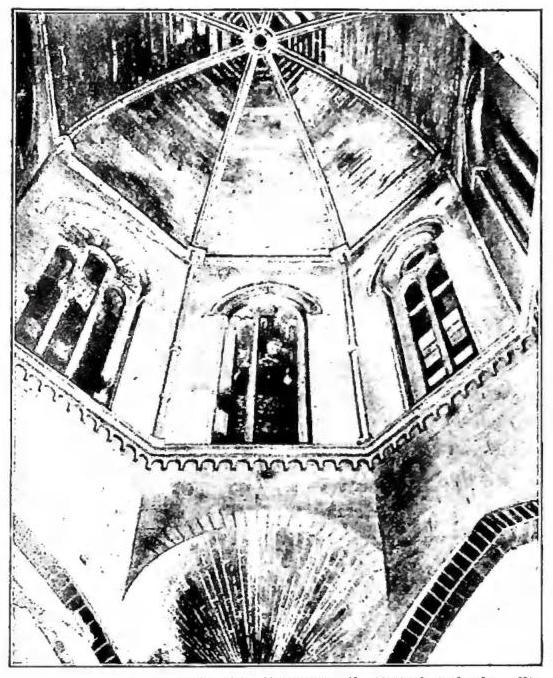
(from Ars Hispaniae, V., Madrid 1918, fig. 187)
TAMBURO - Octagonal T. resting on squinches, one of which is visible. Architect Pennafreita, died in 1286. - Lérida, old Cathedral.
pilasters in place of columns (S. Maria di Provenzano in Siena, S. Carlo ai Catinari in Rome, Palermo Cathedral, Como Cathedral), while nevertheless preserving the broken entablature, which imparts a sense of movement and a lively pictorial effect. The t. of S. Andrea delle Fratte in Rome stands apart from the others: in its configuration, no longer cylindrical but based on a mixtilinear plan, it expresses Borrominian dynamism.
The stability of domes of considerable dimensions, especially when of lowered profile, sometimes gives rise to interesting structural arrangements which also contribute aesthetically to making the connection between the various parts of the architectural organism more cohesive. Thus, at S. Maria della Salute in Venice, the t. is surrounded by the characteristic large volutes (the “orecchioni”), which transmit the thrusts to the perimeter walls, whereas at the sanctuary of Vicoforte these are absorbed by enormous tower-like buttresses placed in correspondence with the ribs of the dome.
The nineteenth century continued the preceding schemes coldly, in the form of a loggia (S. Carlo in Milan) or in that—more consonant with Neoclassical taste—of a completely enclosed cylindrical surface (S. Francesco di Paola in Naples). In the second half of the century, historicist tendencies sometimes led to the imitation of Renaissance forms (Cerignola Cathedral, S. Maria Ausiliatrice in Turin); an entirely new conception, however, was pursued with ingenious boldness by Antonelli in S. Gaudenzio in Novara, dividing the t. into a series of superimposed loggias, the upper ones concealing the springing of the dome. - Vedi tav. CXXI.