
CASTEL SANT'ANGELO. — In Rome, on the right bank of the Tiber, opposite the Campus Martius, Hadrian had a new mausoleum erected for the imperial family, since the Mausoleum of Augustus was by then filled with tombs. Construction began around A.D. 130 and was completed by Antoninus Pius in 139. The mausoleum consisted of two parts: an inner cylindrical body (diameter 64 m., height 21 m.) and
a large outer square plinth (89 m. long, 15 m. high), connected by a series of walls arranged radially. Rising above the tumult was a high podium supporting, it seems, the chariot of the Sun or a colossal statue of the emperor. Modern studies (G. Lugli, I monumenti antichi, III, Roma 1938, p. 707) consider false the sixteenth-century hypothesis, also accepted in the last century, that the final crowning element consisted of a pine cone. The central building was entered, as today, through a vestibule preceded by a corridor. Above the burial chamber was another square room, and above this, a very high circular room. Perhaps a fourth room existed above it, within the podium.
After housing the remains of the emperors up to Caracalla, under Honorius (395) the mausoleum began to form part of the defenses of the City. The fortification works consisted chiefly in the construction of a high wall joining the structure to the right bank of the river; the wall was defended by 6 towers, 163 battlements, 13 windows for ballistae, and 18 for archers.
Modern archaeologists do not agree on the reconstruction of these fortifications. According to Lanciani (Forma Urbis, Roma 1893-1901, tavv. VII e XIV), there was a large advanced structure on the front, with 6 towers; Richmond (The City Wall of Imperial Rome, Oxford 1930, fig. 6), on the other hand, reconstructs only two towers at the head of the bridge, and two parallel walls between the bridge itself and the entrance to the mausoleum. This reconstruction, however, leaves out 4 of the 6 towers mentioned by the regional catalogues. The mausoleum’s new defensive function was put to the test by the barbarians’ first descent: that of the Goths of Alaric (410). It then withstood the assault of the Goths of Vitiges (537), of Narses, and of Totila (548).
The transformation into a castle probably dates to the 10th century, through the efforts of Alberico and Marozia; from then on, the monument played a highly important role in the history of Rome and the papacy.
During this period it witnessed the assassinations of Popes Giovanni X (928) and Benedetto III (974), and the imprisonment of Giovanni XIV (985). It then became the property of the Crescenzi (Castelum Crescentii is still how it is called in the Mirabilia of 1100 and 1200). But as early as the 12th century the monument began to acquire the current name of C. S. A., documenting the cult of the Archangel; this cult was first expressed by a chapel at the summit of the monument, later replaced by a statue of the Archangel. Popular tradition linked this cult to the story according to which, in 590, following the prayers of St. Gregory in-
The transformation into a castle probably dates to the 10th century, through the efforts of Alberico and Marozia; from then on, the monument played a highly important role in the history of Rome and the papacy.
In 1277 the C. passed into the power of the papacy, of which it became the stronghold, and was joined to the Vatican by the “passetto,” or “corridore di Borgo,” built by Niccolò III.
A first important restoration, which earned the C. the appellation of “marvelous structure” recorded in the chronicles of the Jubilee of 1400, took place under Boniface IX (1389–1404), carried out by Niccolò di Pietro Lamberti of Arezzo, to repair the extensive damage caused by the populace after Urban VI’s victory over the antipope Clement VII (1379).
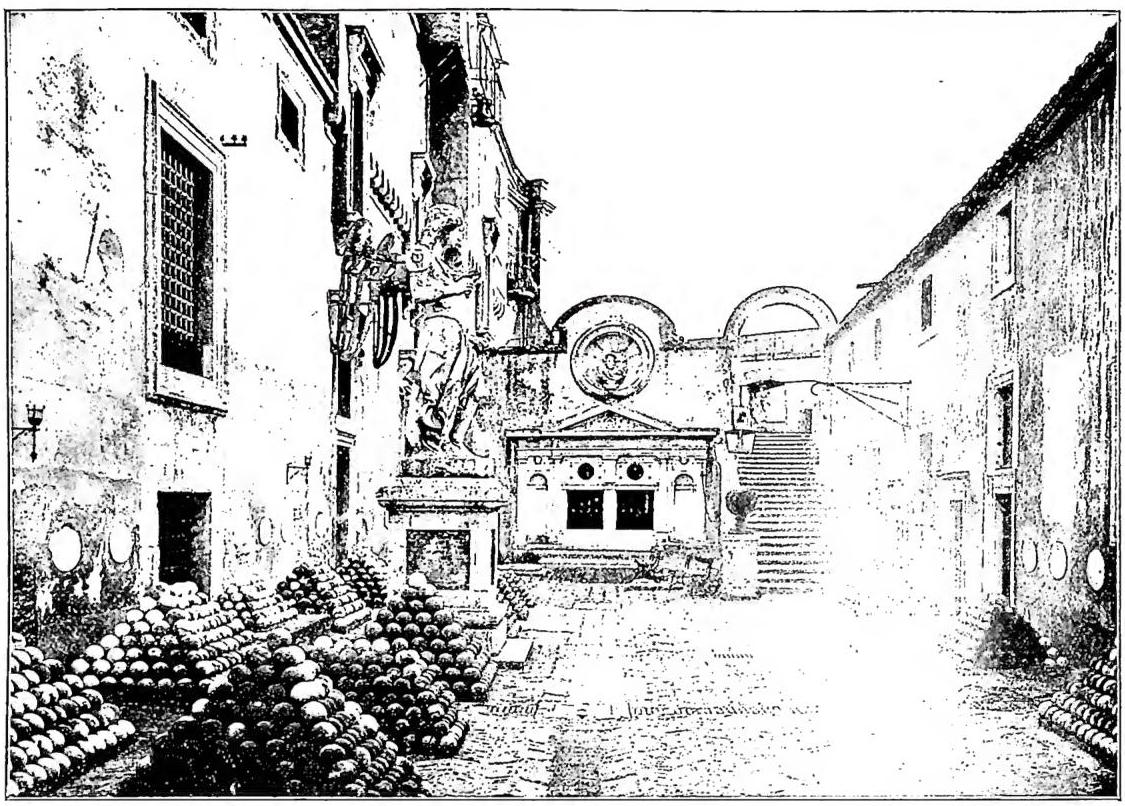
The works of Martin V (1417–31) and those of Eugenius IV (1431–47) followed, and then the extremely important works of Niccolò V (1447–55). He had two small chapels erected at the entrance to the Ponte Elio; in the mausoleum he had three towers added at the corners of the base and had the central tower and the Roman wall of the quadrilateral base strengthened; at the summit of the “maschio” (that is, the central tower), he had a statue of the archangel Gabriel placed, in memory of the ancient miraculous apparition.
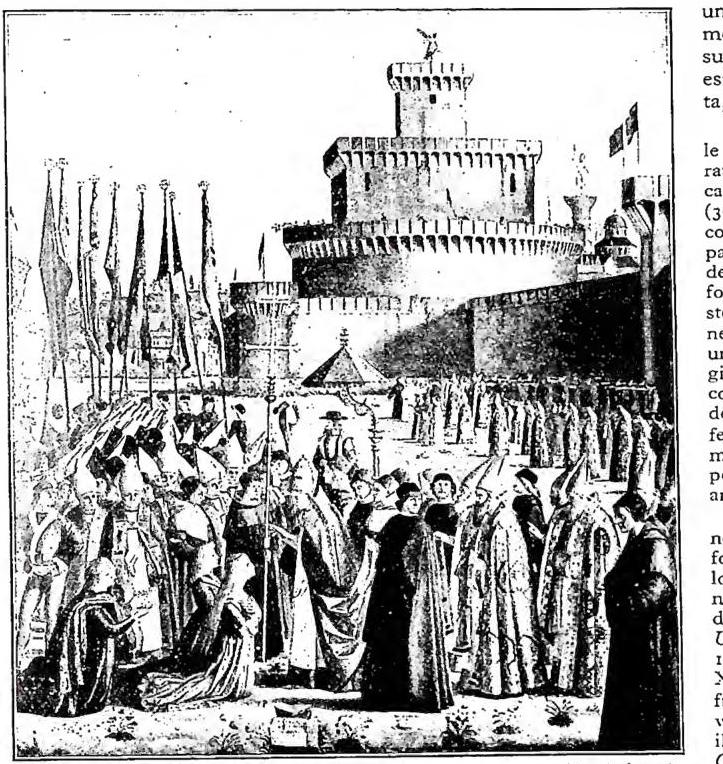
Still more notable were the works carried out by Antonio da Sangallo the Elder (the drawings are in the Vatican and at the Escurial in Madrid) for Alexander VI (1492–1503): a tower was built in front of the entrance; a surrounding moat was dug, supplied with water from the Tiber; the central cylindrical structure was raised, and the tower above it (called “dei Crescenzi”), damaged by lightning in 1497, was rebuilt; the towers of Niccolò V were reinforced by an octagonal-planned socle, and their battlements were restored; storerooms (the oil stores and silos) and a large cistern were constructed in the C. After these works, the C. became a heavily fortified stronghold, defended by 200 guns. These fundamental changes in the C. are documented by various views: a detail of a fresco by Bicci di Lorenzo (cloister of S. Bernardo, in Arezzo), which shows the structure before the works of Niccolò V; a detail of Mantegna’s decoration in the Camera degli Sposi of the palace at Mantua, which takes account of the works of Niccolò V; and a medal was struck in memory of the works of Alexander VI. Another notable record of the appearance of the C. at the end of the fifteenth century is in Carpaccio’s painting depicting the meeting of S. Orsola and her betrothed with Pope Ciriaco.
During the pontificate of Julius II (1503–13), the works in C. S. A. were directed chiefly toward embellishment; a loggia attributed to Antonio da Sangallo the Elder was opened toward the bridge. Leo X (1513–21) followed; he had the chapel on the level of the courtyard of honor built and dedicated to the Medicean saints Cosmas and Damian, perhaps executed from a design by Michelangelo, and began the construction of a bath.
Clement VII (1523–34) continued this work, having this room and two ground-floor rooms decorated. Giulio Romano and Giovanni da Udine worked there. He endured there, in 1527, during the sack, the siege that ended in surrender and escape. Cellini, who was present, described several scenes of that memorable event. He returned there under Paul III as a prisoner. This pontiff had an apartment built there, comprising: the Room of Apollo, the Pauline Hall, the Room of Perseus, that of Cupid and Psyche, the corridor between the two aforementioned rooms, the Adrianean Chamber, the Chamber of Garlands, the Cagliostra (so called because, according to tradition, it housed Cagliostro at the end of the eighteenth century), the Cabinet of the Dolphin and the Salamander, and that of the Stork (so called from the depiction of the emblems of Paul III). During this period, Niccolò V’s angel, struck by lightning, was also replaced with a marble angel (the work of Guglielmo della Porta). Moreover, as part of the plan to strengthen Rome’s defenses in view of the Turkish and Barbary danger, Paul III attached great importance
to consolidating the C. The works designed by Michelangelo, Antonio da Sangallo, and Bartolomeo de’ Rocchi were not, however, carried out.
A third, external pentagonal enceinte was built under Paul IV (1555–59) by Camillo and Latino Orsini, but in an entirely provisional manner (it is documented in 1557 by Paciotto’s and Beatrizet’s plans of Rome), to withstand the invasion of the troops of the Duke of Alba, in the service of Spain, which had entered the war against the Pope; the enceinte was swept away by a flood (14 September 1557). Following its route, Pius IV had a new masonry enceinte built in 1561 by Francesco Laparelli da Cortona, Latino Orsini, Galeazzo Alessi, and other military architects. Under Paul IV, the C. also acquired its entrance gate, the work of Salvestro Peruzzi (1556). Demolished in 1892 for the works along the Lungotevere, it was rebuilt in 1933, between the bastions of S. Giovanni and S. Luca.
The fortification work of Pius IV was continued, between the C. and the Borgo, by Pius V (1566–72). He extended the outer moat as far as the Tiber and, near the river, erected a half-bastion that was later called S. Spirito.
Other important works were carried out under Urban VIII, between 1626 and 1630, by the architects Vincenzo della Greca and Gian Battista Mola, and later also by Bernini. The most important works consisted in constructing casemates, galleries, and sally ports in the bastions; erecting barracks, storehouses, and powder magazines between the second and third enceintes; and enlarging and strengthening the bastions of Alexander VI, which from then on were distinguished by the names of the Evangelists. The bastions of the pentagonal enceinte were named: del Salvatore, di S. Maria, di S. Paolo, di S. Pietro, and di S. Spirito.
After Urban VIII, the access bridge was instead arranged by Bernini under Clement IX (1667). The C., having by then lost its character as a fortress, was used solely as a barracks and prison.
Benedict XIV (1740–58) had della Porta’s angel replaced with the bronze one, still present there, by P. Verschaffelt.
Under Pius IX (1865), the bastion of S. Spirito was demolished. From 1870 the C. remained a barracks; in 1886, however, at the initiative of Mariano Borgatti, to whose care the monument had been entrusted, excavations and restoration work were begun and continued for forty years, thus resuming the earlier excavations of 1825, which had brought to light the helical ramp and the burial chamber. As a national monument, the C. became the seat of a military museum.
In 1934, on a design by A. Spaccarelli, work was undertaken to isolate the structure, which thereby regained, at least in part, its sixteenth-century appearance. - Vedi Tav. LVII.