
TABERNACOLO (Tabernaculum). — From the Latin taberna (= a hut constructed of wooden planks), it denotes the field encampment of the Roman army; it corresponds to a small house with a double-pitched roof and curtains for closure (cf. the sculptures on the Trajan and Aurelian Columns), and to the tent of Roman magistrates on mission.
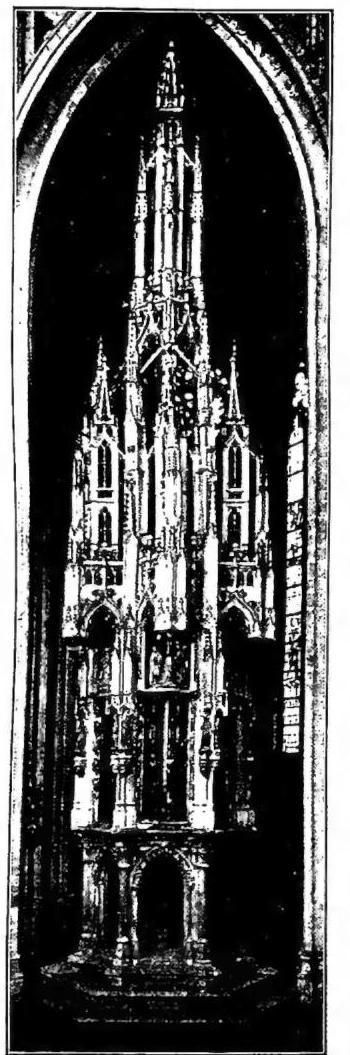
(from Studia Eucharistica, Antwerp 1916, pl. 3)
TABERNACOLO – Eucharistic tower, work of Matteo Lajens (1450), 12.50 m high – Leuven, church of S. Pietro.
the sacred Species were kept in the conditorium (cabinet), in special niches shaped like an aedicule, in the sacristy, or beneath the altar mensa, in the wall of the apse; in the 11th century they began to be kept on the altar (cf. Admonitio synodalis [PL 96, 1375] and Regi-none di Prüm, De synodalibus causis [PL 132, 87]), and thus the use entered the liturgy of Eucharistic doves suspended beneath the tegurium or ciborium, which still recalls the original meaning of t., whereas conditorium recalls the concept of a tomb. In the 12th century the term acquired the name and function of t., as an aedicule built beside the walls of the altar; the Gothic Eucharistic towers are also noteworthy. In the 15th century the actual t. appeared. The first was the bishop of Verona, G. Matteo Giberti (1524–43), who built in his Cathedral the high altar with a Eucharistic t. in the middle. It thus soon became the center of Eucharistic worship with a permanent character, that is, also outside Mass; and art enriched it with the most elegant architectural and decorative designs. The primitive aedicule assumed the forms of rectangular, octagonal, or round little temples, with columns, statues, marble, bronze, etc. Above the little temple the Cross was placed, and in the center there opened
t(h)ings made with tiles (hence it is explained how tombs are found sub teglata), a kind of ciborium with a roof covered with tiles. As an inscription from the 5th century (excavations of 1950) at Concordia Sagittaria (Venice) says, the term t. also denotes a sacellum, a funerary chapel, a small rectangular room, divided into cells, whose opening was framed by little columns in the manner of a pro-tyron, with niches, three by three, aligned against the background along the outer rectangular perimeter; this funerary enclosure, with a vaulted covering, was provided with an altar containing relics, placed before the tomb of Faustiniana, famula Christi, who commends herself and her burial to «Christi tabernaculo ac sanctorum memoriae». In this sense t. also occurs at Tipasa; beside the martyrium church of S. Salsa, in fact, an inscription says that this oratory, in connection with the cult offered to the Saint, was the initial memoria, the brief tabernaculum, where, according to the Passion, the Saint’s body had rested.
In Catholic liturgy t. is a closed and elevated aedicule, placed in the center of the altar, where the Most Holy Eucharist is kept. In antiquity
a door, almost always chased and often enriched with precious stones and sacred figures. Classical or Baroque artistic schemes created a varied iconography of the t., reproducing on a small scale the designs of great architecture. In the Byzantine rite, the artophorion corresponds to the t. of the Latin rite » (C. Costantini).
Among the t. most noteworthy for artistic merit, elegant structure, and skillful decoration, mention should be made of those of Orcagna in Orsanmichele in Florence; of Mino da Fiesole in the Medici chapel of the church of S. Croce in Florence; of I. Sansovino in the National Museum of Florence; of the Vecchietta on the high altar of the cathedral of Siena; of A. Riccio in the chapel of the Most Holy Sacrament in the basilica of S. Maria Maggiore in Rome; and of G. L. Bernini in the chapel of the Most Holy Sacrament in the basilica of S. Pietro in Rome (see also EUCARISTIA in the LITURGY, V, cols. 775–79).
BIEL.: Ch. Daremberg-E. Saglio, Tabernaculum, in Diction. des Antiq., V, pp. 11–13; G. Jacob, L'arte a servizio della Chiesa, Pavia 1900, passim; E. Diehl, Inscript. lat. christ. vet., Berlino 1931, 2064; C. e G. Costantini, Fede ed arte, II, Roma 1946, passim; P. L. Zovatto, T. in un'epigr. sepolcr. concordiese, in Epigraphica, 11 (1949), pp. 64–67; id., Antichi monumenti cristiani di I. Concordia Sag., Roma 1950, p. 43 sec.
Paolo Lino Zovatto
LITURGICAL NORMS. — The practice, introduced by the bishop of Verona, was supported by the Popes, and in 1614 Paul V, in the edition of the Rituale romanum, made it obligatory throughout Rome and also recommended its use to other dioceses. Outside Italy, its introduction was delayed, despite the fact that the Provincial Synod of Toulouse of 1590 had imposed II. The Provincial Synod of Constance of 1609, on the other hand, left freedom with regard to the reservation of the Most Holy Eucharist “vel in ipso altari secundum morem romanum vel in latere sinistro chori prope altare” (F. Raible, Der Tabernakel einst u. jetzt, Freiburg im Breisgau 1908, p. 422). This continued until 21 August 1863, when the Sacred Congregation of Rites imposed the adoption of the t. on the altar, prohibiting every other form of reservation of the Most Holy Eucharist. The obligation was reaffirmed by canon 1269 of the CIC. The Congregation of the Sacraments subsequently, on 26 May 1938, issued an Instruction establishing precise norms on the matter (AAS 30 [1938], pp. 198–207). Under the Church’s current discipline, the Most Holy Eucharist must therefore be reserved exclusively in a fixed and immovable t. placed in the middle of the altar. It is obligatory for all cathedral and parish churches. In cathedrals and collegiate churches, on account of the choral office, the t. must not be on the high altar but on another side altar or in a chapel specifically designated for this purpose. In parish churches, on the other hand, the t. must be on the high altar; nothing, however, prohibits its being placed on another suitably adorned altar. The Eucharist may be reserved in only one t. (S. Congr. of Rites, decree 3449, ad 1).
There are no norms concerning the form of the t.; it is left to the artist’s genius; but it is
(Alinari photograph)
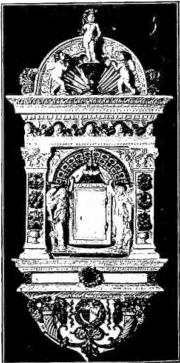
TABERNACOLO - T. di Giovanni della Robbia - Florence, Museo nazionale.
It is always necessary that it have only one opening and that the gaze not penetrate into its interior. It is forbidden to place electric light bulbs inside II. The interior must be gilded or covered at least with white silk (S. Congr. dei Riti, decrees 3150, 3254, 3709, 4035). The t. must not serve as a base for statues, images, or relics (decrees 2613, 2740); the Cross for the Mass may be placed upon it when this cannot otherwise be provided for (decree 4136). The small throne for exposition may be placed upon it only during the solemn exposition of the Most Blessed Sacrament. Apart from the Most Holy Eucharist, nothing else may be kept in the t., which must always be covered by a canopy of white fabric or of the liturgical colors of the day. The use of the canopy is mandatory (decrees 3520, 4137), but in the case of magnificent or artistic t., the legitimate authority may dispense from the canopy. The key of the t. must be made of gold or silver, and, if of iron, silver-plated or gilded; it must be carefully kept by the parish priest or by a person attached to the church who enjoys his complete confidence. Before the t. there must burn day and night at least one lamp fueled with oil or beeswax, or, in its absence, with the opinion of the Ordinary of the place, with other vegetable oils (can. 1271). - Vedi tav. CXIX.