SEPOLCRO, SANTO. – The Holy Places (v.), a pilgrimage destination which Christians, not without a struggle, obtained permission to visit and, above all, to safeguard.
Calvary (v.) and the Sepulchre were found to correspond so closely to the site that immediately after the excavation of 326 the idea arose of erecting a worthy monument. Some doubts arose in the 16th century, when, on finding the S. S. within the city, certain pilgrims questioned its authenticity because it seemed to them that it did not cor-
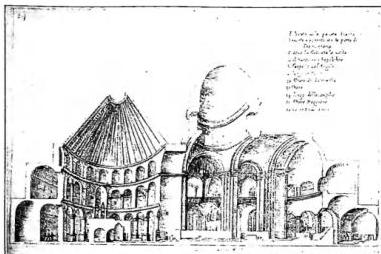
(from B. Amico, Treatise on the plants and images of the true buildings of the Holy Land drawn in Jerusalem according to the rules of perspective, 5th ed., Rome 1639, plate 25)
SEPOLCRO, SANTO - Section of the dome of the Anástasis and axonometric view of the Choir of the Latin Canons.
corresponded to the Gospel. The study of the city, in order to ascertain its development, assumed a “scientific” character only in the last century. Good reasons, in relation to the ancient walls of the city (v. I) and to the uninterrupted tradition, counsel maintaining the venerable tradition.
Although from the description of Eusebius (v. GERUSALEMME, IV-VI) the general arrangement of the Anástasis, or mausoleum of Christ, the triportico with Calvary, and the Martyrium, or liturgical church, is evident, the architectural details are instead quite doubtful, because the description is rather vague. Contemporary images representing the monument, such as the mosaic of S. Pudenziana, the Trivulzio ivory, and the ampoules of Bobbio and Monza, clarify Eusebius’s words on the one hand, but on the other do not provide mathematical precision, since that was not their purpose. Nor do the archaeological remains in situ shed much light, because, apart from some vestiges of the Anástasis and a wall near the ancient Cardo maximus, opened to create three doors, which may be identified with the Constantinian walls Madaba (v.), nothing certain remains. Between these two extreme elements of the construction, the others must be supplied from literary or figurative evidence. Of the reconstructions proposed, the one most consistent with the known data is that of Fr. H. Vincent; however, more recent studies by the architect Vienna (plate 29 in II S. S., Bergamo 1949) show that the union of the two parts requires some modification.
The Anástasis preserved the Sepulchre of the Redeemer, suitably isolated and embellished with metal grilles. The round church, not mentioned by Eusebius, is attested by fourth-century writers such as Egeria, and there is no reason to exclude it from Constantine’s plan. The Martyrium had a crypt-cistern where the crosses, testimony to the Redemption, had been found, with an apse to the west (D. Baldi, Enchiridion [V. BIBLICA.], no. 951) and a ciborium above the altar. Throughout the Byzantine period, there is mention of riches, especially gilding, and of venerated images (ibid., nos. 953, 7 and 954) in the fifth and sixth centuries, but never of a pictorial cycle. Moreover, the intransigence of Eusebius of Caesarea, who did not neglect the monument, and subsequently that of St. Epiphanius, rules out sacred images in the monument at least in the fourth century.
In the fifth and sixth centuries there was a fashion in Palestine for giving churches three apses: S. Giovanni in Jerusalem, Dejr Dosik, Dejr Mukellik, and Bethlehem in its rebuilding under Justinian; this fashion probably led to the addition of apses to the Anástasis as well. The construction in finely dressed stone with medium courses and marble facing accords with the technique of the period.
The work of Modestus, who restored the monument after the fire of the Persians (614), is commonly thought to account for part of the wall of the Anástasis, built of brick because of the similarity of its masonry to that of Mescetta and Aleppo (the citadel). A destruction so radical as to require the rebuilding of the rotunda from the level of the matronea, however, would fit better under al-Hâkim.
Of the activity of Constantine Monomachus, who rebuilt the monument in 1048 after the savage destruction by al-Hâkim, there is no certain evidence apart from written records. It probably remained without major alterations even in the twelfth century. In addition to constructing the apse on the eastern side, he embellished the building, and perhaps also Calvary, with mosaics: the Anástasis, the Ascension, the Annunciation, figures of the prophets and Apostles, the Crucifixion and the Descent from the Cross, which were not altered by the Crusaders.
The Crusaders rebuilt the magnificent monument enclosing the S. S. Various chapels had been erected to preserve the Lord’s memorials in the area of the destroyed Martyrium, and the Crusaders incorporated them into the new construction, which enclosed both the ancient Anástasis and Calvary. The result was a nave with a large transept and a double apse, which as a whole provides a fine example of Romanesque art. The pointed arch, matronea, and abundant sculpture were used, especially on the exterior, together with mosaics in the interior. In the choir were the Anástasis, perhaps transferred from Monomachus’s apse, the Apostles and biblical figures such as David and Samson, etc., and Pentecost. In Calvary, in addition to the two scenes mentioned above, were the Supper, the Ascension, of which Christ’s figure is preserved today, the portraits of Helena and Constantine, and the prophets who foretold the Passion of the Savior. Latin and Greek inscriptions explained, sometimes in verse, the subjects represented. Almost everything has now disappeared, and we owe it to medieval writers, such as Theodoric and John of Würzburg, and to the Franciscans Quaresmio and Horn that the texts were transcribed.
Among the finest features of the sculpture are, besides some figured capitals, the frames of the façade, some with leaves seemingly stirred by the wind, and the two portals, one of which bears scenes from the Passion against a Byzantine background with Romanesque influences. The massive bell tower, erected at a later date, somewhat disrupts the façade without altering its effect.
The Crusader building remains, one may say, to the present day. There have only been: the two successive replacements of the shrine of the S. S., first with that built by Fr. Boniface of Ragusa in 1555, and then, after the fire of 1808, with the present one; the new Italian mosaics of Calvary in 1937; and the Armenian paintings at S. Elena in 1950.
The joint ownership by various rites and nations makes suitable repairs extremely difficult; the sacred building is filled with low walls and crossbeams to indicate the different properties, and the main walls are in poor condition. The Mandatory Power (1919–48), after a study by the architect Harvey (1935), thought it best to install many shorings, which the co-owners found excessive, to say the least. The Custody of the Holy Land, on behalf of all Christians of the Latin rite, commissioned the architect L. Marangoni, proto of S. Marco, to study the problem; he suggested very practical means of determining the condition of the monument, including the obvious, yet unimplemented, use of “tell-tales,” and of restoring it without obstructing the liturgy (L. Marangoni, La chiesa del S. S. in Gerusalemme. Problemi della sua conservazione, Venice 1937). The Mandatory Power disregarded this advice and filled
[Non-Text]
the building with wood and iron, making the celebration of the offices very difficult for a considerable time, especially at Easter, when there was a great influx of pilgrims.
From consideration of this state of affairs arose the idea not of restoring but of rebuilding the monument, an idea fostered by Msgr. G. Testa, apostolic delegate. With the financial support of the Custody of the Holy Land, a project for a new temple of the Holy Sepulchre was drawn up by L. Marangoni and A. Barlazzi, which Msgr. Testa presented to the world in an elegant volume: The Holy Sepulchre of Jerusalem. Splendors, miseries, hopes (Bergamo 1949). The reception by the other rites was somewhat distrustful; among Catholics it was somewhat hesitant, especially because of the need to destroy a monument that for centuries had welcomed the faith of so many devotees. The plan presented provides for the Andastasis, in which all the rites could participate according to regulations, and for various churches around it, one for each rite. To carry it out, it would be necessary to have a free hand to destroy all the sacred and secular buildings in the vicinity and to have substantial funds for expropriation and for the construction of the new structures. But one may foresee that the generosity of Christians who bear such great love for the Holy Sepulchre would provide the necessary means.
The early Christians, following Peter and John (Io. 20, 2-18) and the pious women, always venerated the Holy Sepulchre, but organized worship was established only after the construction of the Constantinian edifice. From then until today, apart from a few brief intervals, worship has always continued, with the celebration of holy Mass, services and public prayers, and preaching. The liturgical documents of the various periods are known, and the officiants today continue their substance. Today, a highly detailed regulation establishes the time allotted to each rite, and various liturgies alternate day and night, with some rare and unavoidable conflicts. There are feasts held on the same day, attended by the faithful of different rites and nations. At times this simultaneous celebration somewhat disturbs the spirit of those who are unprepared to see this individualistic way of honoring the Lord; nevertheless, the ordinary services are often conducted with great dignity, especially by the Latins.
In 1347 Fra' Niccolò da Poggibonsi (Libro d'Oltremore, Jerusalem 1945, p. 25) wrote: « The church
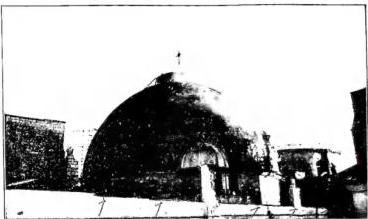
(courtesy of Msgr. A. P. Frutze)
SEPOLCRO, SANTO - Inizio dell'incendio della Cupola dell'Andastasis, la sera del 23 nov. 1949.
dentro è umida e fredda e poco lustra... ma veramente egli è luogo da fare penitenzia per l'anima», e ciò si può dire, forse con più ragione, anche oggi. Nonostante lo stato lacrimevole in cui si trova l'edificio, esso fa sempre impressione e vi si operano conversioni.