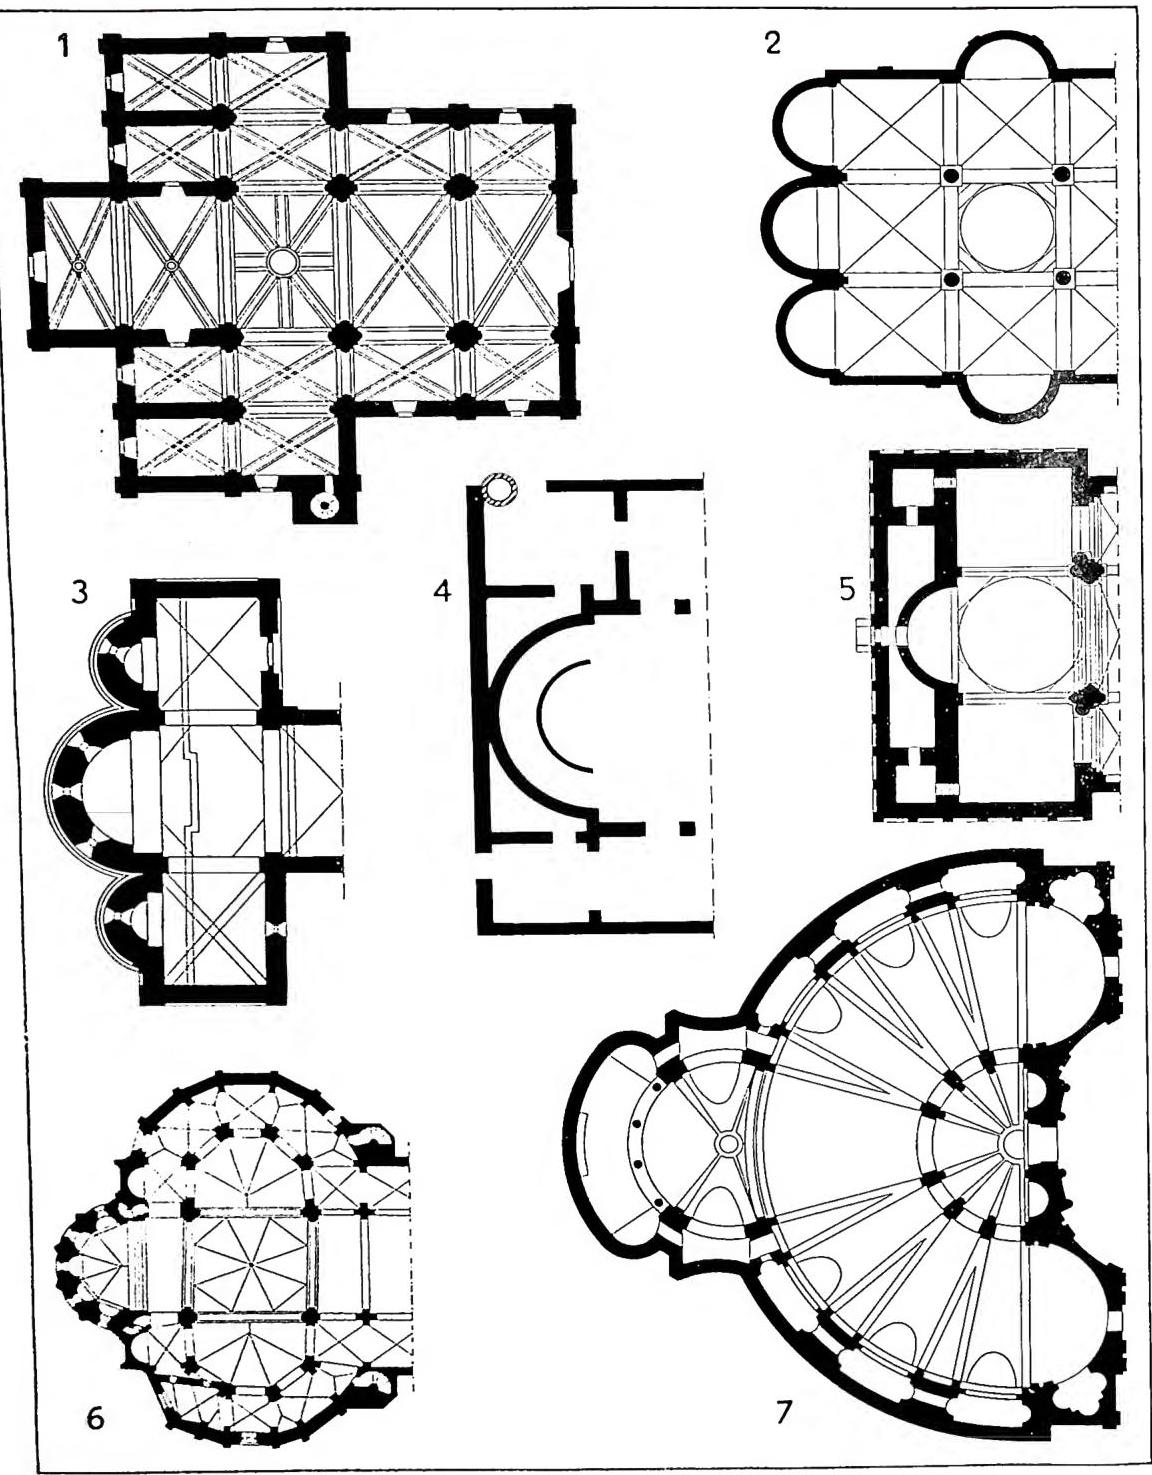
ABSIDE (from Greek ἀφίς “joint” and subsequently also “arch, vault”), or exedra. — This is a semicircular structure with a hemispherical vault, used in Roman architecture both in public buildings (temple cells, basilicas, libraries, baths, etc.) and in private ones (halls or porticoes of palaces and villas, nymphaea, tombs). Besides buildings with a single a., there are also those with two facing one another, and even with three (trichorum), four (tetrachorum), five (pentachorum), six (hexachorum), seven (heptachorum), or eight (actachorum).
1. CHRISTIAN ARCHAEOLOGY. — The a. is used in Christian basilicas as the terminal part of the central nave, opposite the entrance, and often also in centrally planned buildings. Besides the main nave, the two smaller side naves may likewise have their own a., called conchulae by Paolino di Nola (Ep. 32, 13), commonly used for the storage (diaconicon) and preparation (prothesis) of what was required for worship. If the a. stood above the level of the church and were therefore provided with steps, they were called gradatae (St. Agostino, Ep. 203). The semicircular form varies at times from region to region. In general, the name a. is also used when the terminal part is square or polygonal in shape. In some basilicas the building ends in an ambulatory with open arches, as at Rome in the Basilica Apostolorum in Catacumbas and in the church of SS. Cosma e Damiano, Nola (v.) in S. Felice.
In the Christian basilicas of Rome, the a. is semicircular, often without windows, and projects from the rear wall of the nave. In certain buildings influenced by the East, such as S. Pietro in Vincoli, S. Stefano in Via Latina, and S. Giovanni a Porta Latina, or in those officiated by Eastern Christians, such as S. Maria in Cosmedin, S. Maria in Domnica, and S. Saba, the two side a. are also found. The a. are decorated internally with mosaics or frescoes.
In the Christian basilicas of the Ravenna region and the Adriatic coast, the a. is very deep, generally with large windows and adorned with rich mosaic decoration; it is polygonal on the exterior and flanked by the diaconicon and the prothesis. In the basilicas of Gaul and Spain, there is either an isolated a. or three deep a. with polygonal exteriors. In Greece and Constantinople, one finds either the semicircular type, inscribed in the rear wall, or one supported by buttresses. Greater variety occurs in North Africa, where there are isolated semicircular a., square a., and buildings with two a. facing one another at the two ends. In the latter case, the two spaces may be of considerable size and extend beyond the line of the exterior wall; at times the entire building is contained within the perimeter rectangle. Inside, the a. may be adorned with niches and small columns. In Syria, the usual system consists of a central a. flanked by the diaconicon and the prothesis, but it often does not project beyond the perimeter wall; at times the exterior is decorated with pilasters and half-columns. Asia Minor presents various types: semicircular, horseshoe-shaped, polygonal, projecting, or inserted into the rear wall, often with the diaconicon and the prothesis.
A. decorated with mosaics or frescoes are also found in baptisteries and Christian tombs, both above and below ground; in the former, the forms derive from bath complexes or nymphaea, and in the latter, from pagan funerary mausoleums.
2. MEDIEVAL AND MODERN ART
In the Romanesque churches of Italy, the a. generally continues the form it had in the basilicas; it is often flanked by two smaller a., which repeat the structure of the central one. The church of S. Fedele at Como presents a large three-apsed body, recalling the great halls ending in tricora (a square space opened on three sides by semicircular a.) found in classical buildings. Certain Rhenish constructions (S. Maria del Campidoglio at Cologne) imitate this type, which was taken up again in S. Maria del Fiore and in S. Pietro in Vaticano.Some buildings have only one a.; more often there are three. The cathedral of Acqui had five a., although the building had only three naves; the Cistercian church of Chiaravalle della Colomba has seven. A. also arose at the ends of the transept, as in the church of the S. Sepolcro in Milan and in the cathedral of Parma. Opposed a. also occurred, as in S. Pietro at Civate and S. Giorgio di Valpolicella.
In the centrally planned, circular or polygonal buildings of northern Italy, one sees a principal a., which may be replaced by a large niche, and a. alternating with niches along the polygonal perimeter (S. Ponso Canavese; baptistery of the cathedral of Novara).
In a few churches, an arrangement resulting from foreign influences appears: in the church of S. Antimo in Tuscany, in S. Maria a piè di Chienti (Marche), in the S.ma Trinità of Venosa, and in the cathedral of Acerenza, an ambulatory is found around the a. This motif, among us, is limited to these examples and to a few others, such as the cathedral of Aversa, where the ambulatory has ribbed vaults, and thus differs from those of the other ambulatories, which are covered with groined vaults. This motif was to receive very extensive application in the Gothic period.
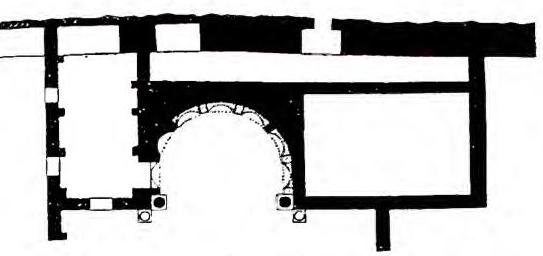
(from Atti II Congr. Intern. Archeologia)
ABSIDE - Ammaedara, basilica within the Byzantine citadel (6th century).
rectangular zones divided by pilasters running parallel to one another; that of S. Maria Maggiore in Bergamo, opened by closely spaced arches containing the windows and embellished above with an elegant gallery; that of the cathedral of Murano, in the first tier decorated with Byzantine-style niches and in the second opened by Lombard loggias. In Sicily, the cathedral of Monreale has three apses displaying an exceedingly rich and lively polychrome decoration. In Rome, the only existing example is the apse with a small loggia of the church of SS. Giovanni e Paolo.
Inside, the apse continued to be adorned with mosaics and paintings; mention should be made of the fresco in the apse of the church of S. Elia near Nepi (11th century); the mosaic in the apse of S. Maria Nova in Rome (12th century); that in S. Clemente in Rome (13th century); those in the apses of S. Maria in Trastevere (13th century), S. Maria Maggiore, and S. Giovanni in Laterano (13th century), likewise in Rome. Also noteworthy are the Byzantine-style apsidal mosaics of Cefalù and Monreale, those of the cathedral of Trieste (12th century), the frescoes in the apse of S. Vincenzo at Galliano (11th century), the mosaic of S. Miniato in Florence (13th century), and the frescoes of S. Silvestro at Tivoli (13th century).
Gothic architecture further develops the motifs employed by Romanesque architecture, and the sanctuary in the larger churches acquires considerable dimensions. There are, however, churches without an apse, terminating simply in a flat wall. The ambulatory around the apse, with or without chapels, becomes extremely common. A square apse flanked by chapels is characteristic of Cistercian churches. In Italy, where Gothic took forms adapted to the genius of the stock, the arrangements found in foreign buildings are not often encountered even in the apse. The cathedral of Milan, S. Francesco in Bologna (with nine radiating chapels), S. Antonio in Padua, and S. Lorenzo Maggiore in Naples (the latter two with radiating chapels) have an ambulatory.
From the Renaissance onward, once Romanesque and Gothic forms had disappeared, apses display characteristics that are essentially those of the ancient Christian basilicas, but with a greater development of forms and, often, rich interior decoration (e.g. S. Maria delle Grazie in Milan), in harmony with the remaining parts of the building. The church of S. Carlo al Corso in Rome, from the Baroque period, presents a singular example of an ambulatory.
The apse, especially when it assumes considerable architectural development, is a most important part of the building’s aesthetics: the apsidal terminations of churches provided with an ambulatory and radiating chapels are often distinctive and imposing. Even in the Renaissance, the Bramantesque apses of S. Maria delle Grazie in Milan and those of S. Pietro in Vaticano achieve grandiose effects; in the Baroque period, noteworthy is the apse of S. Maria Maggiore in Rome, which provides a splendid example of an apsidal façade.