
TEMPLE OF JERUSALEM. – A permanent sanctuary, the only one for the exercise of Israelite worship, conceived by King David and built by Solomon on Mount Moriah, replacing the movable Mosaic Tabernacle (v.).
I. T. OF SOLOMON. — David, at the height of his power, decided to build the t., but this was forbidden him by Nathan (II Sam. 7:1–29; I Par. 17); he therefore prepared for its construction: he purchased for 50 silver shekels (600 according to I Par. 21:25) the site of Ornan the Jebusite, where the angel had appeared on Moria; he amassed (ibid. 21:14–22:19) abundant supplies of metals, precious stones, marble, and cedar wood from Lebanon, as well as immense sums of gold and silver; he gave Solomon the detailed plan of the structures, “inspired by God” (ibid. 28:1–29:19), exhorting the princes to assist him. Solomon (I Reg. 5:9–15; II Par. 2–8) concluded an agreement with Hiram, king of Tyre, for the cutting and transport of cedars and firs (cypresses?) from Lebanon to Jerusalem, by way of Giaffa, assigning 30,000 workers to it, alternating in groups of 10,000 per month, under the direction of Adoniram. Then he hired 70,000 laborers and 80,000 stonecutters, not
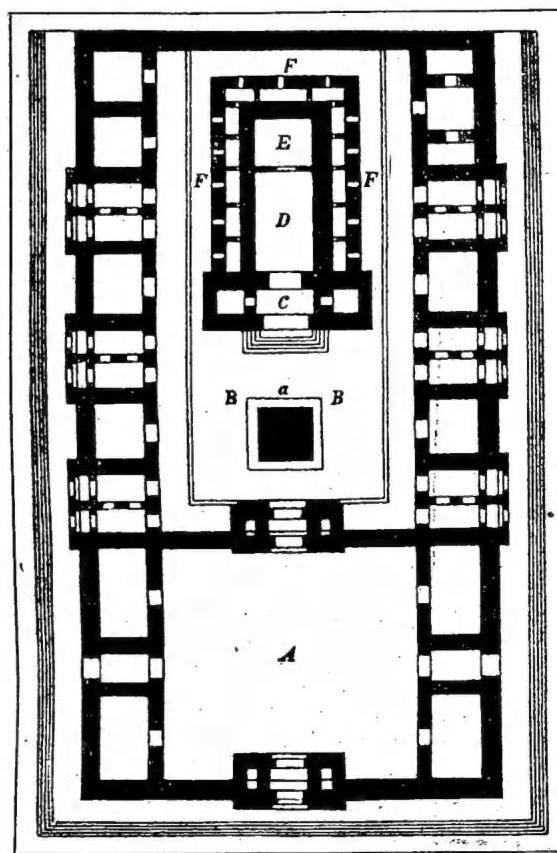
(from F. S. Kortleitner, Archaeologia biblica, Innsbruck 1917, fig. 8)
TEMPLE OF JERUSALEM - Plan of Solomon’s T.: A outer court; B inner court; C pronaos; D “Holy Place”; E “Holy of Holies”;
F chambers; a altar of holocausts.
Construction began in the year 480 from the Exodus (986 B.C., a date now under discussion), the fourth of Solomon, in the month of Zīw (= 'Ijjār = April-May). The stones were cut and squared in the quarry, to avoid the noise of chisels and hammers in the sacred area. The present remains of the t. display the same style as the Herodian buildings at Hebron; no trace of Solomon’s work remains today. Construction was difficult both because of the unevenness of the terrain and because the summit of Ornan’s area was too narrow, being bounded on the north by Bezetha, on the east by the valley of the Cedron, on the west by that of the Tyropoeon, and on the south by the Ophel. It was necessary to level part of Bezetha and to raise enormous walls, with vaulted structures resting on massive pillars, used in various ways, such as those called “Solomon’s stables” (80 × 50 m); the southeast corner now reaches a depth of 24.32 m. Flavius Josephus says that the stone blocks were joined with lead and iron. Solomon thus obtained a square esplanade of one stadium (about 200 m.) on each side, with Ornan’s area at the center; the esplanade of the Haram ef-Šerif, which today measures 491 × 462 × 310 × 281 m., seems to be attributable to Hadrian’s Romans, or at most to Herod. Others maintain that Solomon’s enclosure comprised only a quadrilateral measuring 300 m. in the northeast, at the level of the Golden Gate, and 100 m. in the southwest; and that the sanctuary occupied the rectangular paved area around the mosque, measuring 132 m. to the south and 160 m. on the other sides. Some maintain that the sacred rock (ṣubrah), approximately 18 m. long, 13 m. wide, and 1.25-2 m. high, at the center of the mosque called that of 'Omar, served as the base for the Ark (Desnoyers, III, 84-88); H. Schmidt, Der heilige Fels in Jerusalem, Tübingen (1933); according to the common opinion, however, it was the base of the altar of holocausts. The t. was reached through several gates to the east, west, and south, by ascending stairways. The viaducts of Wilson’s and Robinson’s arches, crossing the Tyropoeon, connected it with the upper city.
The t. consisted of the sanctuary, the pronaos, and the courts. The sanctuary was 60 cubits long (1 cubit = 45 to 50 cm.), 30 high, and 20 wide—twice the size of the Tabernacle. The 40 cubits to the east constituted the “Holy Place” (hēkhāl), while the remaining 20 formed the “Holy of Holies,” or “Most Holy Place” (dēbhīr), which was a perfect cube, 20 cubits on each side. A three-story structure surrounded the hēkhāl, with chambers 5 cubits high each, and 5 cubits wide on the first floor, 6 on the second, and 7 on the third, because the walls of the hēkhāl narrowed toward the top, forming a kind of series of steps against which the structure rested. The doors were on the right side of the hēkhāl and were reached by spiral staircases. The windows were in the portions of the hēkhāl’s walls projecting above the said structure. The dēbhīr was dark, and the High Priest officiated there only once a year, on the day of the hippūr. The roof of the sanctuary was made of cedar wood.
The pronaos ('ūlām) stood before the entrance to the sanctuary, 10 cubits long, 20 wide, and perhaps 20 high (according to II Par. 3, 4, 120 cubits, but this is an error). David’s weapons and other gifts were hung in the pronaos. Its door had no leaves (I Reg. 6, 3; II Reg. 11, 10). There were two courts (II Reg. 21, 5; 23, 12; II Par. 33, 5). The outer court (ibid. 4, 9; cf. Ez. 10, 17) was a square, enclosed by a wall and paved with stones. It had doors with bronze leaves (II Par. 4, 9; Ez. 40, 5), equipped with small towers and reached by seven steps (Ez. 40, 6-26). Between the gates were chambers serving as storerooms and as dwellings for the Levites on duty (II Par. 31, 11; Ier. 35, 2-4; Ez. 40, 7 ff.). At the corners were small courts for the people’s sacrificial banquets (Ez. 46, 21-24). In the middle of the court stood the platform for members of David’s family (II Par. 6, 12 ff.; 23, 13; 34, 31). The inner court was called “the priests’ court.” It was reached by eight steps (15) (I Reg. 6, 36; II Par. 4, 9). It surrounded the sanctuary (I Reg. 8, 64) and was separated from the exterior by a wall built of three courses of stone and one course of cedar wood (ibid. 8, 64; 6, 36; II Par. 27, 3). It had no gates only on the west (a high gate was on the east; II Par. 27, 3). There were chambers for various uses (I Par. 9, 33; Ier. 35, 4; 36, 10). The dimensions of the courts are not given.
The sanctuary was lined with cedar boards decorated with bas-reliefs of cherubim, fruits, palms, and flowers, covered with sheets of gold; its floor was of cypress and was overlaid with gold. No stone could be seen. A cedar partition divided the dēbhīr from the hēkhāl, with a small double-leaved door of olive wood, perhaps pentagonal, 4 cubits wide, decorated with carvings like the rest of the partition. It had a golden bar (or chains). II Par. 3, 14 also speaks of a curtain woven of violet, purple, crimson, and byssus, with representations of cherubim, which hung in front. The door of the hēkhāl, likewise carved and overlaid, had two olive-wood jambs, with cypress-wood leaves that folded one over the other; it was quadrangular and measured 5 cubits. Two cherubim (v.), 10 cubits high, stood in the middle of the dēbhīr, facing the entrance; of their wings, each 5 cubits long, two were extended and touched above the ark, while the other two touched the wall. On the façade of the pronaos stood two columns (as in the temples of Melkart at Tyre, of Tell 'Obejd in Mesopotamia, and of Ba'albek in Syria), cast in bronze and made by Hiram: one on the right, Jākhīn (“He will establish”), and the other on the left, Bū'az (“in Him is strength”); some read jākhūn be'āz, “may he stand with stability.” They were 18 cubits high, with a circumference of 12 cubits, hollow inside and four fingers thick; they bore a capital 5 cubits high, bulbous like a bud and ornamented with interlacing in the form of a net, with two rows of 200 pomegranates around the edges, terminating in the form of a great lotus blossom.
In the hēkhāl were: the incense table, of cedar overlaid with gold; the golden table for the 12 loaves of the bread of the Presence (according to II Par. 4, 8, there were 10: 5 on the right and 5 on the left); 10 golden lampstands, 5 on the right and 5 on the left, with flowers, lamps, snuffers, bowls, knives, trays, mortars, and censers of pure gold. The hinges of the doors of the dēbhir and the hēkhāl were also made of gold.
In altar (v.) of burnt offerings (I Reg. 8:64; II Reg. 16:14; II Par. 4:1), made of rough stones sheathed in bronze, 20 cubits wide and long and 10 cubits high. There was also the “bronze sea” (to the southeast of the hēkhāl, on the right), an enormous round basin shaped like a lotus, containing the water needed for ablutions (10 cubits in diameter, 5 in height, with a circumference of 30, and decorated with two rows of bronze gourds), with a capacity of 2,000 bath (approximately 787 hectolitres; according to II Par. 4:5, 3,000 bath); it rested on 12 bronze oxen, 3 on each side, with their heads projecting forward. It must have been very bulging and fitted with taps; the water was supplied from cisterns. Ten movable bronze basins were mounted on 10 four-wheeled basin carts, consisting of a square bronze framework (3 cubits high and 4 cubits long and wide), ornamented and surmounted by a hollow cylinder inside, for securing the basins; the description is highly complicated, and extrabiblical specimens help to illustrate II. The 10 basins held 40 bath (15 hectolitres) and were used by the officiating priests, above the altar of burnt offerings, to wash the victims; they were placed 5 to the right and 5 to the left of the altar. Then there were cauldrons, shovels, and bowls. The casting was carried out in the clay soil of the Jordan at Adama (Dāmijjeh), near the mouth of the Iabou, 11 km from Socoth (Tell Aḥsās) and Sarthan (Qarn Sartabah).
The t. was a reproduction of the Mosaic Tabernacle (the description in Ez. 40–48, which corresponds to the Solomonic T. only in its general outlines, is to be regarded as symbolic), and was completed in 7 years. In the seventh month, 'Ethānīni (tīrī), in year 7 (according to others, year 20, that is, 13 years after its construction), during the Feast of Tabernacles, the priests transported the ark from Sion and placed it in the dēbhir beneath the wings of the cherubim. Its poles were so long that they could be seen from the hēkhāl. The cloud covered the house of the Lord. Salomon delivered a speech, followed by a long prayer, before the great multitude assembled there. The feast lasted 14 days and was celebrated with sacrificial hecatombs (22,000 cattle and 12,000 sheep). Salomon consecrated the middle of the court, and God appeared to him again (I Reg. 9:2; 3:4). The Mosaic Tabernacle from Gabaon was kept in the new t., which was to be the sole sanctuary of the people of Israel. It was subjected to enemy incursions, plunder, devastation, and profanation, as recounted in the books of the Re and the Paralipomeni. It was plundered (925) by Pharaoh Sesak (I Reg. 14:26), by Ioas of Israel (798–783), and by Athalia; it was profaned by Achaz, Manasse, Amon, and Sedecia (II Par. 36:14). Achaz (736–721) replaced the altar of burnt offerings with another reproducing a model from Damascus (II Reg. 16:10–14). It was restored or purified by Iosaphat (II Par. 20:5), Ioas of Judah (ibid. 24:4–14), Ioatham (ibid. 27:3), Ezechia (ibid. 28:34), and Iosia (ibid. 34:3–7). Its treasures were used by Asa, Ioas, Achaz, and Ezechia to pay tribute to the invaders. It was plundered by Nabuchodonosor under Ioakim and Ioachin and burned in the year 587. All the most precious objects were carried off as spoils to Babylon.
II. SECOND TEMPLE
1. Reconstruction under Zorobabel. — Cyrus (538 B.C.) granted the Jews permission to return to their homeland and to rebuild the t. (Eid. 1, 1–4), and returned the sacred gold and silver vessels carried off by Nabuchodonosor (ibid. 1, 7–11). As soon as they arrived in Jerusalem, Zorobabel (v.) and the high priest Giosuè built the altar of burnt offerings on the ruins of the t. and offered sacrifices upon II. In 537, amid the singing of the Levites and the lamentations of those who had seen the splendor of the Solomonic t., the foundation stone of the new t. was laid; but the Samaritans, excluded from the construction, prevented its continuation until the time of Darius I. At the urging of Aggeo and Zaccaria, Giosuè resumed the work in the second year of Darius I (520), despite the difficulties raised by the Samaritans, since the decree of Cyrus was found, according to which the t. was to be 60 cubits high and wide (perhaps long), with three courses of hewn stone andone of new timber, the expense being charged to the royal treasury (Eid. 5, 1–6, 12); it was completed in the sixth year of Darius (515), in the month of 'dāhār (February–March), and inaugurated with hecatombs of sacrifices. It had the form of the Solomonic one, but was much more modest and must not have exceeded the dimensions established in the decree of Cyrus. The prophecies of Aggeo and Zaccaria refer principally to II. The vessels returned by Cyrus were placed there. The dēbhir remained without the Ark; a stone marked its place, and the high priest rested the censer upon it during the kippūr. In the hēkhāl there was only one table, one lampstand, and the altar of incense (I Mach. 1, 21 ff.; 4, 49). It had two courts like the Solomonic one. In the court of the people there were porticoes, storerooms, and dwellings for the ministers on duty (Neh. 10, 38–40; 12, 25, 44; 13, 4 ff.); in the middle stood the altar of burnt offerings, made of unhewn stones (I Mach. 4, 38–59), and then the bronze basin for ablutions. Through the gifts and offerings of princes, including gentiles, and the half-shekel tribute of Jews of every nation, the t. was subsequently lavishly embellished. Nevertheless, Antioco (v.) Epifane (175–164 B.C.) and profaned in various ways (I Mach. 1, 21–24; 5, 47–59; II Mach. 6, 5). It was purified by Giuda Maccabeo. Antioco Eupatore destroyed part of its walls (I Mach. 6, 62), which were later restored by Ionathan. It was fortified in the time of the Maccabees (ibid. 6, 7; 13, 52; Eccl. 50, 1 ff.). The Hasmoneans built the Baris fortress (Biyra) on its northern side; Erode embellished it and named it «Antonia» (v.). Alessandro Ianneo separated the court of the people from that of the priests with wooden gates; the t. was connected by a bridge with the upper city (Fl. Giuseppe, Antiq. Iud., XIII, 13, 5; XIV, 4, 2).
In 63 B.C., on the Day of Atonement, after occupying Jerusalem, Pompeo M. entered it and also inspected the dēbhir, but without plundering II. In 56 B.C. Crasso stripped it of 2,000 talents and of its gold ornaments, worth 8,000 talents.
2. Herodian enlargements. — Erode captured the t. in 37, in the tenth month (tīrī), with great slaughter and the burning of some porticoes. Then, in order to win the goodwill of the Jews, he undertook to restore it and almost to rebuild it, making it extraordinarily magnificent (20/19 B.C.). Erode had the wall on the north demolished and the other sides arranged, which, with the exception of the eastern side, were exposed and sloping. In the lowest part, the walls reached a height of 300 or more cubits. He doubled the esplanade. The Haram el-Serif today measures 1.544 sq. km. The north-east and northern corner of the Haram, as far as the Antonia tower, and from there as far as the Wailing Wall and the south-west corner, are due to Erode. The work was carried out in stages, without suspending worship, so as not to arouse the Jews’ suspicions. Erode procured 1,000 transport carts, hired 10,000 laborers, and for work on the sacred enclosure used exclusively 1,000 priests, whom he had taught the crafts of working stone and wood. The ancient foundations were removed and new ones laid, 100 cubits long and 120 high; they gave way and were repaired in the time of Nerone. Some of the stones used measured 25 × 8 × 12 cubits. The priests’ work was completed in 18 months. Work was still being carried out there in the time of Gesù (cf. Io. 2, 20: for 45 years, that is, from 19 B.C. to A.D. 26/27). In Io. 8, 59 and 10, 31, the stones with which Gesù was to be stoned are mentioned.
In the vast t. that resulted, the various porticoes, gates, courts, and the sanctuary could be distinguished. As a whole, the enclosure was an immense trapezoid (462 × 491 × 310 × 281 m.), surrounded by sumptuous porticoes of white marble; at its center a series of buildings rose to great heights, resplendent with gold, silver, bronze, and multicolored stones, surmounted in the northwest by the massive and splendid Antonia tower.
The outer porticoes, all of marble, surrounded it on all four sides. The most famous were those of Solomon to the east and the royal portico (basilikhē) to the south. The latter was so called because of its proximity to the palace of the kings of Judah. It had four rows of columns (162 in all), forming three naves. The last row was attached to the marble wall. Each column could scarcely be embraced by three men; it was 27 feet (7.98 m.) high, with a double spiral fluting and Corinthian capitals. The two outer naves were 30 feet wide, 50 feet high, and one stade long; the central one was half again as wide
60. — ENCYCLOPEDIA CATHOLICA. — XI.
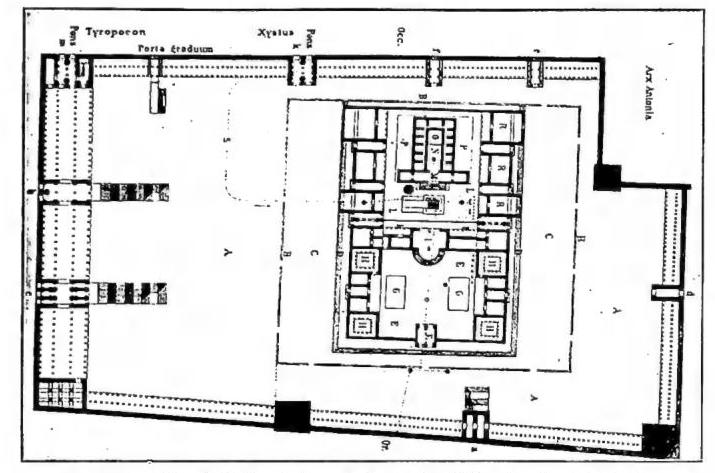
TEMPIO DI GERUSALEMME - Plan of the Herodian t.: A court of the Gentiles; B stone balustrade; C reserved space; D staircase providing access to the platform; E court of the women; F Beautiful Gate; G raised platforms for the women; H chambers: 1st for the Nazirites, 2nd for lepers, 3rd for storing wood, 4th for wine and oil; I court of the Israelites; K stone parapet; L court of the priests; M pronaos; N Holy Place; O Holy of Holies; P buildings surrounding the sanctuary; R chambers for various uses; S aqueduct through which the water reached the great basin; a eastern gate; b bipartite gate; c tripartite gate; e-f western gates, which led to the lower parts of the city; g altar of burnt offerings; h great basin; i gate of the pronaos; k gate leading to the Hasmonean palace; l gate of the staircase leading to the Tyropoeon Valley; m gate leading to the royal palace (upper parts of the city).
and twice as high, and perhaps above the columns another row extended up to the ceiling, which was made of wood carved with various figures. The central nave opened onto a bridge, of which Robinson’s Arch remains, connecting it with the Xistus near the Hasmonean palace. The south-eastern corner overhung the Valley of the Cedron by no less than 400 cubits. It may have been the πτερόγιον τοῦ ἱεροῦ (pinnaculum templi) of Mt. 4, 5. Solomon’s Portico, perhaps restored by Herod, stood to the east above a sloping foundation made of enormous stones secured with lead. Like those to the north and west, it had two naves formed by three rows of monolithic columns of white marble, 25 cubits high. The porticoes were 30 cubits wide and extended for 6 stadia. They served for shelter from the weather, for walking, for listening to teachers (Io. 10, 23; Act. 3, 11; 5, 12), for the sale of animals and the exchange of currencies. The sellers, moreover, also invaded the courts in front.
The gates of the outer enclosure were four on the west, one of which (the Barclay Gate?) led to the royal palace by way of a bridge, two to the suburbs, and one to the city by means of a staircase descending into the valley, called Kiponios (Coponius), perhaps corresponding to Bâb es-Silsileh; and two on the south, in the middle, beneath the portico, one of them bipartite (below the el-'Aqsâ mosque), the other tripartite, called Hulda (mole). To the east was the gate called Susa, later called “the Golden Gate”; to the north, one called Teri or Tadi, an unknown personage. Herod also built an underground gallery from the Antonia Tower to the eastern gate, which he equipped with a defensive tower.
The courts, uncovered and paved with stones of various colors, were four: those of the Gentiles, the women, the Israelites, and the priests. The “court of the Gentiles” (to which pagans too could gain access) extended from the porticoes to the peribolos, a finely worked stone balustrade 3 cubits high, in which, at equal intervals, were set small columns bearing inscriptions in Latin or Greek forbidding Gentiles and impure persons to go farther, on pain of death (Fl. Josephus, Bell. Iud., V, 5, 2; VI, 2, 4; Antiq. Iud., XV, 11, 5). Two specimens were found. The Hél (“rampart” or platform, “προτεύχημα” = antemural) was the raised level (10 cubits wide) on which stood the wall enclosing the t.; it was reached by 14 steps, was 10 cubits wide, and ran all around the t.; Gentiles and impure persons could not enter it (cf. Act. 21, 29-30, perhaps also Eph. 2,
14). On the enclosing wall of the t. (25 cubits high on the inside), Herod hung the war trophies taken from conquered peoples and his personal offerings as anathema. Perhaps this is what is referred to in Lc. 21, 5. The inner gates in the wall of the t., reached from the hél by means of 5 steps, numbered 10: 4 to the north, 4 to the south, and 2 to the east. There was no gate to the west. They were made of wood and overlaid with gold and silver. They were 30 cubits high and 15 wide. Inside the gateways they widened, and on both sides had broad, 30-cubit-long and 30-cubit-wide exedrae in the form of towers, each more than 40 cubits high, supported by 2 columns 12 cubits in circumference. Every gate was double. The eastern one was called the Gate of Nicanor and “the Beautiful Gate” (Act. 3, 2); it was probably the “Corinthia” of Fl. Josephus (Bell. Iud., V, 5, 3), and led to the court of the women, at the far end of which, opposite it, was the “Great” Gate, in bronze, 50 cubits high and 40 wide. Two other gates led to the court of the women, and 6 others to that of the Israelites.
The “court of the women,” 135 cubits long and wide, lay between the “Great” Gate and that of Nicanor. The women could not go beyond II. According to Middôth, II, 5, there were raised platforms enabling the women to attend the ceremonies. At the corners of the court were square chambers 40 cubits in size: that to the north-east for storing wood, that to the north-west for lepers, that to the south-west for wine and oil, and that to the south-east for Nazirites. Between the latter two was the treasury. Toward the north were the trumpet-shaped chests for receiving offerings; the treasury chambers were called gazophylacia. From the court of the women the altar of burnt offerings could be seen, though not all the ceremonies. The court “of the Israelites” was entered by 15 semicircular steps, which led to the “Great” Gate, through which the woman after childbirth and the woman suspected of adultery entered. It was 11 cubits long (east-west) and 135 (north-south); total 300 sq. m. All pure Israelite males could enter it, and it could hold approximately a thousand. The Levitical musicians and singers were stationed there. It had two gates, to the north and south, and various rooms in the walls.
The “court of the priests,” 2½ cubits higher than that of the Israelites, was separated from it by an artistic parapet of beautiful stone, approximately 1 cubit high. It was entered at the center by means of steps. It was 135 cubits wide and 176 long and surrounded the Sanctuary. Porticoes ran around the court, and rooms were built into the walls: at the south-west corner was the lâkath hag-gâzith, where the great Sanhedrin assembled and which also had an entrance onto the hél; beneath the wood-storage room was the chamber where the high priest resided during the 7 days preceding the hippûr. In the middle of the court, opposite the “Great” Gate, stood the altar of burnt offerings (15 cubits high, 50 long and wide); around it were arranged the instruments for killing, skinning, and dividing the victims; and the basin, with two drainage channels, supplied with water from 'Ajn 'Atân near Ortâs (Bethlehem).
The pronaos was reached from the court of the priests by 12 steps. It had an entirely gilded façade, 100 cubits high and long, but 11 deep, projecting 20 cubits to the right and 20 to the left beyond the rear body of the building, which was 60 cubits. The portal was 70 cubits high and 25 wide, but without doors, and through it the hall could be seen. The door opposite, gilded together with the wall, led into the “Holy Place” (lâkhâll); it had golden doors, and above them golden vines (symbol of Israel: Is. 3, 14; Ier. 2, 11; Es. 19, 40), from which hung clusters the size of a man. In front of the door hung a curtain woven of violet, fine linen, scarlet, and purple, wonderfully worked. In the pronaos were tables for placing the loaves, and many gifts offered by kings and princes, for example, the golden lamp of Helena, queen of Adiabene, and the golden table of Ptolemy Philadelphus.
The sacred building was 60 cubits high and long and 20 wide, divided by a curtain into the “Holy Place” and the “Holy of Holies.”
The Holy Place (hēhhlā = qōdheh) occupied the first 40 cubits of its length and contained the seven-branched lampstand, the table of the showbread, and the altar of incense. The “Holy of Holies” (dāhhlr) was a perfect cube of 20 cubits. “There was nothing in it, inaccessible, intangible, invisible to all” (Fl. Josephus, Bell. Iud., V, 5, 5). The three stories (with 38 chambers) adjoining the sacred building, 60 cubits high and with windows, were as in the Solomonic temple. They were reached by two entrances from the pronaos. The wall of the sacred building rose 40 cubits above them, reaching a height of 100 cubits, and had windows for the hēhhlā. The roof was slightly sloping and surrounded by a parapet with extremely sharp golden spikes to protect it from birds.
According to Fl. Josephus (Bell. Iud., V, 56), “in the exterior appearance of the Sanctuary there was nothing lacking that could amaze the mind or the eye... From a distance it appeared like a mountain of snow, because where it was not gilded it was brilliantly white...”. Its architectural style was Greek, but adapted to Jewish mentality and customs. Oaths were sworn by it, and it was a crime to speak of it without respect (hence the accusation against Jesus: Mt. 26, 61; 27, 40 and parallels). A στρατηγός (Lc. 22, 4, 52; Act. 4, 1; 5, 24, 26) maintained order there. Herod probably placed a Roman golden eagle on the “Beautiful” Gate, which caused disturbances (Fl. Josephus, Antiq. Iud., XVII, 6, 2-4; Bell. Iud., I, 33, 2-4). It was stripped by Sabinus (4 B.C.), and during the revolt the porticoes were set on fire. Under Coponius (A.D. 4-9), the Samaritans profaned it by scattering human corpses there. Pilate (A.D. 26-36) laid hands on the treasury in order to build an aqueduct. Jesus was often in Herod’s temple; he never went beyond the Israelites’ court. The archangel Gabriel appeared to Zechariah in the hēhhlā (Lc. 1, 11, 21). Mary entered it for the offering of her firstborn and for her purification, and there encountered the old man Simeon and the prophetess Anna. At the age of twelve, Jesus remained with the teachers in one of the rooms beneath the porticoes (Lc. 2, 46). Memorable are the episodes of the expulsion of the sellers, of the adulterous woman, and of the solemn entry on Palm Sunday; he stopped in the treasury, taught there on many occasions, and foretold its destruction to the apostles who were showing him the grandeur of the buildings, the size of the stones, and the wealth of the votive offerings (Mt. 24, 1-2). At his death the veil was torn in two.
The temple is also connected with the events of the Apostles and of the nascent Church (Act. 3-23). Under Ventidius Cumanus (A.D. 48-52), 1,000 or 2,000 Jews died in the temple (Fl. Josephus, Bell. Iud., II, 12, 1; Antiq. Iud., XX, 5, 3). Paul was arrested there on the pretext that he had violated it by introducing Gentiles beyond the peribolos (Act. 20, 20-23, 10), and was led from the porticoes to the Antonia. St. James the Less was killed there. Completed under Albinus (A.D. 62-64), it left its 18,000 workers without employment; in the same year the Jewish War broke out (A.D. 66-70), during which struggles and massacres among the various parties took place in the temple. It was burned in A.D. 70 “by a higher impulse,” by a Roman soldier acting contrary to Titus’s orders, on the fifteenth day of dāh; on the same day as Solomon’s temple. Among the spoils carried in triumph to Rome were the golden table of the showbread, the seven-branched candlestick, and the book of the Law (Fl. Josephus, Bell. Iud., VII, 5, 5; Arch of Titus). A temple to Jupiter was erected on the site of the temple by Hadrian (120). Under Julian the Apostate, the Jews attempted to rebuild it in order to disprove Jesus’ prophecy (Mt. 24, 2), but when they were laying its foundations, flames burst forth from the earth and killed the workers; and the undertaking was abandoned. Today pious Jews weep at sunset every Friday over the external ruins of the temple known as the “Wailing Wall.”
197; L.-H. Vincent, De la tour de Babel au temple, in Rev. bibl., 53 [1946], pp. 403-40; id., L'autel des holocaustes et le caractère du temple d'Exéchiel, in Mtl. P. Peeters, I [Anal. Boll., 67 [1949]], pp. 7-20; L. Myres, King Salomon's temple and other buildings and works of art, in Pal. expl. quart., 80 [1948], pp. 14-41; L. Gry, La ruine du temple par Titus, Quelques traditions juive, plus anc. et primit. à la base de la Pesikta Rabbathi XXVI, in Rev. bibl., 55 [1948], pp. 215-26; M. B. Rowton, The date of the foundings of Salomo's temple, in BASOR, 119 [1950], p. 20 agg. (establishes the year 922); P. L. Garber, Reconstructing Salomo's temple, in Bibl. archaeologist, 14 [1951], pp. 2-24; H. Mosbech, Templet i Jerusalem, in Symbolae bibl. Upsal., 3 [1952], pp. 1363-74; F.-M. Abel, Hist. de la Poiesis, depuis la conquête d'Alex., I, Parigi 1952, pp. 372-79. The most important graphic or plastic reconstructions are those of M. de Vogüé, C. Schick Kortleitner, and Marcelliani. Bonaventura Mariani