
CRIPTA. — The Romans called crypta (from the Greek κρύπτο, “I conceal”) the covered, underground passageway; Christians used it to designate one or more galleries of an underground cemetery. A graffito inscription on the plaster of a loculus on the second level of the cemetery of Priscilla reads: undecima crypta secunda pila Glegori (O. Marucchi, Di alcune iscrizioni recentemente scoperte nel cimitero di Priscilla, in Nuovo Bull. d'arch. crist., 10 [1904], p. 207); St. Jerome writes solebam diebus dominicis... crebroque cryptas ingredi (In Ezechielem, 12, 40: PL 25, 48). The inscriptions mention crypta noba (G. B. De Rossi, Roma sott., III, Rome 1877, pp. 424, 547; no. 2; M. A. Boldetti, Osservazioni, Rome 1720, p. 53).
The tomb of St. Lawrence is situated in crypta, that is, in an underground space where the popes Zosimus (418), Sixtus III (440), and Hilary (468) were later buried.
Today the term c. is generally used to designate the space usually constructed beneath the presbyteral area of the church. The c. may vary in form and size: the internal chamber beneath the ad corpus altars may also be considered a c.; to designate it, however, the terms martyrium or confessio are preferable—that is, the place where the remains of the confessor of the faith are deposited. The small shrine communicated with the church nave through the fenestella confessionis. Such spaces would gradually assume larger proportions, and one or more rows of columns, linked by groined vaults, would support the covering. Thus, from the small chamber beneath the altar, one passes to spaces extending across the entire presbyteral area, often occupying a large part of the nave as well, until they assume the grandeur of genuine underground churches.
As regards the confessio of the altars, its functional and formal derivation must be sought in the heroon of the Hellenic world or of Asia Minor, which indeed had its ἐσχάρα, that is, an altar with its corresponding βάθρος, blicum, cataracta, or small pit for offerings. This analogy is found in the favissa of the Roman temple, that is, in the space beneath the cella, which probably served to preserve votive objects and which could either consist of a pit, and thus be very similar to the heroon—the typical example being that of Locri Epizefiria (Reggio Calabria), thought to date from the fifth century B.C.—or be composed of several spaces, constituting a complex structure, as in certain Roman temples.
(courtesy of Prof. B. M. Apolloni Ghetti)
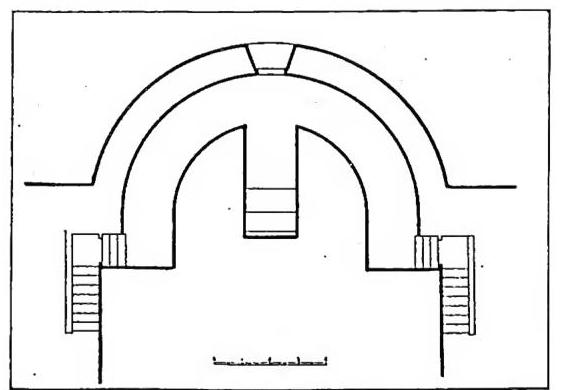
CRIPTA - Plan of the semi-annular crypt of S. Pancrazio (7th century).
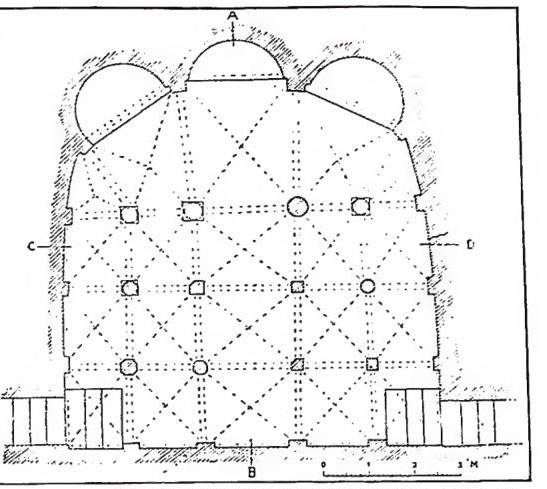
These crypts are normally partly subterranean in relation to the nave and have a covering made up of slabs which at the same time serve as the flooring of the raised presbytery. It is precisely a complex of rooms similar to this, but squared, that is represented by the excellently preserved favissa of the Capitolium at Leptis Magna, dating from the Severan period.
The oldest example of these crypts is that of the basilica of S. Pietro in Rome, which dates at least from the time of Gregory the Great but may be even older. The prototype is the only one among all similar monuments that explains the form of the structure, by means of which it was evidently desired to approach as closely as possible, also from the interior, the monument of the Apostle. In the monuments derived from it, such a complex arrangement of the spaces is not justified, since the tombs did not pre-exist the crypt, as at S. Pietro, but were instead placed there when it was constructed.
The crypt of S. Pietro was already known from a drawing by Baldassarre Peruzzi, transcribed by De Rossi and Rohault de Fleury; it has been brought to light during the excavations recently carried out beneath the basilica. From this monument derive the many similar ones in Rome and others in north-eastern Italy, as well as outside our borders, such as those of S. Severino in Cologne, S. Emmerano in Regensburg, the Stiftskirche of Werden, the Luciuskirche of Chur, the Frauenmünster of Zurich, St Luzi of Chur, and St-Maurice in Valais, Switzerland. The crypt of the ancient church of Canterbury, known only through documents and said to have been « quandam partem ad imitationem Ecclesiae beati Apostolorum principis Petri », would likewise have been semicircular.
The chronology of the crypts is shown in the following table:
- S. Pietro: mid-5th or 6th century;
- S. Pancrazio: Honorius I (625–38);
- S. Valentino (this monument differs somewhat from the others): Honorius I;
- S. Crisogono: Gregory III (731–41);
- S. Marco: Hadrian I (772–95);
- S. Prassede: Paschal I (817–24);
- S. Cecilia: Paschal I;
- S. Maria di Vescovo (Sabina): 9th century;
- basilica dell’Assunta at Torcello: 9th century;
- S. Niccolò de' Calcarari or a' Cesarini: 9th century;
S. Apollinare Nuovo (Ravenna): 9th century;
S. Quattro Coronati: Leo IV (847–55);
S. Stefano degli Abissini: Leo IV;
S. Apollinare in Classe (Ravenna 1173);
S. Saba: 13th century.
Crypts with an oratory are generally later, with the exception of the burial place in the Agro Verano of S. Lorenzo, whose original form cannot, however, be determined, and that of S. Sebastiano in catacumbas: the former Constantinian in date, the latter certainly no later than Innocent I (401–17). This is followed by the crypt of S. Maria in Cosmedin, a true underground basilica with three naves, which Giovenale considers to date from the end of the 8th century (Hadrian I). Perhaps similar to these was that of S. Angelo in Poscheria, unfortunately poorly preserved and likewise attributed to Hadrian I; and, at Brescia, the contemporary one, at least in the part included within the apse curve, of S. Salvatore. Of the same type, but somewhat later (9th century), are the crypt of the church of Agliate in Brianza and that of the collegiate church of S. Orso at Aosta. Also ancient, but of a different type, are the crypts of S. Zaccaria and of the basilica of S. Marco in Venice (the latter, perhaps from the 9th century, extends beneath the nave and also reaches the lateral apses), that of S. Vincenzo in Prato at Milan, with three naves, and that of S. Michele at Capua.
But from these examples, extending only through the presbyterial area, the structure of the crypt developed enormously. A forest of columns came to support the floor of the presbytery, as at Gurk in Austria (from 1794, with 100 columns), and soon also that of the transept. Thus in S. Stefano of Verona, with its extremely elevated presbytery; in S. Zeno, likewise at Verona; in S. Francesco at Ravenna, from the 9th–10th centuries; and in Pavia and in S. Miniato at Florence, from the 11th century; in S. Pietro at Tuscania; in the cathedral of Civita Castellana; in the duomo of Sutri, whose three-naved crypt may perhaps be assigned to the beginning of the 13th century; in S. Francesco at Perugia, from the 13th century; and at Ancona, in the «c. delle lacrime» of the cathedral. In the Marches there is a remarkable three-naved crypt at Offida, in the church of S. Maria della Rocca; and many are found in Apulia, as in S. Nicola at Bari, from the 12th century; in the cathedral of Bitonto, likewise from the 12th century; and in the duomo of Trani, from the 12th–13th centuries, whose crypt is attributed to the early Middle Ages and is noteworthy because it was entirely excavated in the rock rather than built. One must also recall the Byzantine-style crypt known as the grotto of the Candelora at Massafra and the small crypt of S. Stefano at Vasta, in addition to the crypt of the cathedral of Otranto, from the 11th century. But more than anywhere else, the structure of the crypt developed in Emilia, where in the duomo of Piacenza no fewer than one hundred columns support the vaults. This succession of naves—there are eleven in the crypt of the duomo of Parma (12th century)—marked off by columns and covered with groined vaults, brings to mind the interior of mosques, with the difference that in the latter the covering consists of simple barrel vaults.
Just as the semicircular crypts had introduced new scenographic elements into churches, such as stairways and railings resulting from the difference in level, so in the more developed monuments, beginning as early as the 9th century, the interior of the church was enriched with stairways far more monumental than those of the duomo of Parma and with an entirely new element, namely, the galleries: that is, a series of arches which connect the nave of the church with the crypt and support the raised flooring of the transept and presbytery, as in the grandiose and characteristic example of the duomo of Modena, from the 12th century (Lanfranco), or in the other already mentioned, that of S. Zeno at Verona, or in Tuscany, in the duomo of Fiesole and in the abbey of S. Godenzo.
In the 13th century the use of crypts began to disappear. In the following centuries, people limited themselves to transforming the pre-existing crypts, which, especially in the 17th century, altered their original austere character through coverings of polychrome marble and stucco. A rare and sumptuous example of a crypt constructed ex novo in the 17th century is that of SS. Luca e Martina (Rome), erected by Pietro da Cortona when the body of the saint was discovered (1634); by the same artist is the crypt of S. Martino ai Monti, also in Rome.
The name «eremitic crypts» designates the natural or adapted caves that served as dwellings for Basilian monks in southern Italy from the 11th to the 13th century and that display no architectural characteristics, but are often decorated with interesting Byzantine frescoes. - Vedi tavv. LIII-LIV.
BBL.: Fr. Wieland, Mensa und Confessio, Munich 1906; H. Leclercq, Confessio, in DACL, III, II, cols. 2503–2508; A. Grabar, Martyrium, I, Paris 1946, passim.
Bruno Maria Apolloni Ghetri